
Location
Agent Comments
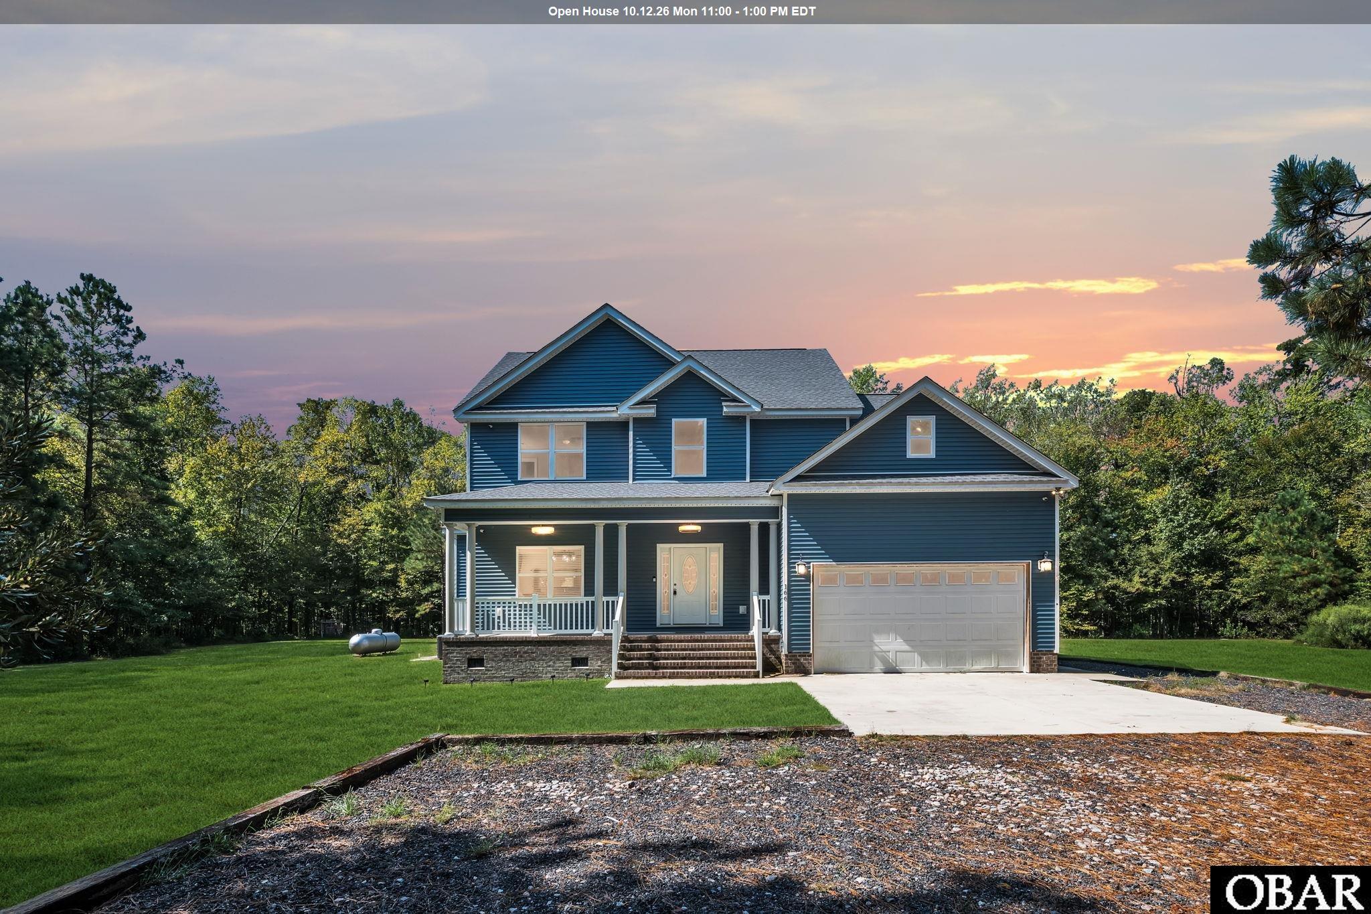
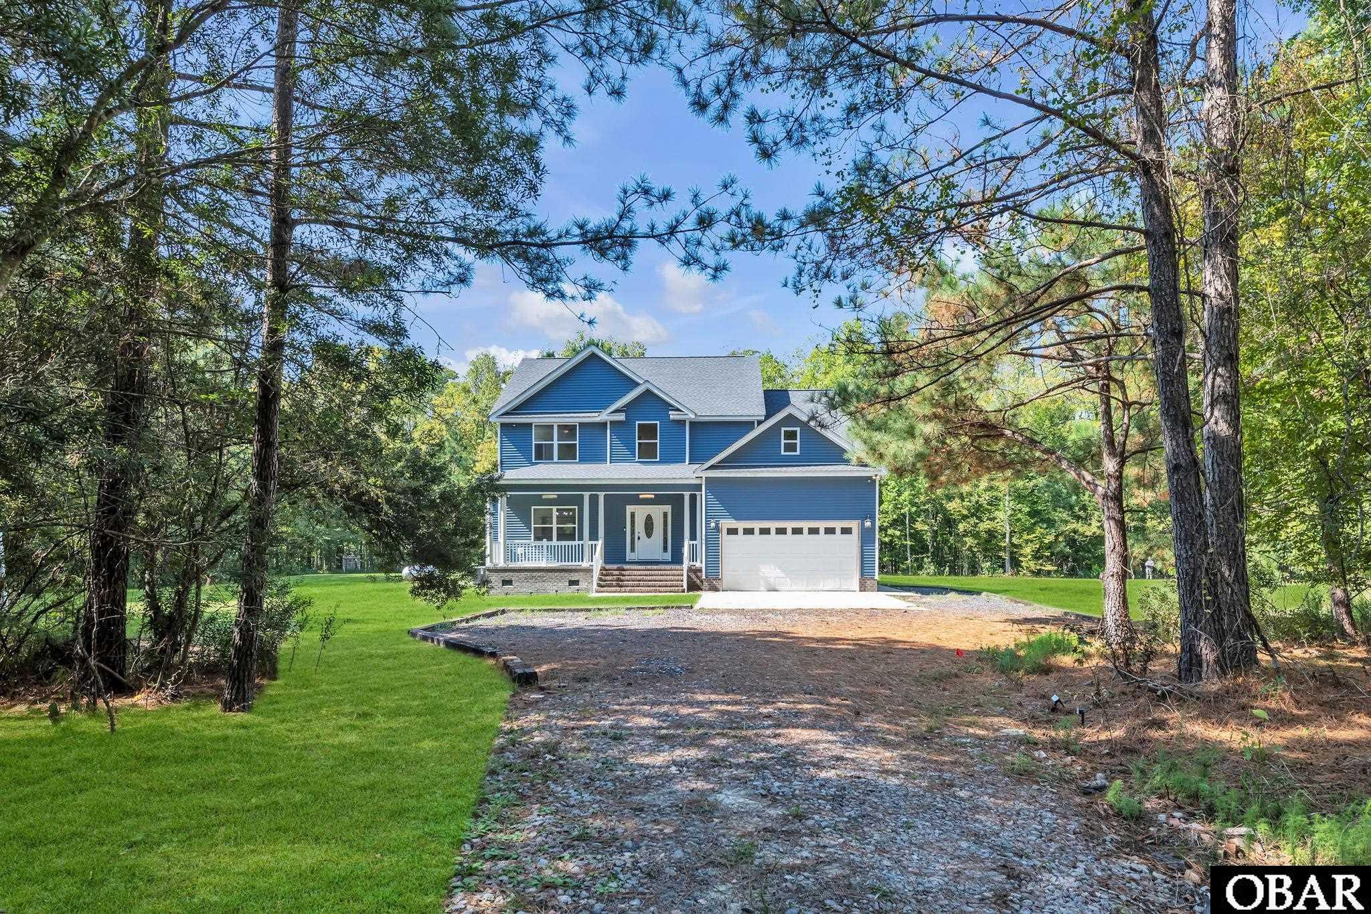
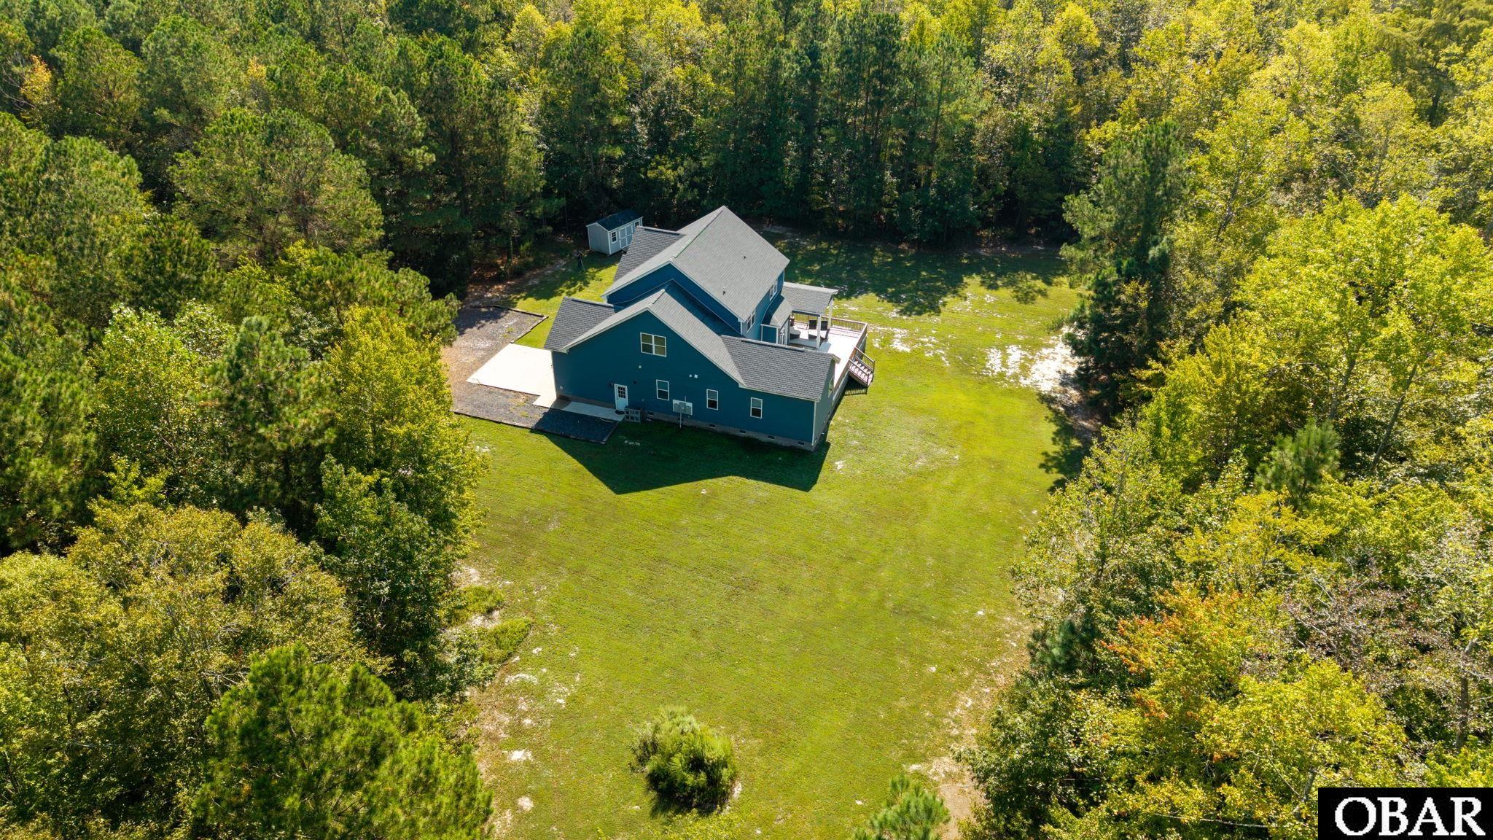
Looking for privacy, acreage, and a newer home in Hertford, NC? Discover 166 Skippers Court, a 2023 home tucked into approximately 20 wooded acres in Perquimans County. Offering approximately 3,000 square feet, 4 bedrooms, 3.5 baths, wooded trails, a creek, and no HOA, this property combines modern living with exceptional outdoor space. Privacy is the defining feature. The irregularly shaped tract extends through mature woods, creating separation from surrounding properties and a peaceful natural setting. Approximately 14 acres are considered usable, with acreage extending along the front and right side of the property and trails winding through the woods. A creek crosses the property, with approximately 4 acres located beyond the creek and accessible by canoe, adding another distinctive area to explore and enjoy. Inside, the thoughtfully designed floor plan features a first-floor primary suite, an additional main-level bedroom, home office/study, spacious gathering areas, and a finished room over the garage. Walk-in attic storage and an attached two-car garage add functionality.
Built in 2023, this home offers the opportunity to enjoy newer construction without giving up the space and privacy acreage buyers are searching for. Explore the wooded trails, enjoy the creek and outdoor surroundings, or simply appreciate the separation provided by this expansive tract. Downtown Hertford offers local shops, restaurants, and services, while nearby Elizabeth City provides additional shopping, dining, healthcare, and major retailers. Access to regional highways also provides connections toward the NC/VA state line and Hampton Roads. 20 acres. Approximately 14 usable acres. Wooded trails. Creek. Privacy. No HOA. Come experience what makes 166 Skippers Court different.
Amenities
- Dishwasher
- Microwave
- Refrigerator
- Range/Oven
- Wine Cooler
Interior Features
- Cool System: Central
- Heat System: Central, Electric, Heat Pump
- Floors: Carpet, Luxury Vinyl Plank
- Interior: 9' Ceilings, Dryer Connection, 1st Flr Ensuite, Gas Connection, Gas Fireplace, Ice Maker Connection, Ensuite, Pantry, Some Windows Treated, Washer Connection, Walk in Closet
- Furnishings Available: Partial
Exterior Features
- Parking: Off Street
- Roof: Asphalt/Fiber Shingle
- Pool: No
- Exterior: Vinyl
- Waterfront Features: None
- Sewer/Septic: Private Septic
- Foundation: Masonry
- Garage Description: 2 Car, Attached
- Lot Description: Cul-de-sac, Irregular Terrain, Wooded
- Roads: Gravel, Private
- Style: Contemporary, Craftsman
- Water Access: Well
Additional Features
- County: Other
- Property Type: Single Family - Detached
- Year Built: 2023
- HOA Fee Required: No - Restrictive Covenants May Apply
- HOA Fee: 0
- Is an REO: No
- Construction: Frame
- Extras: Ceiling Fan(s), Covered Decks, Garage Door Opener, Storage Shed
- Optional Rooms: Breakfast Nook, Foyer, Office, Pantry
- Original Price: 663200
- Ownership: Owned More than 12 Months
- Primary Residence: No
- Taxes: 2961
- Tax Year: 2024
Seller's Representative: Diana Brink, A Better Way Realty, Inc

Copyrighted 2026 by Outer Banks Association of REALTORS®. All Rights Reserved. The data relating to real estate for sale on this web site comes from the Broker Reciprocity Program of the Outer Banks Association of REALTORS®. Real estate listings include the name of the brokerage and listing agents. IDX information is provided exclusively for consumers' personal, non-commercial use and may not be used for any purpose other than to identify prospective properties consumers may be interested in purchasing. All data is deemed reliable but is not guaranteed accurate.