


Location
Agent Comments
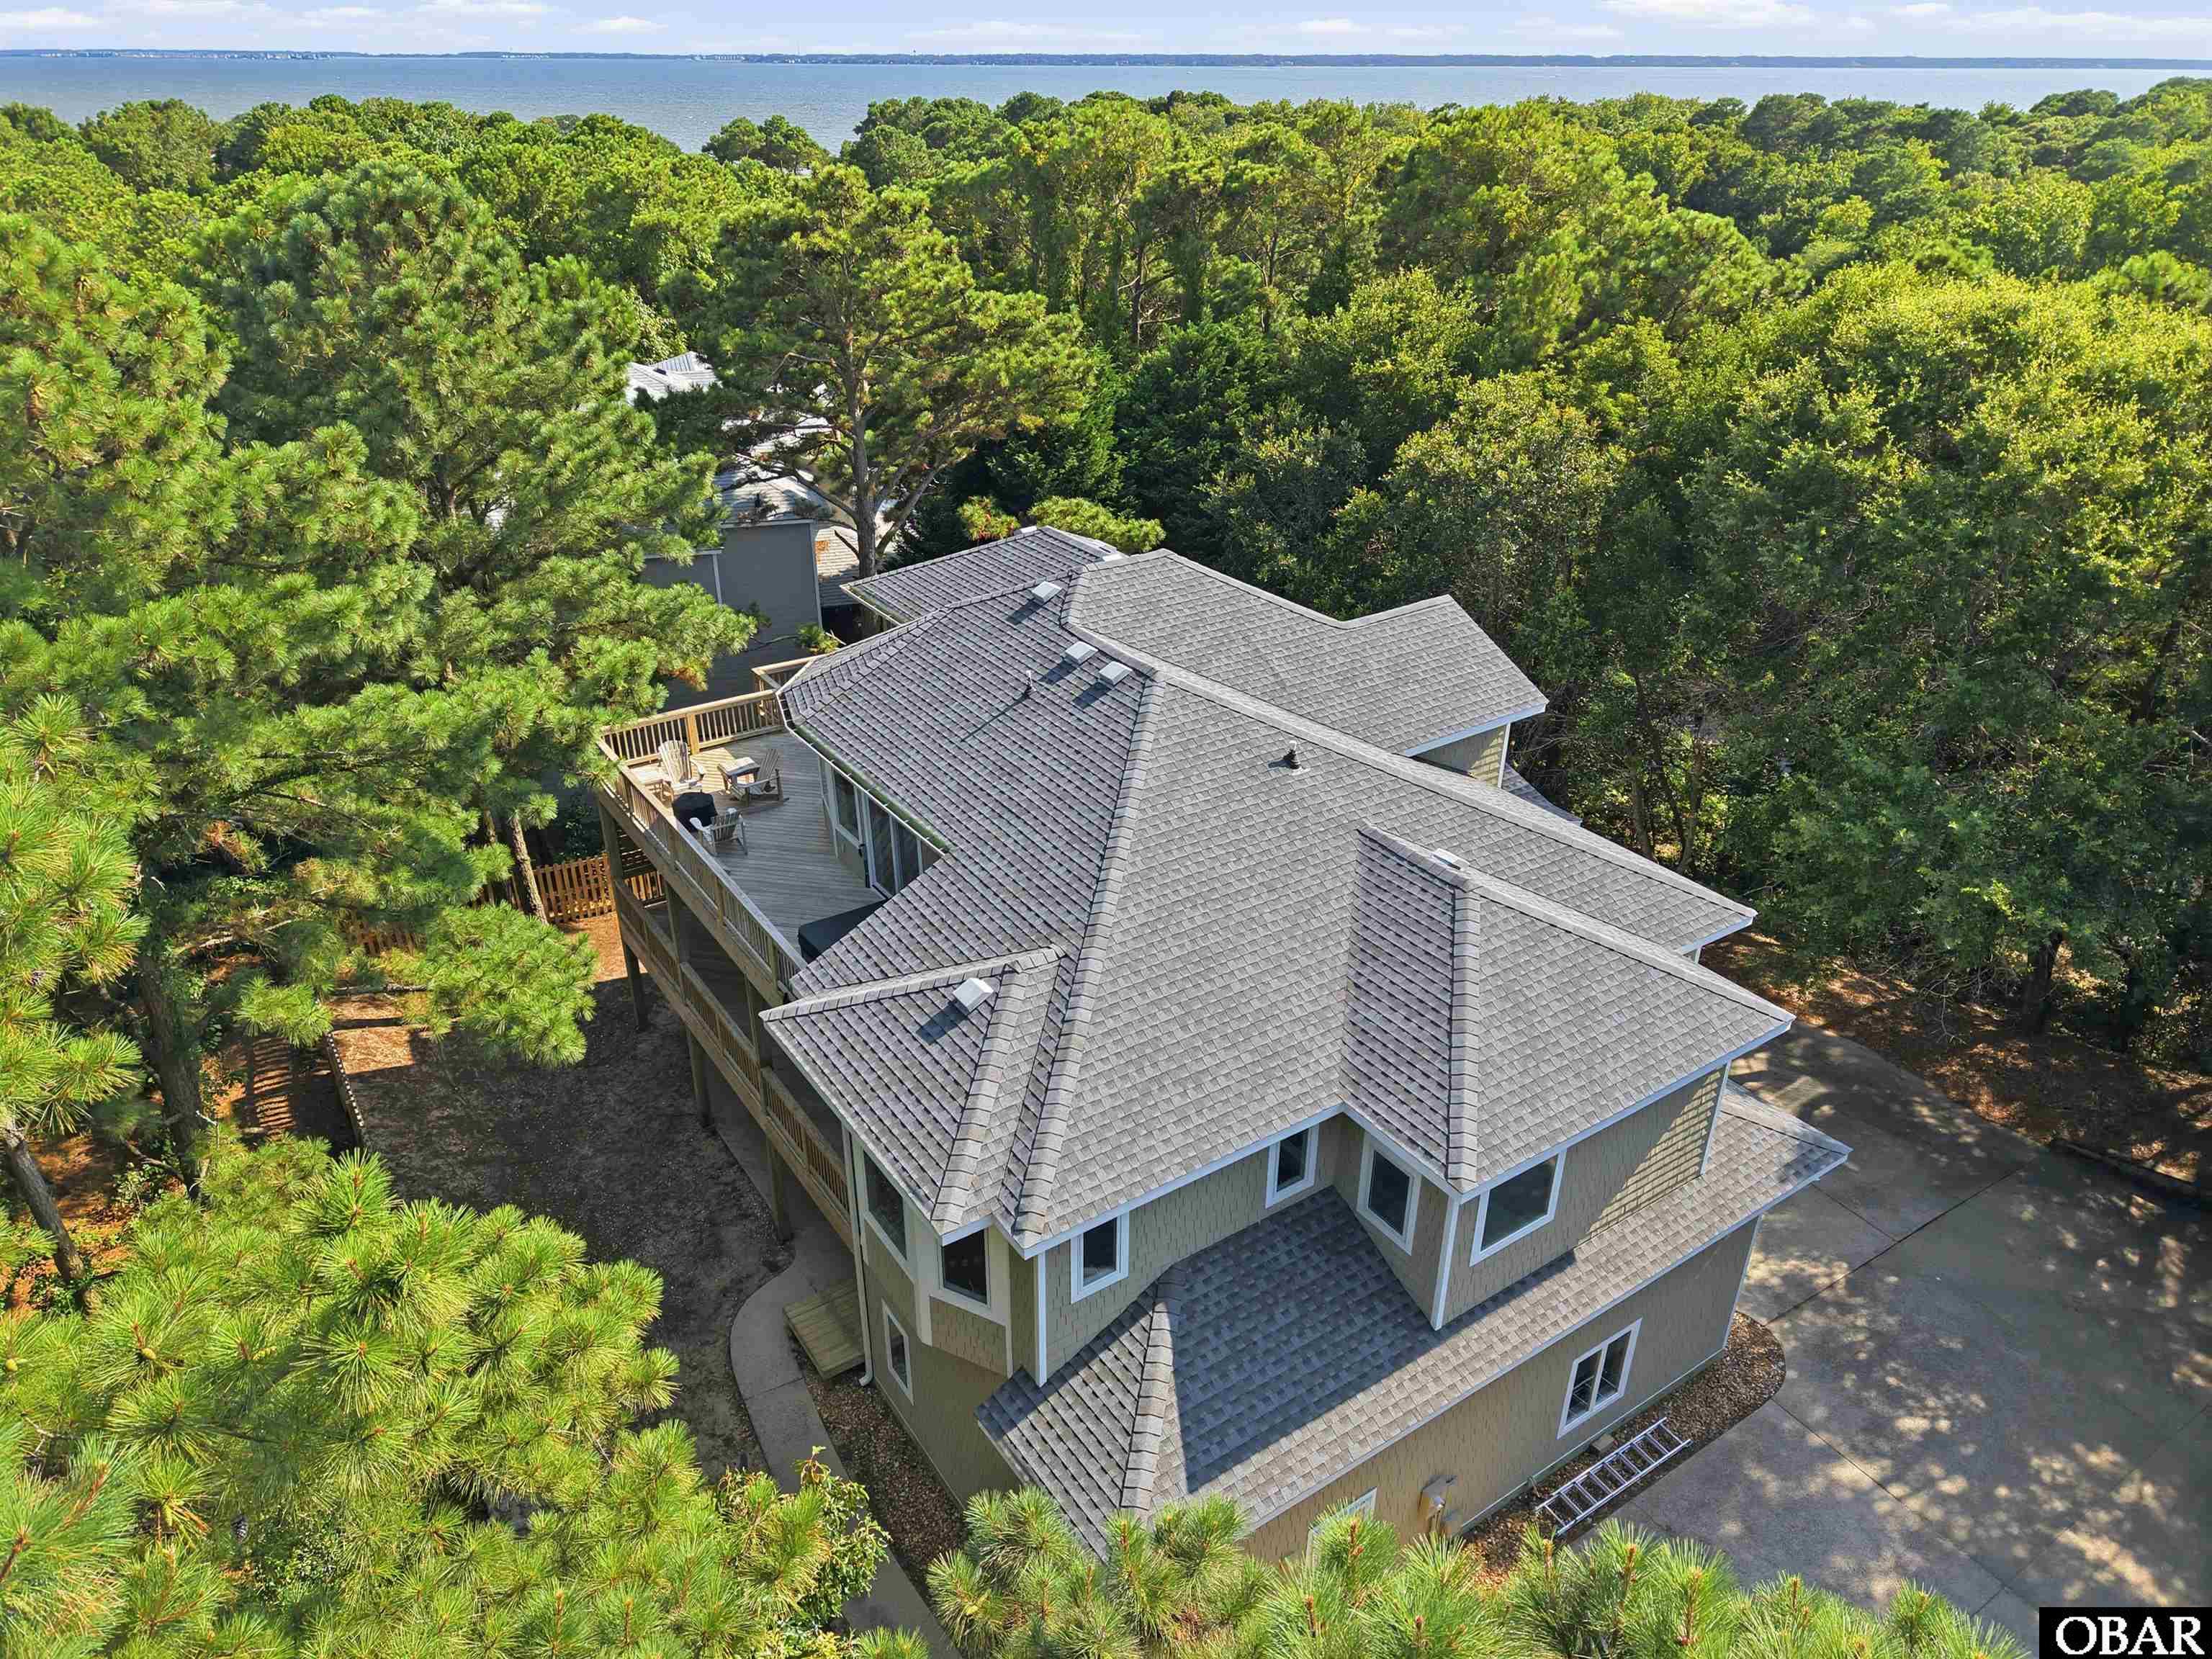
Nestled on a quiet street and backing up to Jockeys Ridge State Park this beauty offers space, privacy and amazing elevation. This custom residence offers over 3,000 square feet of living space, featuring 4 bedrooms, 4 full baths and 2 half baths as well as plenty of flex space.
This home's coastal-inspired architecture and design create ample space to relax and enjoy life on the Outer Banks. Offering a reverse floor plan and large multi level decks this home is perfect for entertaining, relaxing or just enjoying the natural beauty that surrounds this property.
Upon entering foyer of the home you will find 2 bedrooms, one with an ensuite bath to your right as well as multiple storage closets.
Just a few stairs up and you will enter the mid level where you will find a spacious primary bedroom with an ensuite bath complete with jetted tub and shower as well as a large walk in closet.
On the next level you will find vaulted ceilings and an expansive great room boasting a gas fireplace as well as the most wonderful living/dining entertaining area. The open kitchen invites all to gather and enjoy the view from the top deck. Not much light pollution here!
If flex space is what you are looking for then head down to the ground floor where you will find another bedroom and full bath as well as ample space for a game room or office. This home also offers a full size garage with a half bath.
Offering the perfect balance of luxury, comfort and unparalleled location, this remarkable home is an exceptional opportunity to own a private coastal sanctuary just moments from the best beaches, dining and attractions the area has to offer.
Amenities
- Dryer
- Dishwasher
- Refrigerator w/Ice Maker
- Range/Oven
- Washer
Interior Features
- Cool System: Central, Heat Pump
- Heat System: Central, Heat Pump
- Floors: Luxury Vinyl Plank, Vinyl
- Interior: Cathedral Ceiling(s), Gas Fireplace, Ensuite, Walk in Closet
- Furnishings Available: No
Exterior Features
- Roof: Asphalt/Fiber Shingle
- Pool: No
- Waterfront Features: None
- Foundation: Piling
- Garage Description: Attached
- Lot Size: 20, 500
- Style: Reverse Floor Plan, Coastal
- View Description: Park Serv/Preserve
- Water Access: Municipal
Additional Features
- County: Dare
- Property Type: Single Family - Detached
- Year Built: 1996
- HOA Fee Required: No - Restrictive Covenants May Apply
- HOA Fee: 0
- Is an REO: No
- Construction: Frame
- Extras: Covered Decks, Fenced Yard, Garage Door Opener, Hot Tub, Jet Tub
- Original Price: 840000
- Ownership: Owned More than 12 Months
- Primary Residence: No
- Taxes: 3806.59
- Tax Year: 2025
Seller's Representative: Audra Shackelford, Landmark Sotheby's Internation

Copyrighted 2026 by Outer Banks Association of REALTORS®. All Rights Reserved. The data relating to real estate for sale on this web site comes from the Broker Reciprocity Program of the Outer Banks Association of REALTORS®. Real estate listings include the name of the brokerage and listing agents. IDX information is provided exclusively for consumers' personal, non-commercial use and may not be used for any purpose other than to identify prospective properties consumers may be interested in purchasing. All data is deemed reliable but is not guaranteed accurate.