


Location
Agent Comments
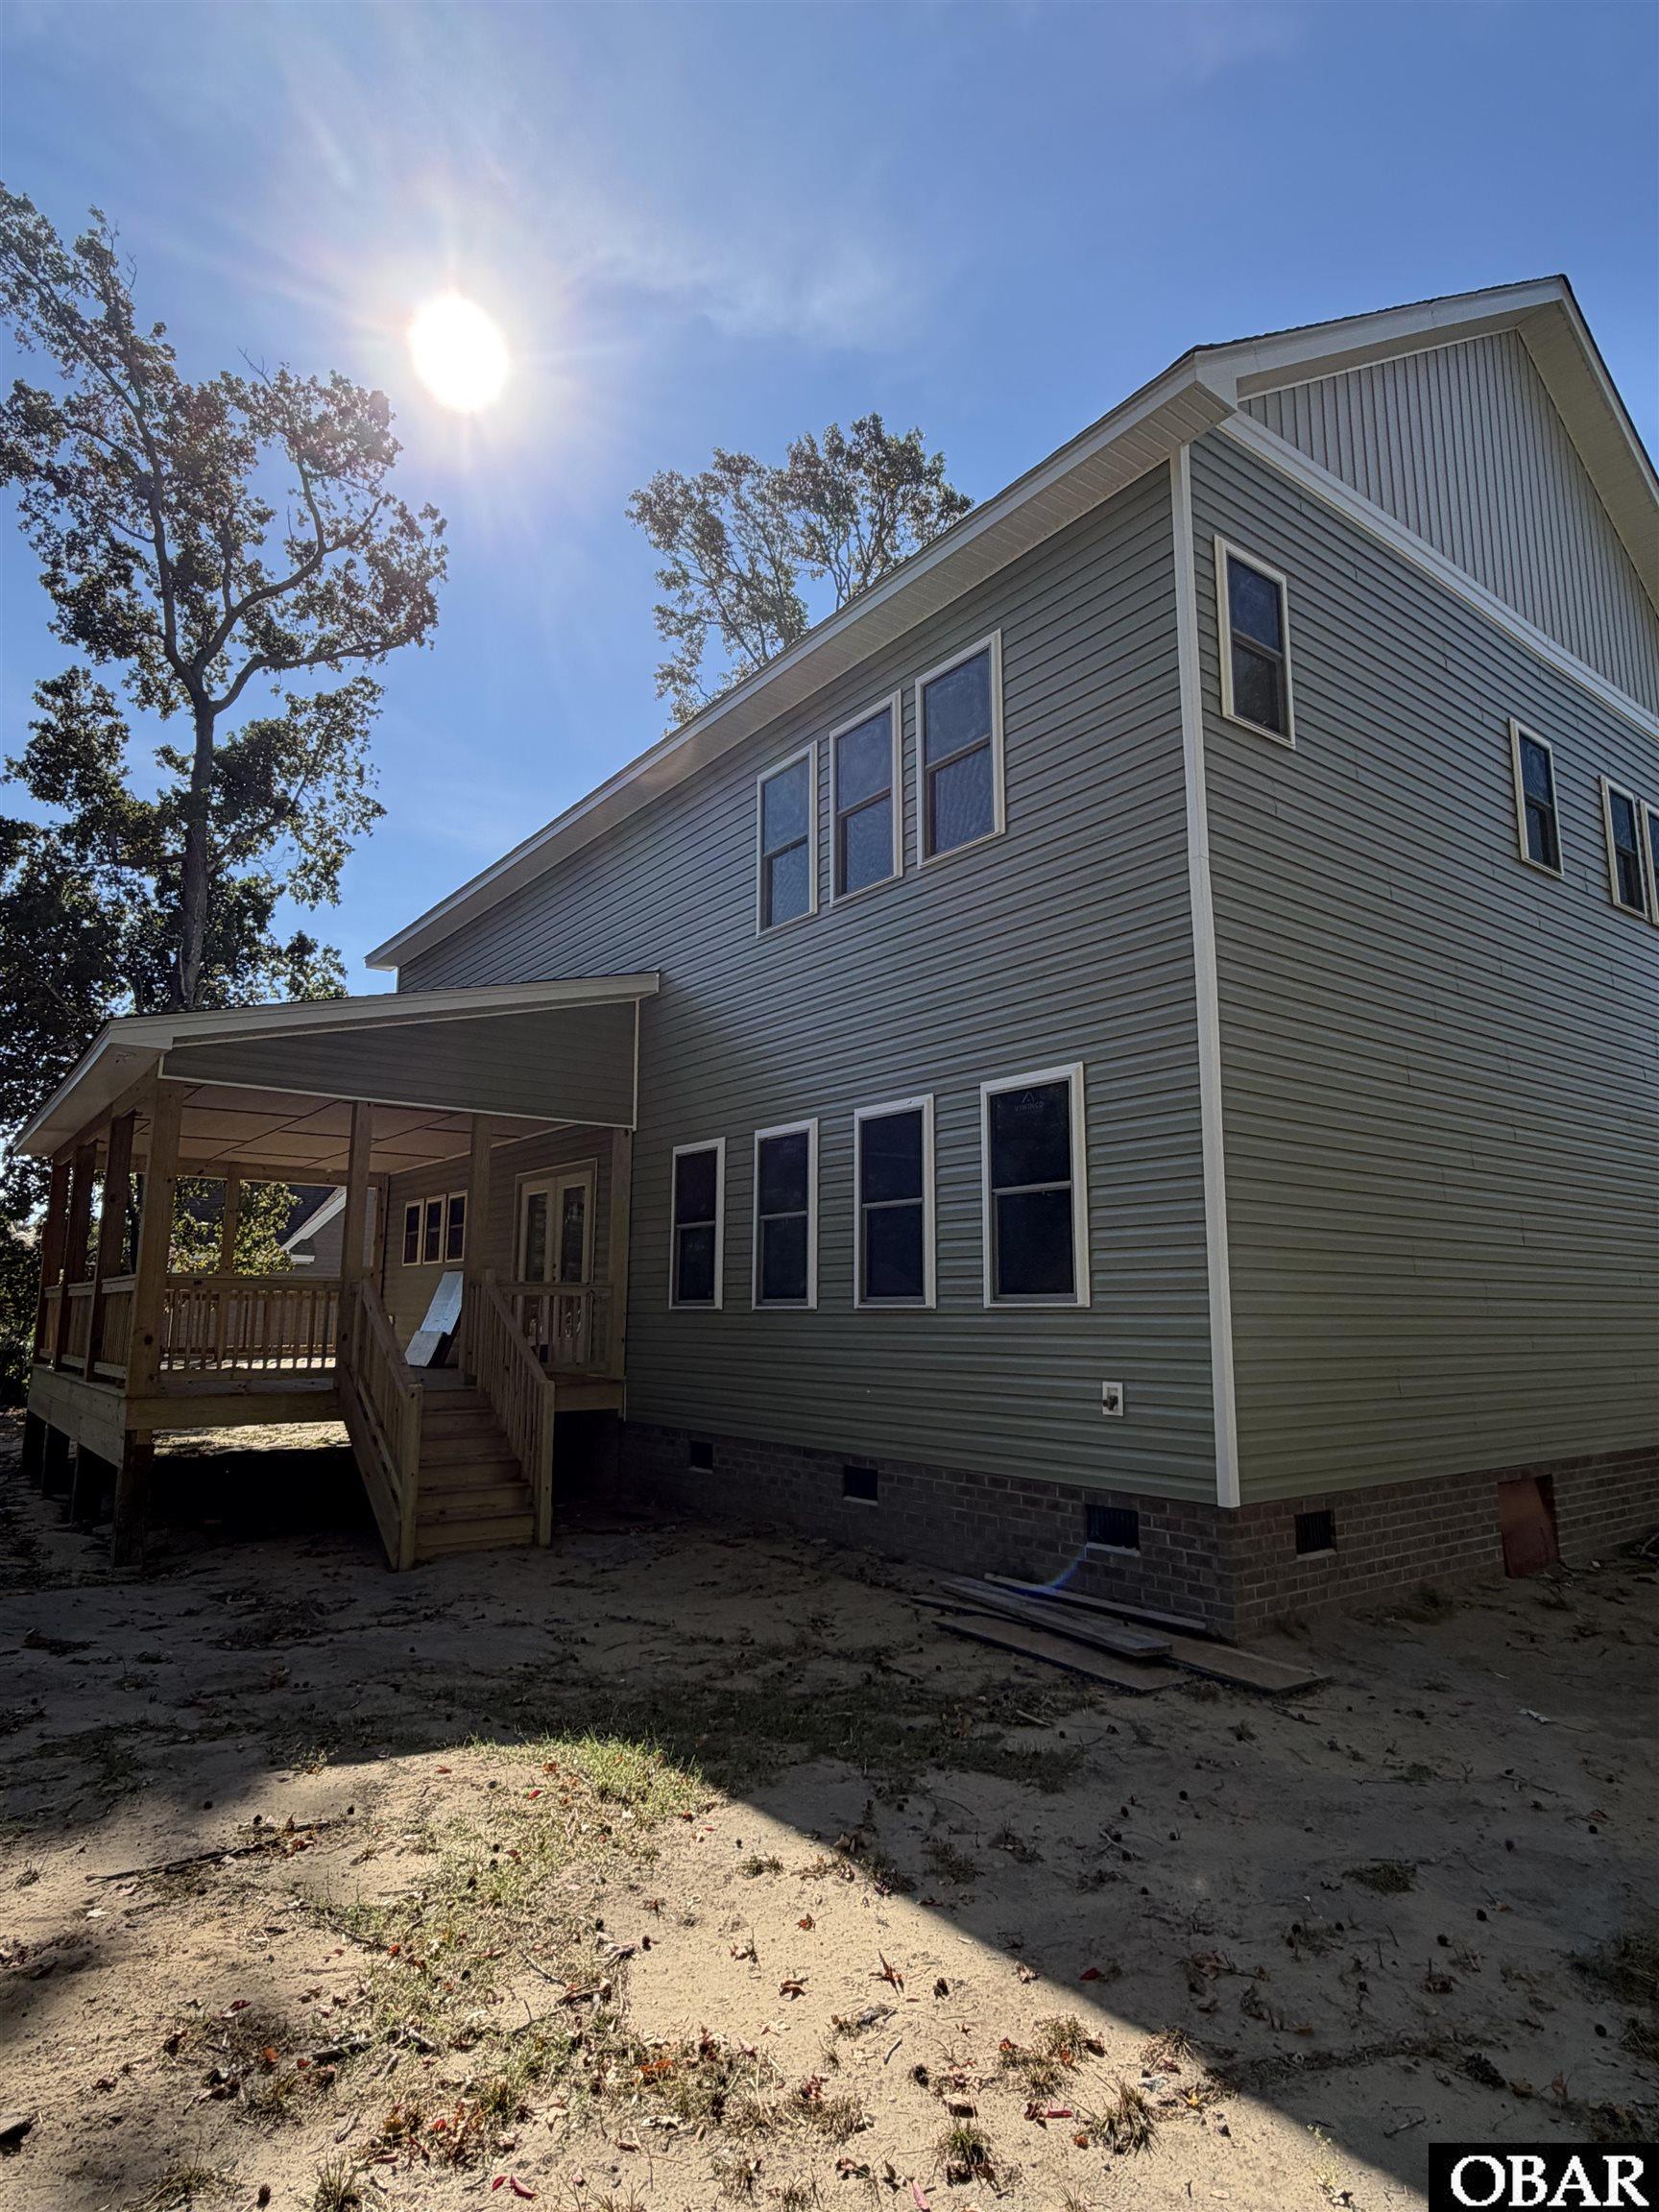
Following the progress on this new construction home has been a lot of fun! Watching an empty space transform into beautiful rooms, imagining the finishes and seeing the final design come together has truly been an exciting journey. Now, that journey is in its final stages.
The walls have been finished and painted, and flooring upstairs is nearly complete. The fireplace is already in the living making in easy to imagine relaxing on the couch and enjoying cozy evenings. The kitchen cabinets, backsplash, island and counter tops will be installed soon. Bathroom tile flooring, vanities and light fixtures are also scheduled to be completed over the next few weeks. There may still be an opportunity to have input on the final finishing touches.
This home features open-concept living area, with kitchen and dining room conveniently located on the first floor. A versatile bonus on this level offers flexibility and could serve as a guest room, office or craft room. A full bathroom is also located just off the living room. All bedrooms are situated on the second floor including a spacious primary bedroom with a private bathroom.
This home was designed to showcase quality, energy efficient construction and low maintenance living.
The neighborhood offers multiple amenities, including a community pool, tennis courts and a marina with a boat ramp and docks that lead straight to the Currituck and Albermale Sound. Carolina Club is conveniently located close to shopping, restaurants. It is approximately 20 minutes from the Outer Banks beaches and with an easy commute to Elizabeth City and the Hampton Roads area.
Come see for your self if this home is “the one” you have been waiting for.
Amenities
- Dryer
- Dishwasher
- Refrigerator
- Range/Oven
- Washer
Interior Features
- Cool System: Heat Pump
- Heat System: Electric, Heat Pump
- Floors: Luxury Vinyl Plank, Tile
- Interior: Electric Fireplace
- Amenities: Board Walk, Clubhouse, Outdoor-Comm. Pool, Outdoor-Comm. Tennis, Pickleball Court, Sound Access
- Furnishings Available: No
Exterior Features
- Parking: Paved
- Roof: Asphalt/Fiber Shingle
- Pool: Yes
- Exterior: Brick, Vinyl
- Waterfront Features: None
- Sewer/Septic: Private Septic
- Approximate Lot Size: 19602
- Foundation: Piling, Slab
- Garage Description: 2 Car, Attached
- Pool Description: Association Pool, Outdoor
- Lot Description: Level
- Roads: Paved
- Water Access: Municipal
Additional Features
- County: Currituck
- Property Type: Single Family - Detached
- Year Built: 2026
- HOA Fee Required: Yes
- HOA Fee: 824
- HOA Includes: Common Electric, Common Insurance
- Is an REO: No
- Construction: Block, Frame
- Extras: Ceiling Fan(s), Covered Decks, Garage Door Opener, Patio, Screened Porch, Inside Laundry Room
- Optional Rooms: Office, Pantry
- Original Price: 599000
- Ownership: Owned More than 12 Months
- Primary Residence: No
- Taxes: 208.8
- Tax Year: 2026
Seller's Representative: Anna Hunt, Brindley Beach Vacations & Sales-Duck

Copyrighted 2026 by Outer Banks Association of REALTORS®. All Rights Reserved. The data relating to real estate for sale on this web site comes from the Broker Reciprocity Program of the Outer Banks Association of REALTORS®. Real estate listings include the name of the brokerage and listing agents. IDX information is provided exclusively for consumers' personal, non-commercial use and may not be used for any purpose other than to identify prospective properties consumers may be interested in purchasing. All data is deemed reliable but is not guaranteed accurate.