

Location
Agent Comments
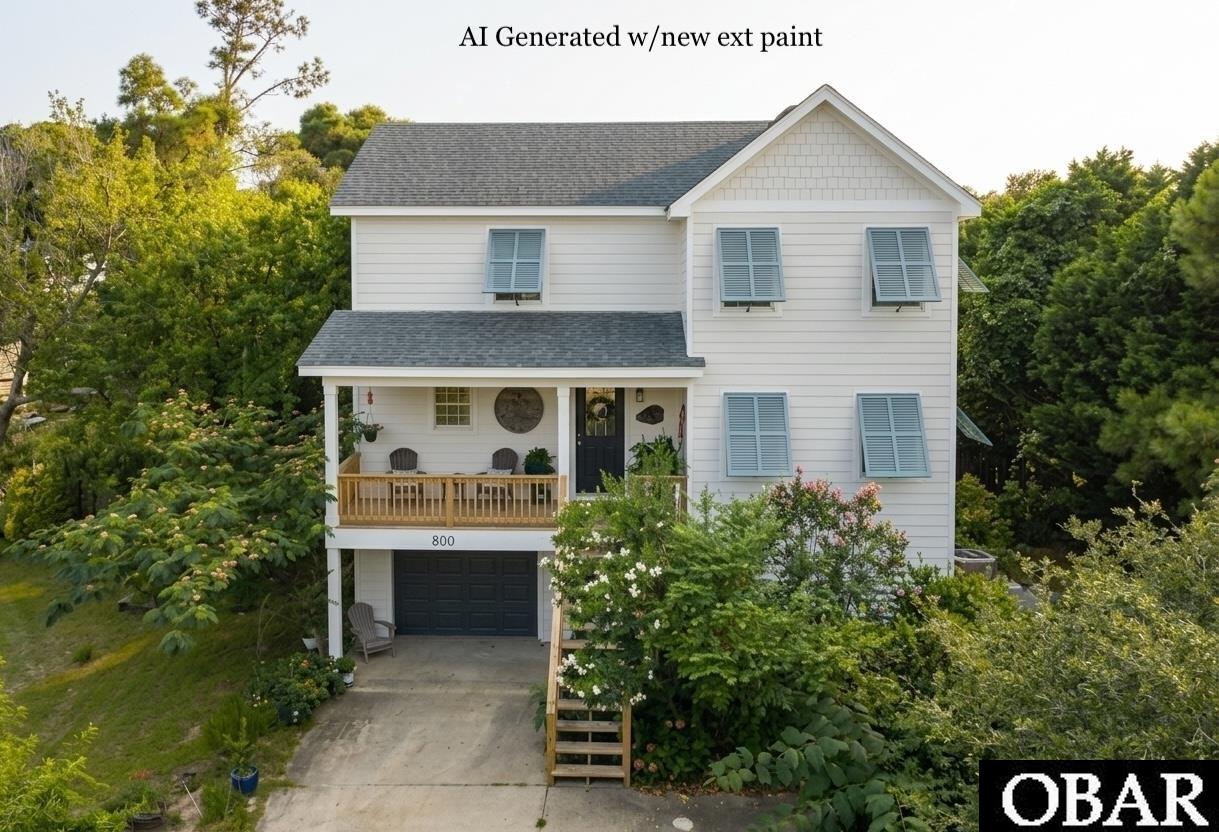
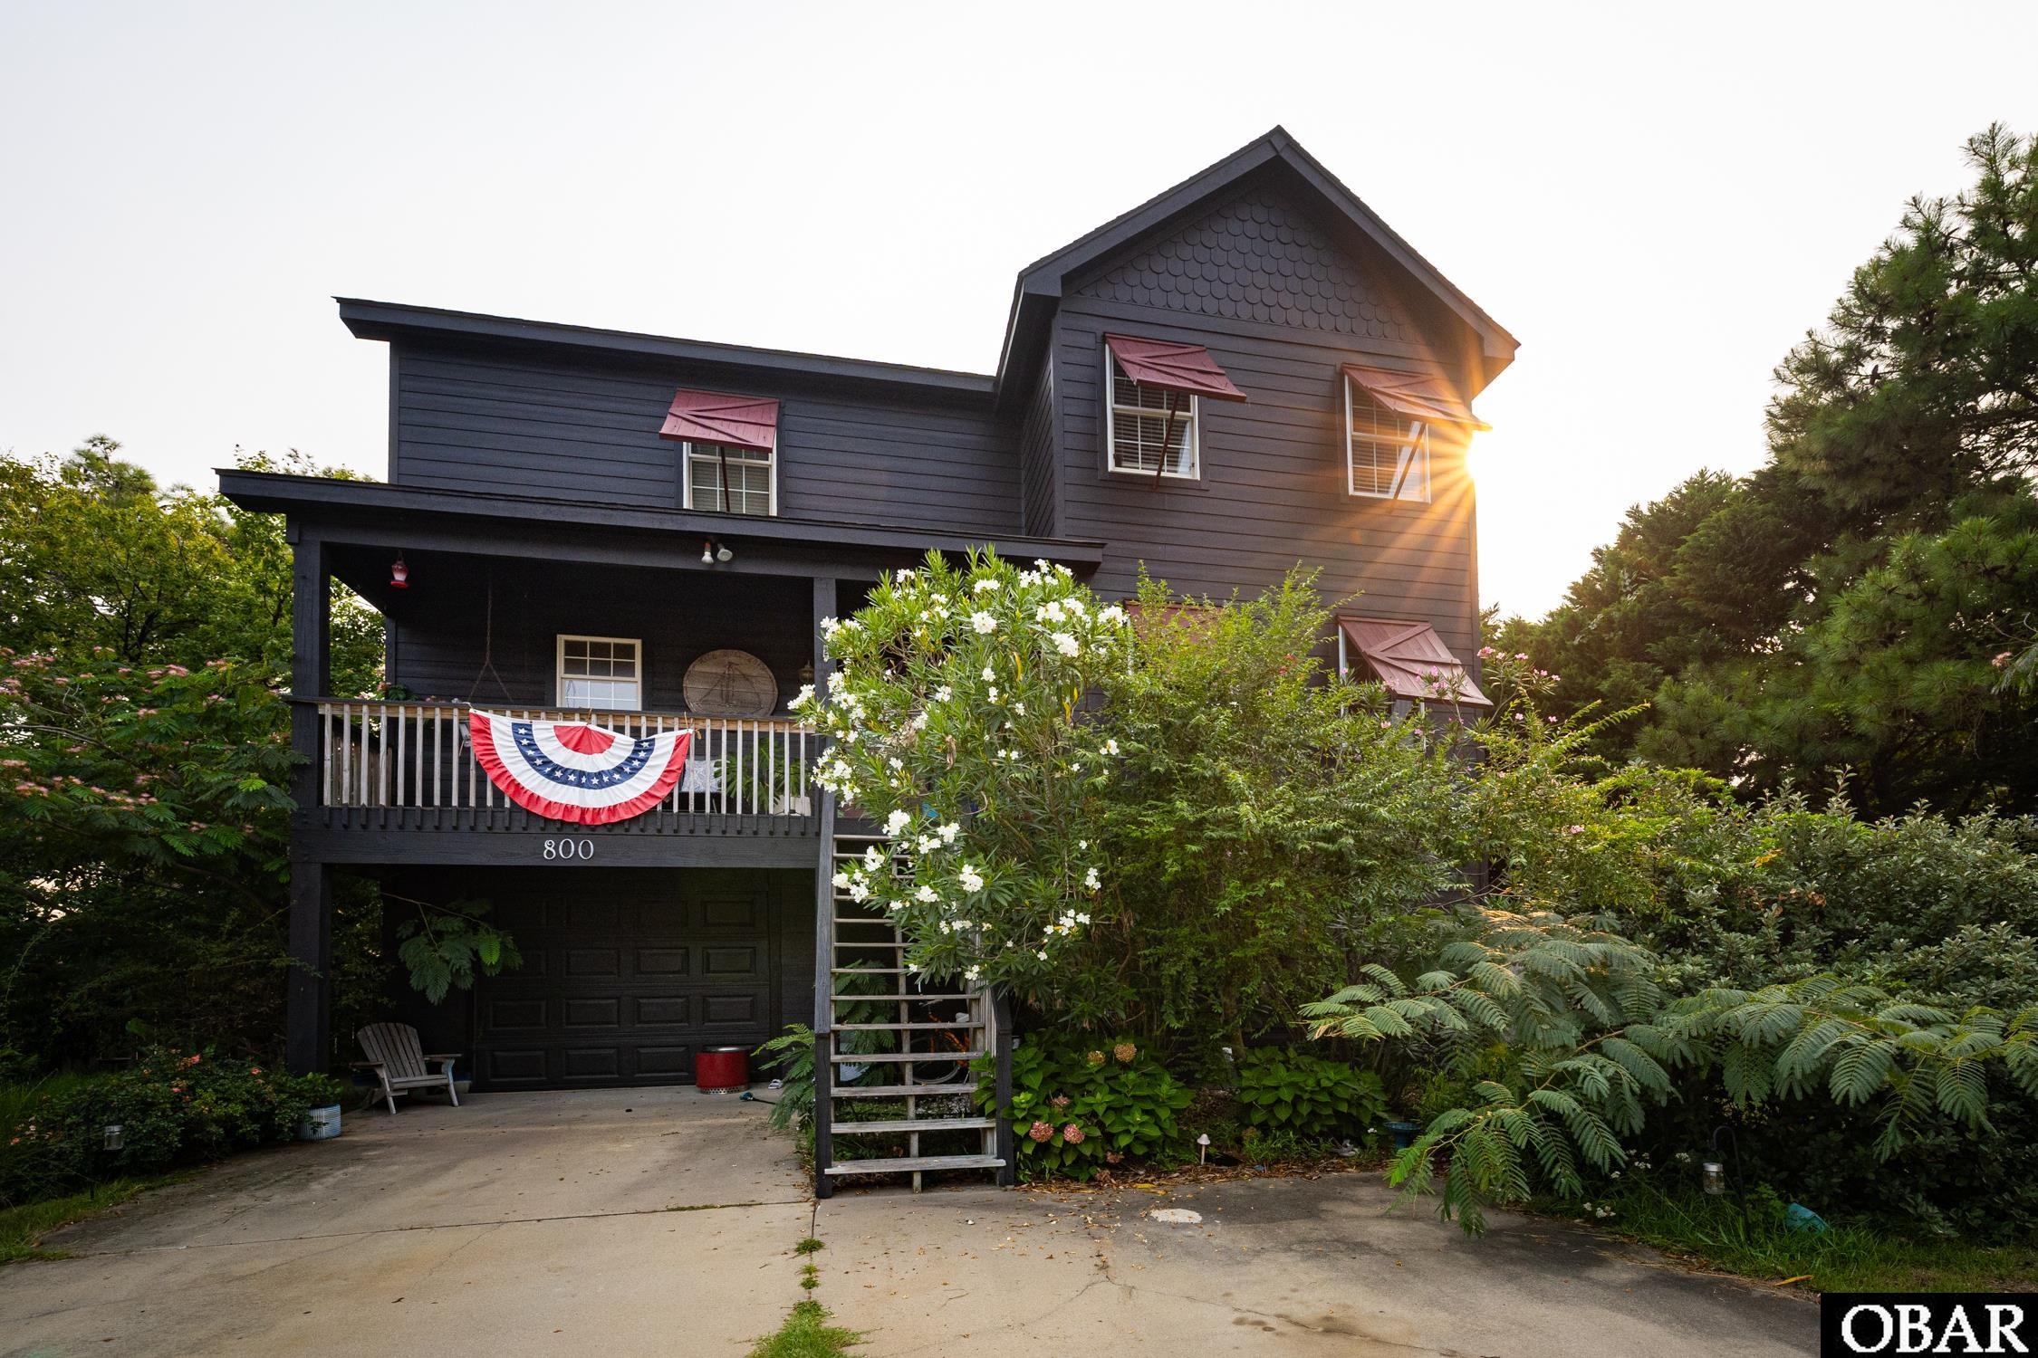
Nestled on a generous 12,000 sq. ft. corner lot, this beautifully updated coastal retreat at 800 Cardinal Street offers 4 bedrooms, 3.5 bathrooms, and incredible versatility with a separate in law suite with private entrance on the ground level. The main (mid) level serves as the heart of the home, featuring beautiful bamboo floors and a spacious living room centered around a gas fireplace and a convenient half bath. The seamless flow leads into the kitchen—renovated and fully equipped with stainless steel appliances (including a new refrigerator and microwave), a breakfast bar, and a dining area that opens directly to the back deck. Upstairs, the top-level features three bedrooms, highlighted by a private main en-suite, alongside two additional spacious bedrooms that share a full hallway bath. Maximize your investment with the ground-level mother-in-law suite, complete with its own private entrance—perfect for supplemental rental income or multi-generational living. Outside, enjoy vibrant sunsets from the back deck, let your pets roam in the large, private fenced-in backyard, and take advantage of the one-car garage with ample storage space.
Recent updates include fresh exterior paint and a new water heater (2025). Conveniently located in a central Outer Banks neighborhood, you are just minutes away from pristine beaches, premier shopping, dining, parks, playgrounds, and top-rated schools.
Amenities
- 2nd Refrigerator
- Dishwasher
- Microwave
- Refrigerator
- Range/Oven
Interior Features
- Cool System: Central, Heat Pump
- Heat System: Central, Heat Pump
- Floors: Carpet, Luxury Vinyl Plank
- Interior: 9' Ceilings, Dryer Connection, Gas Connection, Gas Fireplace, Ensuite, Pantry, Washer Connection, Wet Bar
- Furnishings Available: No
Exterior Features
- Parking: Off Street, Paved
- Roof: Asphalt/Fiber Shingle
- Pool: No
- Exterior: Cement Fiber Board
- Waterfront Features: None
- Sewer/Septic: Private Septic
- Approximate Lot Size: 12000
- Foundation: Piling, Slab
- Garage Description: 1 Car, Attached
- Lot Description: Corner, Level
- Roads: Paved, Public
- Style: Contemporary, Coastal
- Water Access: Municipal
Additional Features
- County: Dare
- Property Type: Single Family - Detached
- Year Built: 2003
- HOA Fee Required: No - Restrictive Covenants May Apply
- HOA Fee: 0
- Is an REO: No
- Construction: Frame, Wood
- Extras: Ceiling Fan(s), Covered Decks, Fenced Yard, Lawn Sprinklers, Outside Shower, Smoke Detector(s), Sun Deck, Inside Laundry Room
- Optional Rooms: In-Law Apartment, Utility Room
- Original Price: 675000
- Ownership: Owned More than 12 Months
- Primary Residence: Yes
- Taxes: 3057.67
- Tax Year: 2025
Seller's Representative: Jo Ann Konstanzer, Four Seasons Realty

Copyrighted 2026 by Outer Banks Association of REALTORS®. All Rights Reserved. The data relating to real estate for sale on this web site comes from the Broker Reciprocity Program of the Outer Banks Association of REALTORS®. Real estate listings include the name of the brokerage and listing agents. IDX information is provided exclusively for consumers' personal, non-commercial use and may not be used for any purpose other than to identify prospective properties consumers may be interested in purchasing. All data is deemed reliable but is not guaranteed accurate.