


Location
Agent Comments
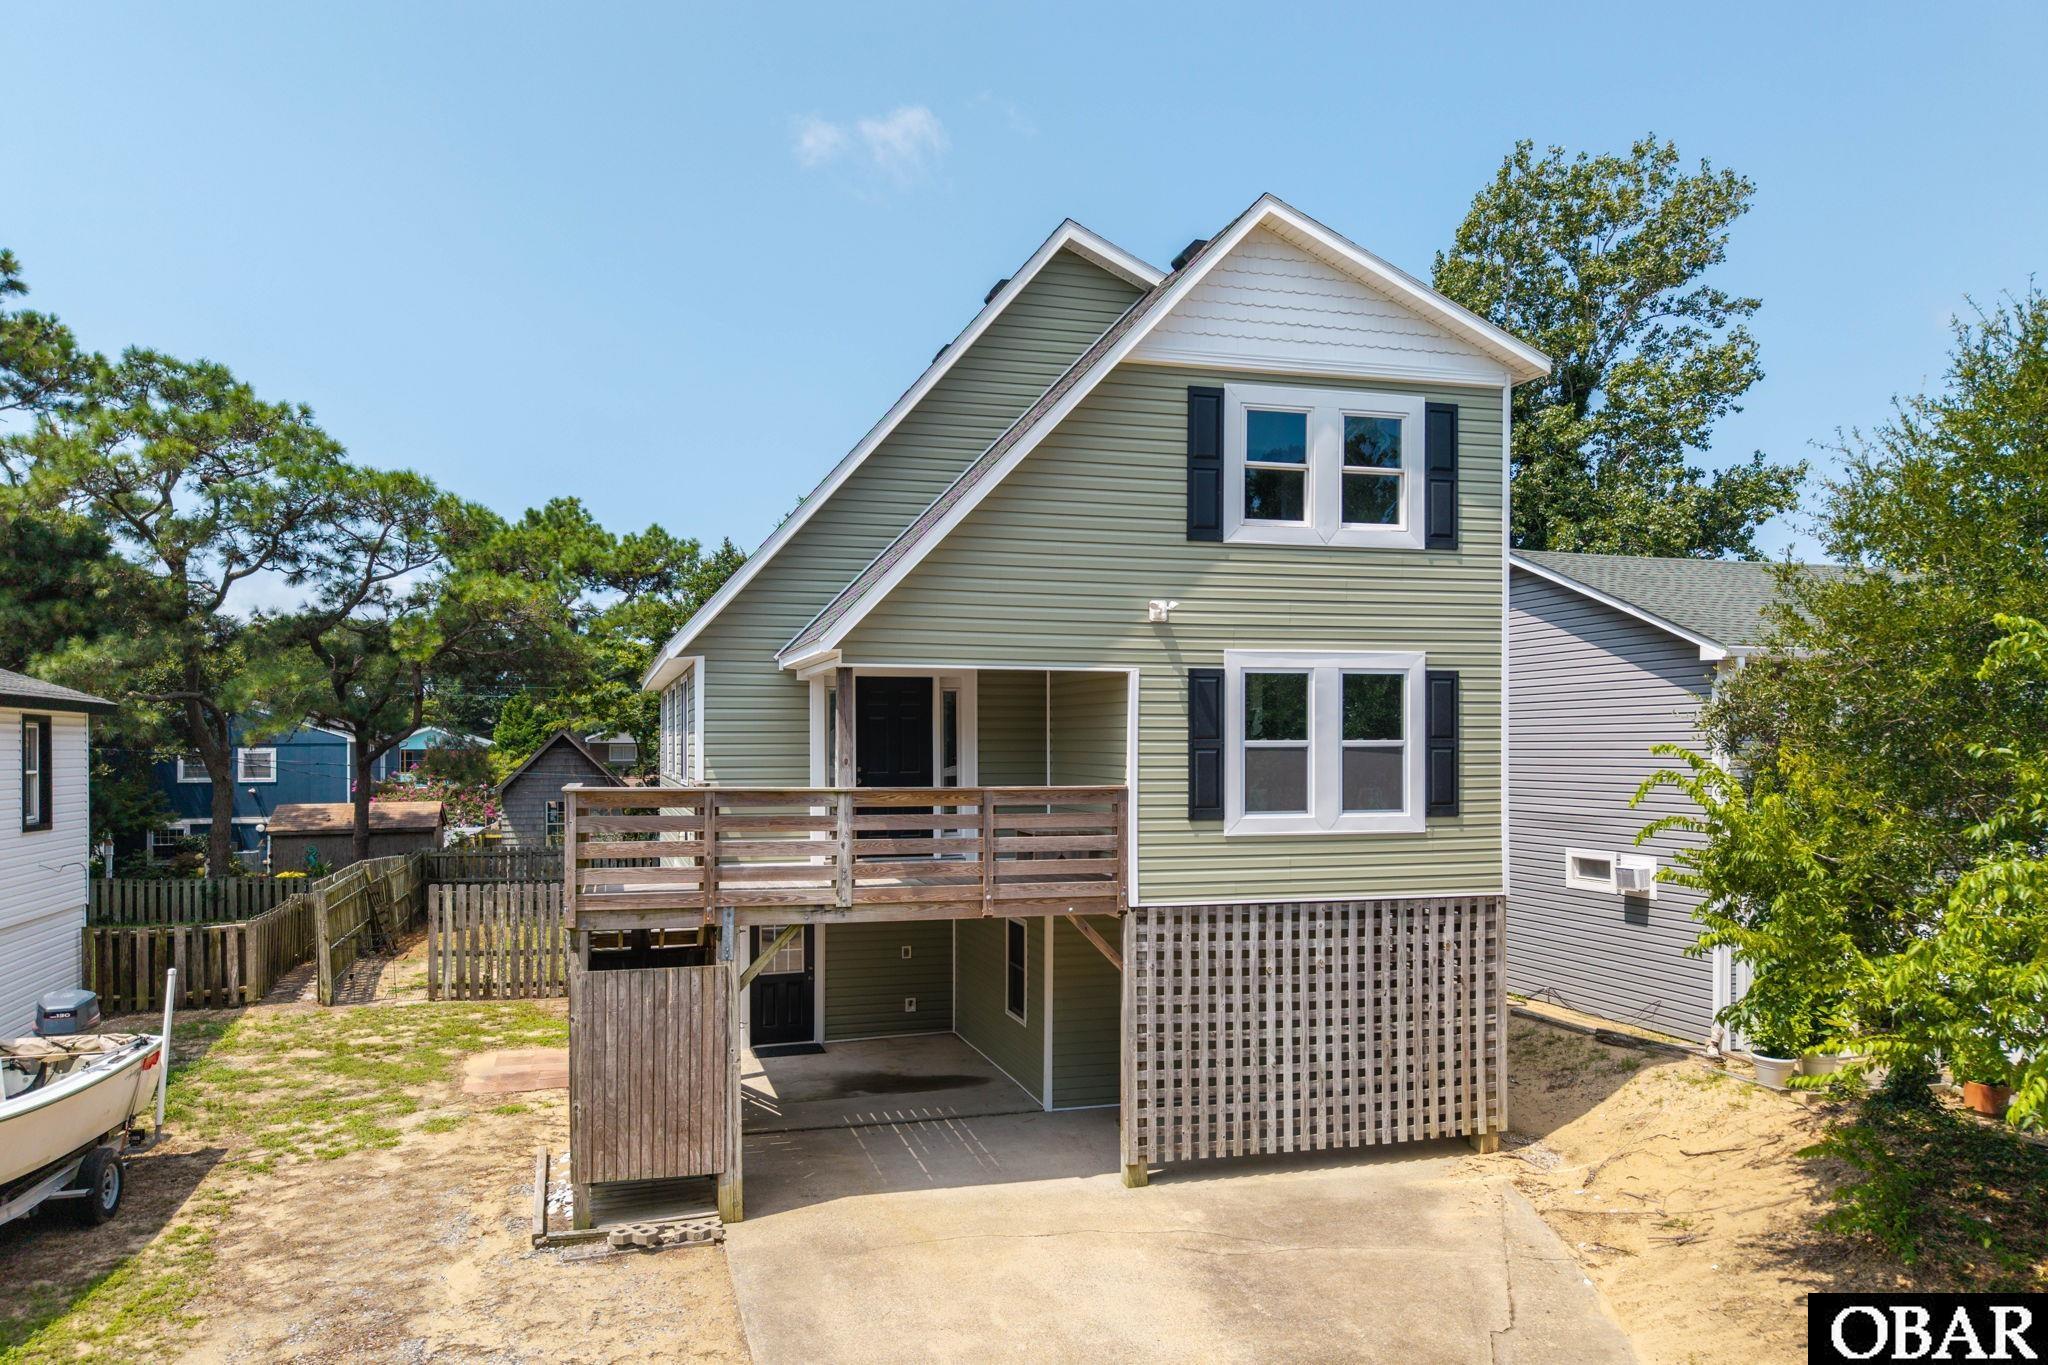
This well-maintained Avalon Beach home is brimming with recent upgrades. Featuring three bedrooms, two-and-a-half baths and offering over 1,900 square feet of comfortable living space. Thoughtful improvements have already been made, including new LVP flooring and a new mini-split on the lower-level keeping the ground floor perfectly climate-controlled. Entering from the carport dry-entryway, you’re welcomed into a large foyer with laundry facilities and a ground-floor flex space with a half bathroom perfect for a secondary den, guest area, or hobby room. Heading upstairs to the mid-level, you’ll find a traditional OBX saltbox layout with an open living concept, kitchen with a pantry, a designated dining room, and a vaulted ceiling living area with tons of natural light. There is also a bedroom and full bathroom on this level. The 3rd story is home to 2 generously sized bedrooms providing ample closet space and a jack-n-jill style bathroom. Beyond the interior, updated decks, siding, a fortified roof, and a new skylight add long-term peace of mind. Step outside to a fenced yard, covered porch, outdoor shower, and a storage shed ready for bikes and boards. Community sound and beach accesses make getting to the water a breeze and the Bay Drive multi-use path is only a short distance away. This home is centrally located in Kill Devil Hills close to Avalon Pier, Target, the Dare Centre, movie theatre, and plenty of restaurants to choose from. Full-time home or coastal getaway, this one checks all the boxes!
Amenities
- Dryer
- Dishwasher
- Microwave
- Refrigerator
- Range/Oven
- Washer
Interior Features
- Cool System: Central, Heat Pump, Mini-Split
- Heat System: Heat Pump, Mini-Split
- Floors: Carpet, Luxury Vinyl Plank, Tile, Vinyl
- Interior: Cathedral Ceiling(s), Dryer Connection, Pantry, Washer Connection
- Amenities: Ocean Access, Sound Access
- Furnishings Available: No
Exterior Features
- Parking: Off Street, Paved, Under
- Roof: FORTIFIED™ Roof
- Pool: No
- Exterior: Vinyl
- Waterfront Features: None
- Sewer/Septic: Private Septic
- Approximate Lot Size: 5000
- Foundation: Piling
- Garage Description: Carport
- Lot Description: Level
- Roads: Paved
- Style: Saltbox
- Water Access: Municipal
Additional Features
- County: Dare
- Property Type: Single Family - Detached
- Year Built: 1989
- HOA Fee Required: Voluntary - Restrictive Covenants May Apply
- HOA Fee: 30
- Is an REO: No
- Construction: Frame
- Extras: Beach Access, Ceiling Fan(s), Covered Decks, Fenced Yard, Outside Lighting, Outside Shower, Storage Shed, Dry Entry, Inside Laundry Room
- Optional Rooms: Game Room, Office
- Original Price: 525000
- Ownership: Owned More than 12 Months
- Primary Residence: No
- Taxes: 2916.44
- Tax Year: 2025
Seller's Representative: Trish Lusk, Century 21 Nachman Realty

Copyrighted 2026 by Outer Banks Association of REALTORS®. All Rights Reserved. The data relating to real estate for sale on this web site comes from the Broker Reciprocity Program of the Outer Banks Association of REALTORS®. Real estate listings include the name of the brokerage and listing agents. IDX information is provided exclusively for consumers' personal, non-commercial use and may not be used for any purpose other than to identify prospective properties consumers may be interested in purchasing. All data is deemed reliable but is not guaranteed accurate.