
Location
Agent Comments
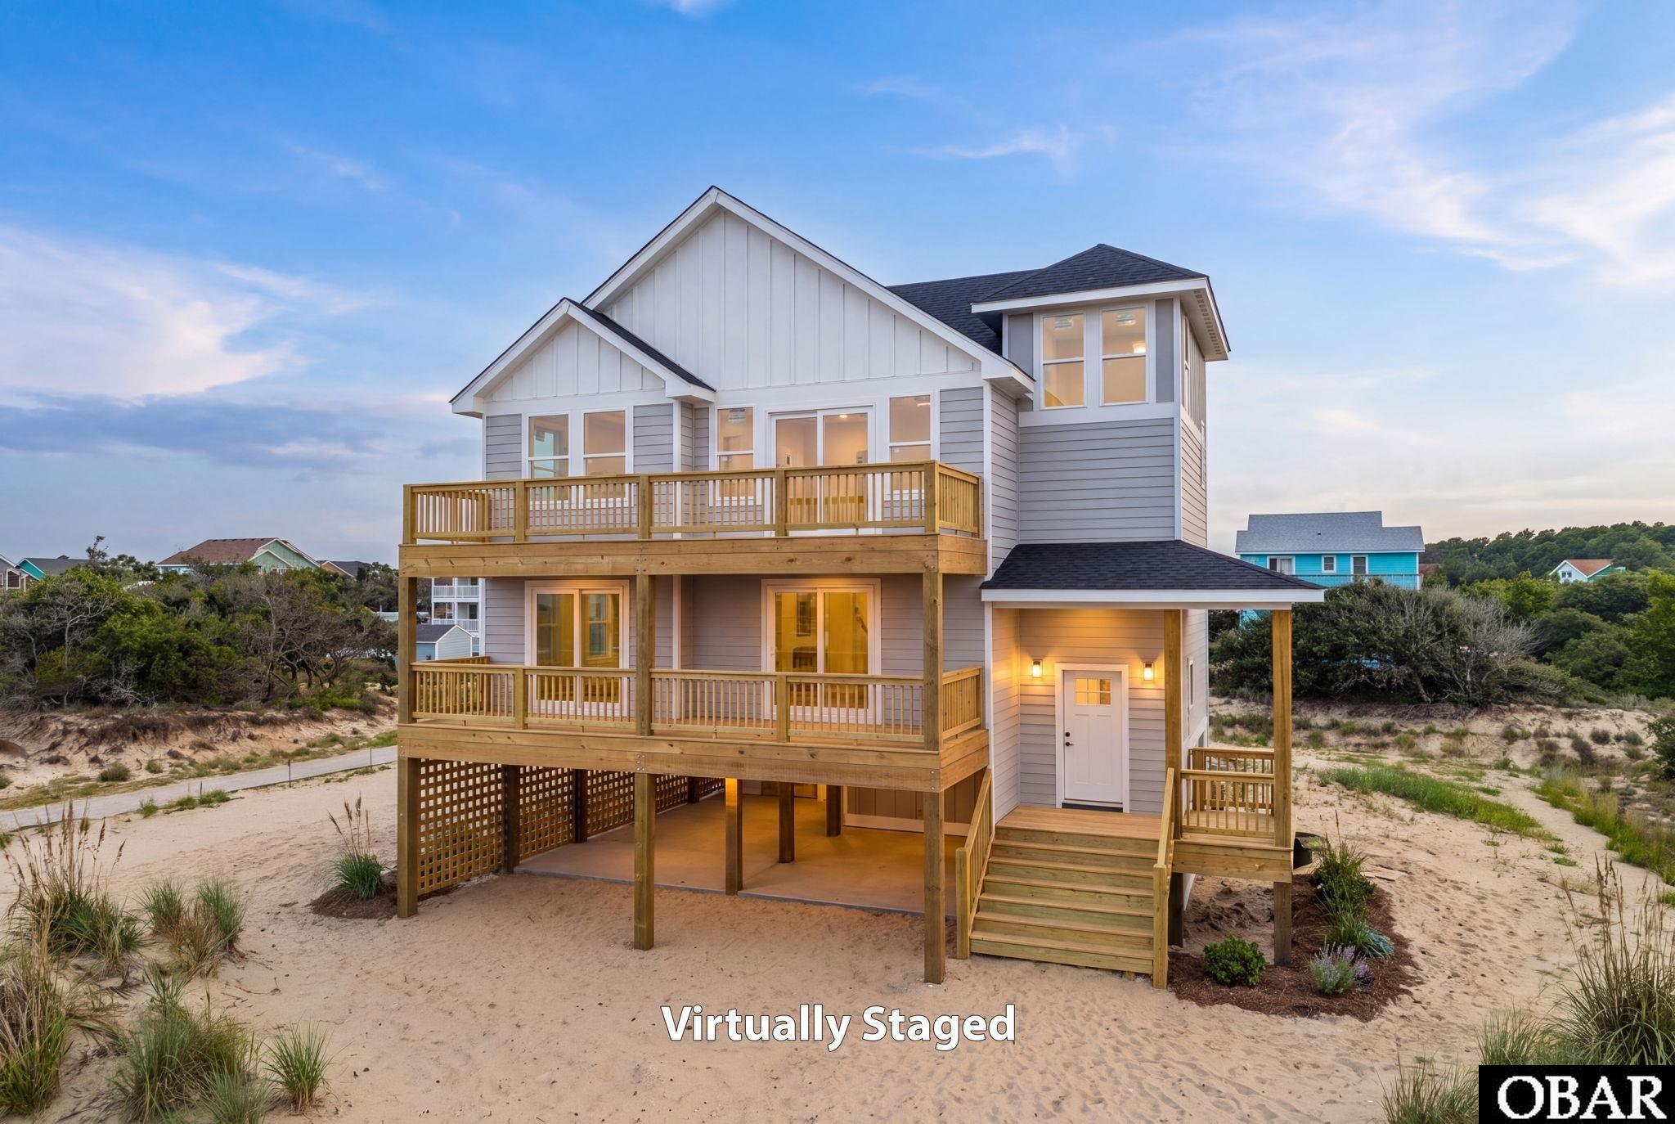
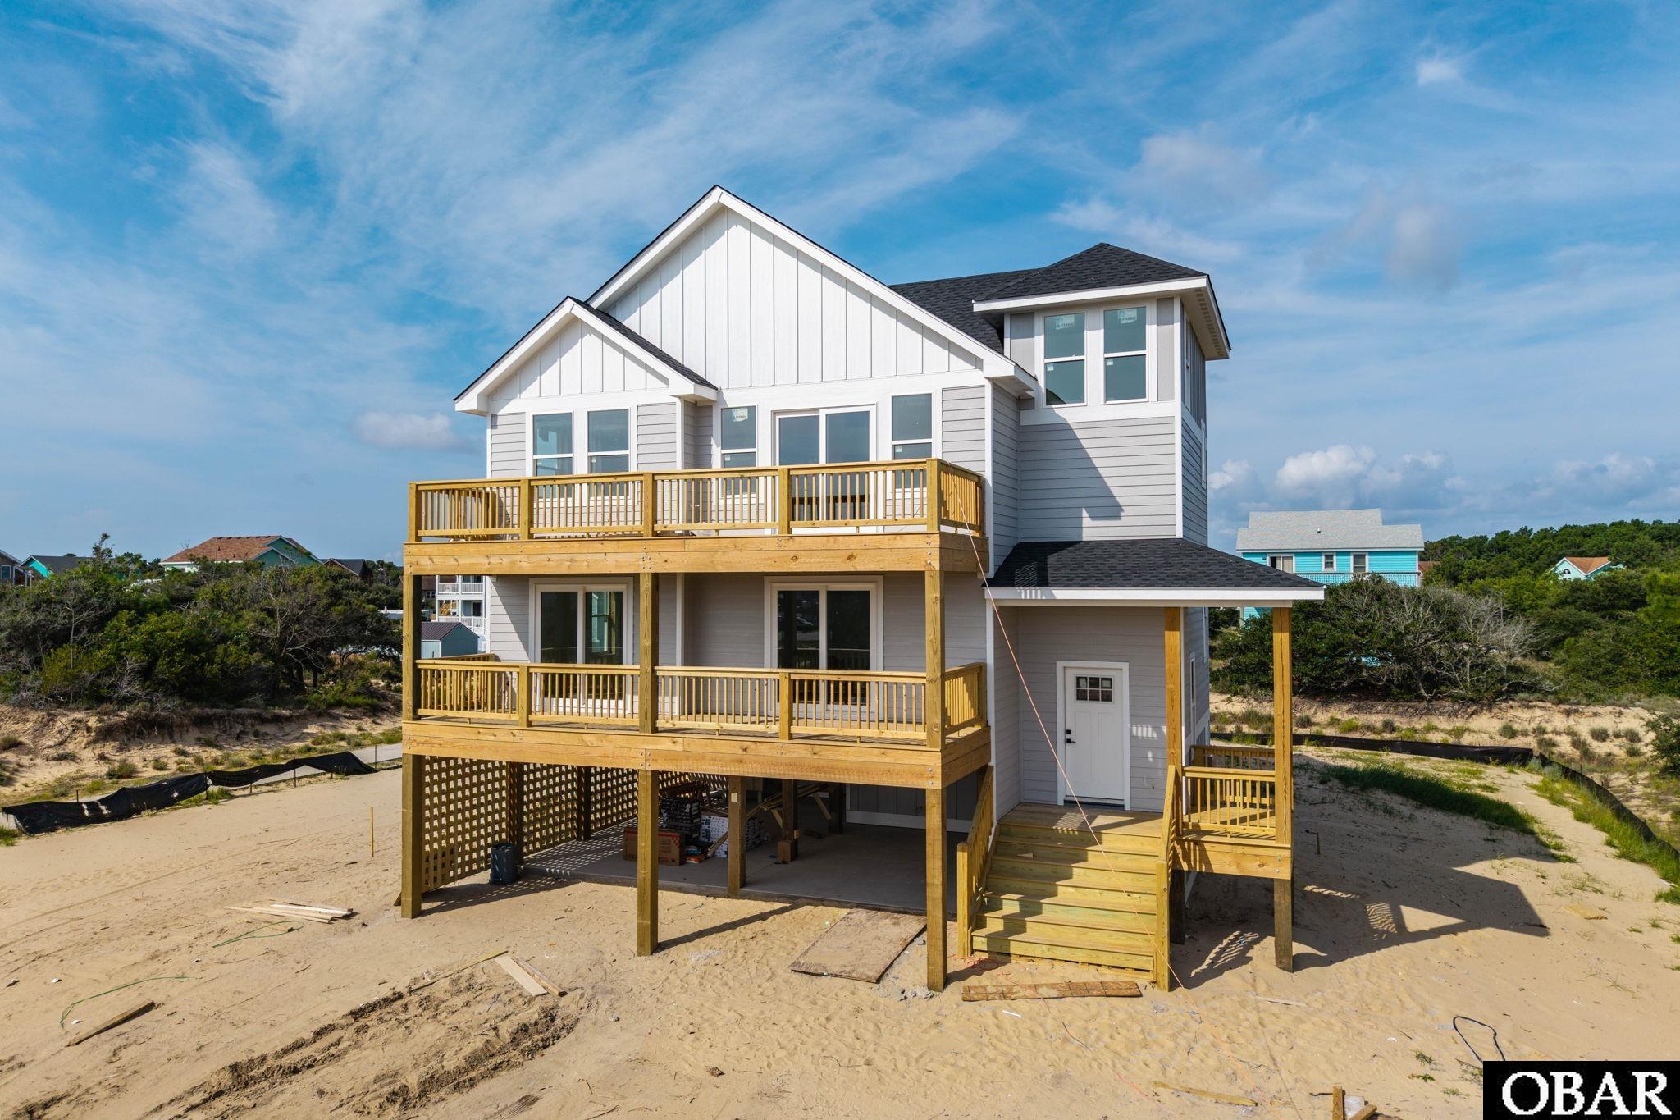
Fast approaching completion in Nags Head’s Coastal Villas, this brand-new home offers 2,594 sqft of living space with 5 bedrooms (3 en suites), 4 full baths and 2 half baths. Set on a generous 20,016 sqft lot, it brings together terrific ocean views from the great room and loft, an elevator serving all three main levels, a rec room, and a private pool.
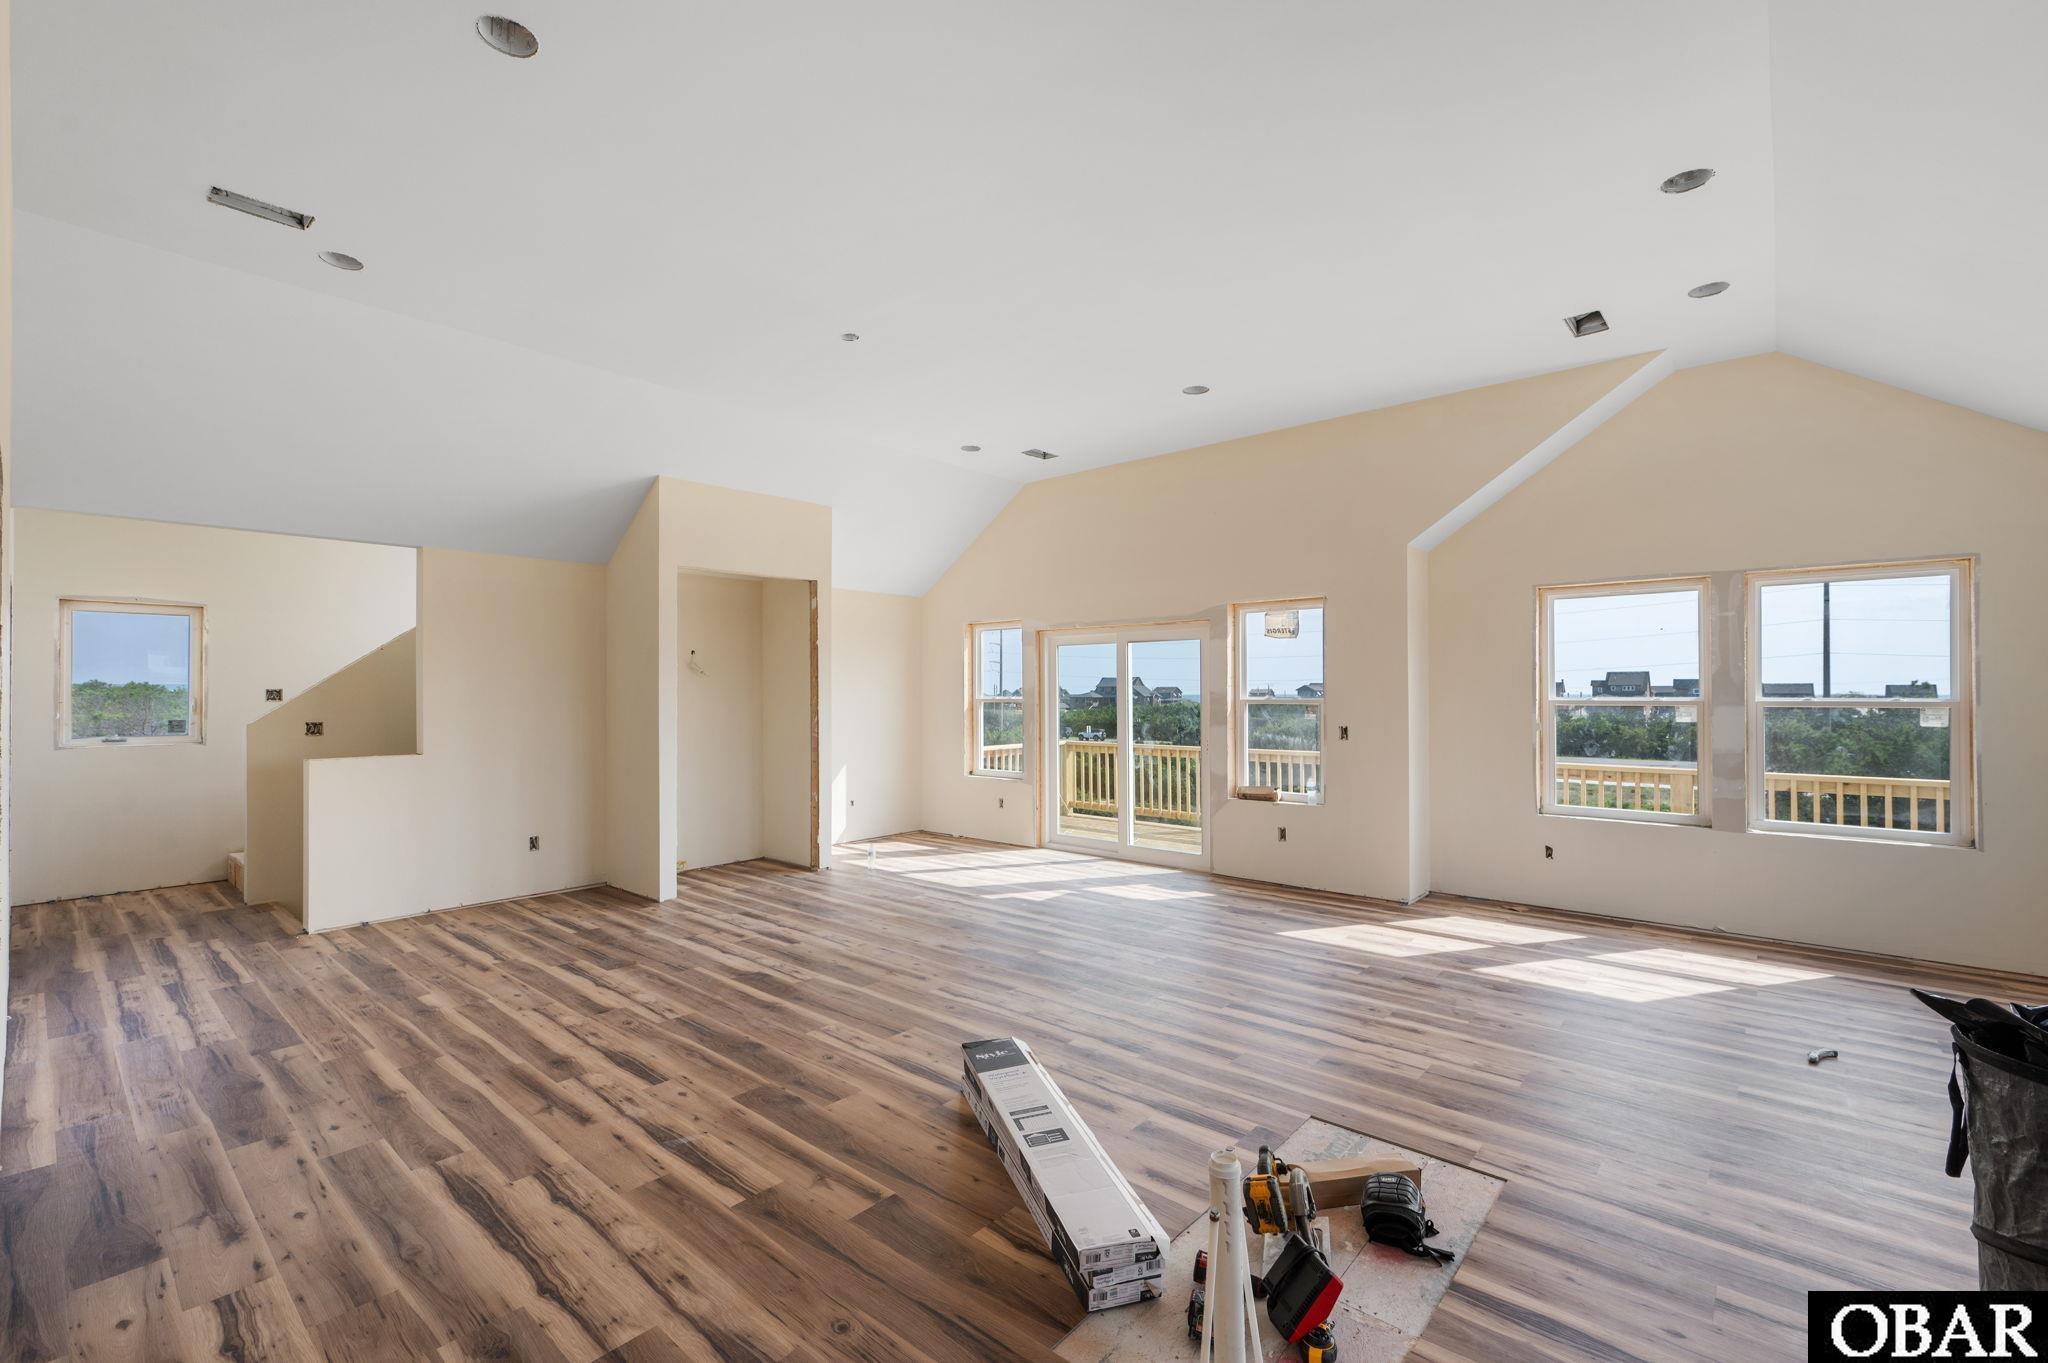
Vaulted ceilings enhance the open reverse floor plan and help capture the must-see-in-person ocean views. The kitchen is nearing completion, with granite countertops and appliances now on their way. It will feature shaker cabinetry, breakfast bar seating, and a pantry. The spacious great room opens to the deck, while the first of two half baths serves the main living area. The upper-level primary en suite includes deck access and a private bath with a double sink vanity. On the floor above the main living level, the loft provides another inviting place to enjoy ocean and Jockey's Ridge State Park views.
Four bedrooms occupy the mid-level. Two are en suites, while the remaining two share a dual-entry full bath. A dedicated laundry area completes this level, with the washer and dryer also arriving soon. Covered decks on both sides of the home provide additional room to relax outdoors.
The ground-level rec room creates a comfortable place for games and casual gathering. The second half bath is conveniently located nearby. A sliding glass door leads from the rec room to the backyard and the 12x24’ in-ground concrete pool. (Pool decking is coming next.) The outside shower adds convenience after the pool or a day at the beach, while nearby ample storage keeps pool and beach gear close at hand. The oversized lot still leaves a substantial backyard for recreation and outdoor enjoyment. The freshly poured concrete driveway leads to the two-car carport and dry entry, with the elevator making it convenient to move groceries and luggage between floors.
The combination of LP SmartSide lap, board-and-batten and cedar-shake siding gives the home a polished coastal exterior, and Nags Head’s shopping, dining, and attractions are within convenient reach. Whether envisioned as a primary residence, second home, or vacation rental, this property brings together the appeal of brand-new construction with captivating ocean views, multiple en suites, an elevator, a private pool, and an oversized lot in an X flood zone.
Amenities
- Dryer
- Dishwasher
- Microwave
- Refrigerator
- Range/Oven
- Washer
Interior Features
- Cool System: Heat Pump
- Heat System: Electric, Heat Pump
- Floors: Luxury Vinyl Plank
- Interior: Dryer Connection, Gas Connection, Gas Fireplace, Ice Maker Connection, Ensuite, Pantry, Washer Connection
- Amenities: Common Area
- Furnishings Available: No
Exterior Features
- Parking: Off Street, Paved
- Roof: Asphalt/Fiber Shingle
- Pool: Yes
- Exterior: Composite Siding, Lap Siding, Shakes
- Waterfront Features: 4 - lots from oceanfront (5th row)
- Sewer/Septic: Private Septic
- Approximate Lot Size: 20016
- Foundation: Piling
- Garage Description: Attached, Carport
- Pool Description: Gunite, In Ground, Outdoor, Private Pool
- Lot Description: Adj. To Common Area, Level
- Lot Size: 116x173x116x170
- Roads: Paved, Public
- Street Frontage: 116
- Style: Reverse Floor Plan, Coastal
- View Description: Ocean, Park Serv/Preserve
- Water Access: Municipal
Additional Features
- County: Dare
- Property Type: Single Family - Detached
- Year Built: 2026
- HOA Fee Required: Yes
- HOA Fee: 600
- HOA Includes: Walkways
- Is an REO: No
- Construction: Frame, Wood
- Extras: Covered Decks, Elevator, Dry Entry
- Optional Rooms: Game Room, Loft, Utility Room
- Original Price: 999500
- Ownership: Owned 12 Months or less
- Primary Residence: No
- Taxes: 571
- Tax Year: 2025
Seller's Representative: The Myatt Group Team, Keller Williams Outer Banks KDH

Copyrighted 2026 by Outer Banks Association of REALTORS®. All Rights Reserved. The data relating to real estate for sale on this web site comes from the Broker Reciprocity Program of the Outer Banks Association of REALTORS®. Real estate listings include the name of the brokerage and listing agents. IDX information is provided exclusively for consumers' personal, non-commercial use and may not be used for any purpose other than to identify prospective properties consumers may be interested in purchasing. All data is deemed reliable but is not guaranteed accurate.