
Location
Agent Comments
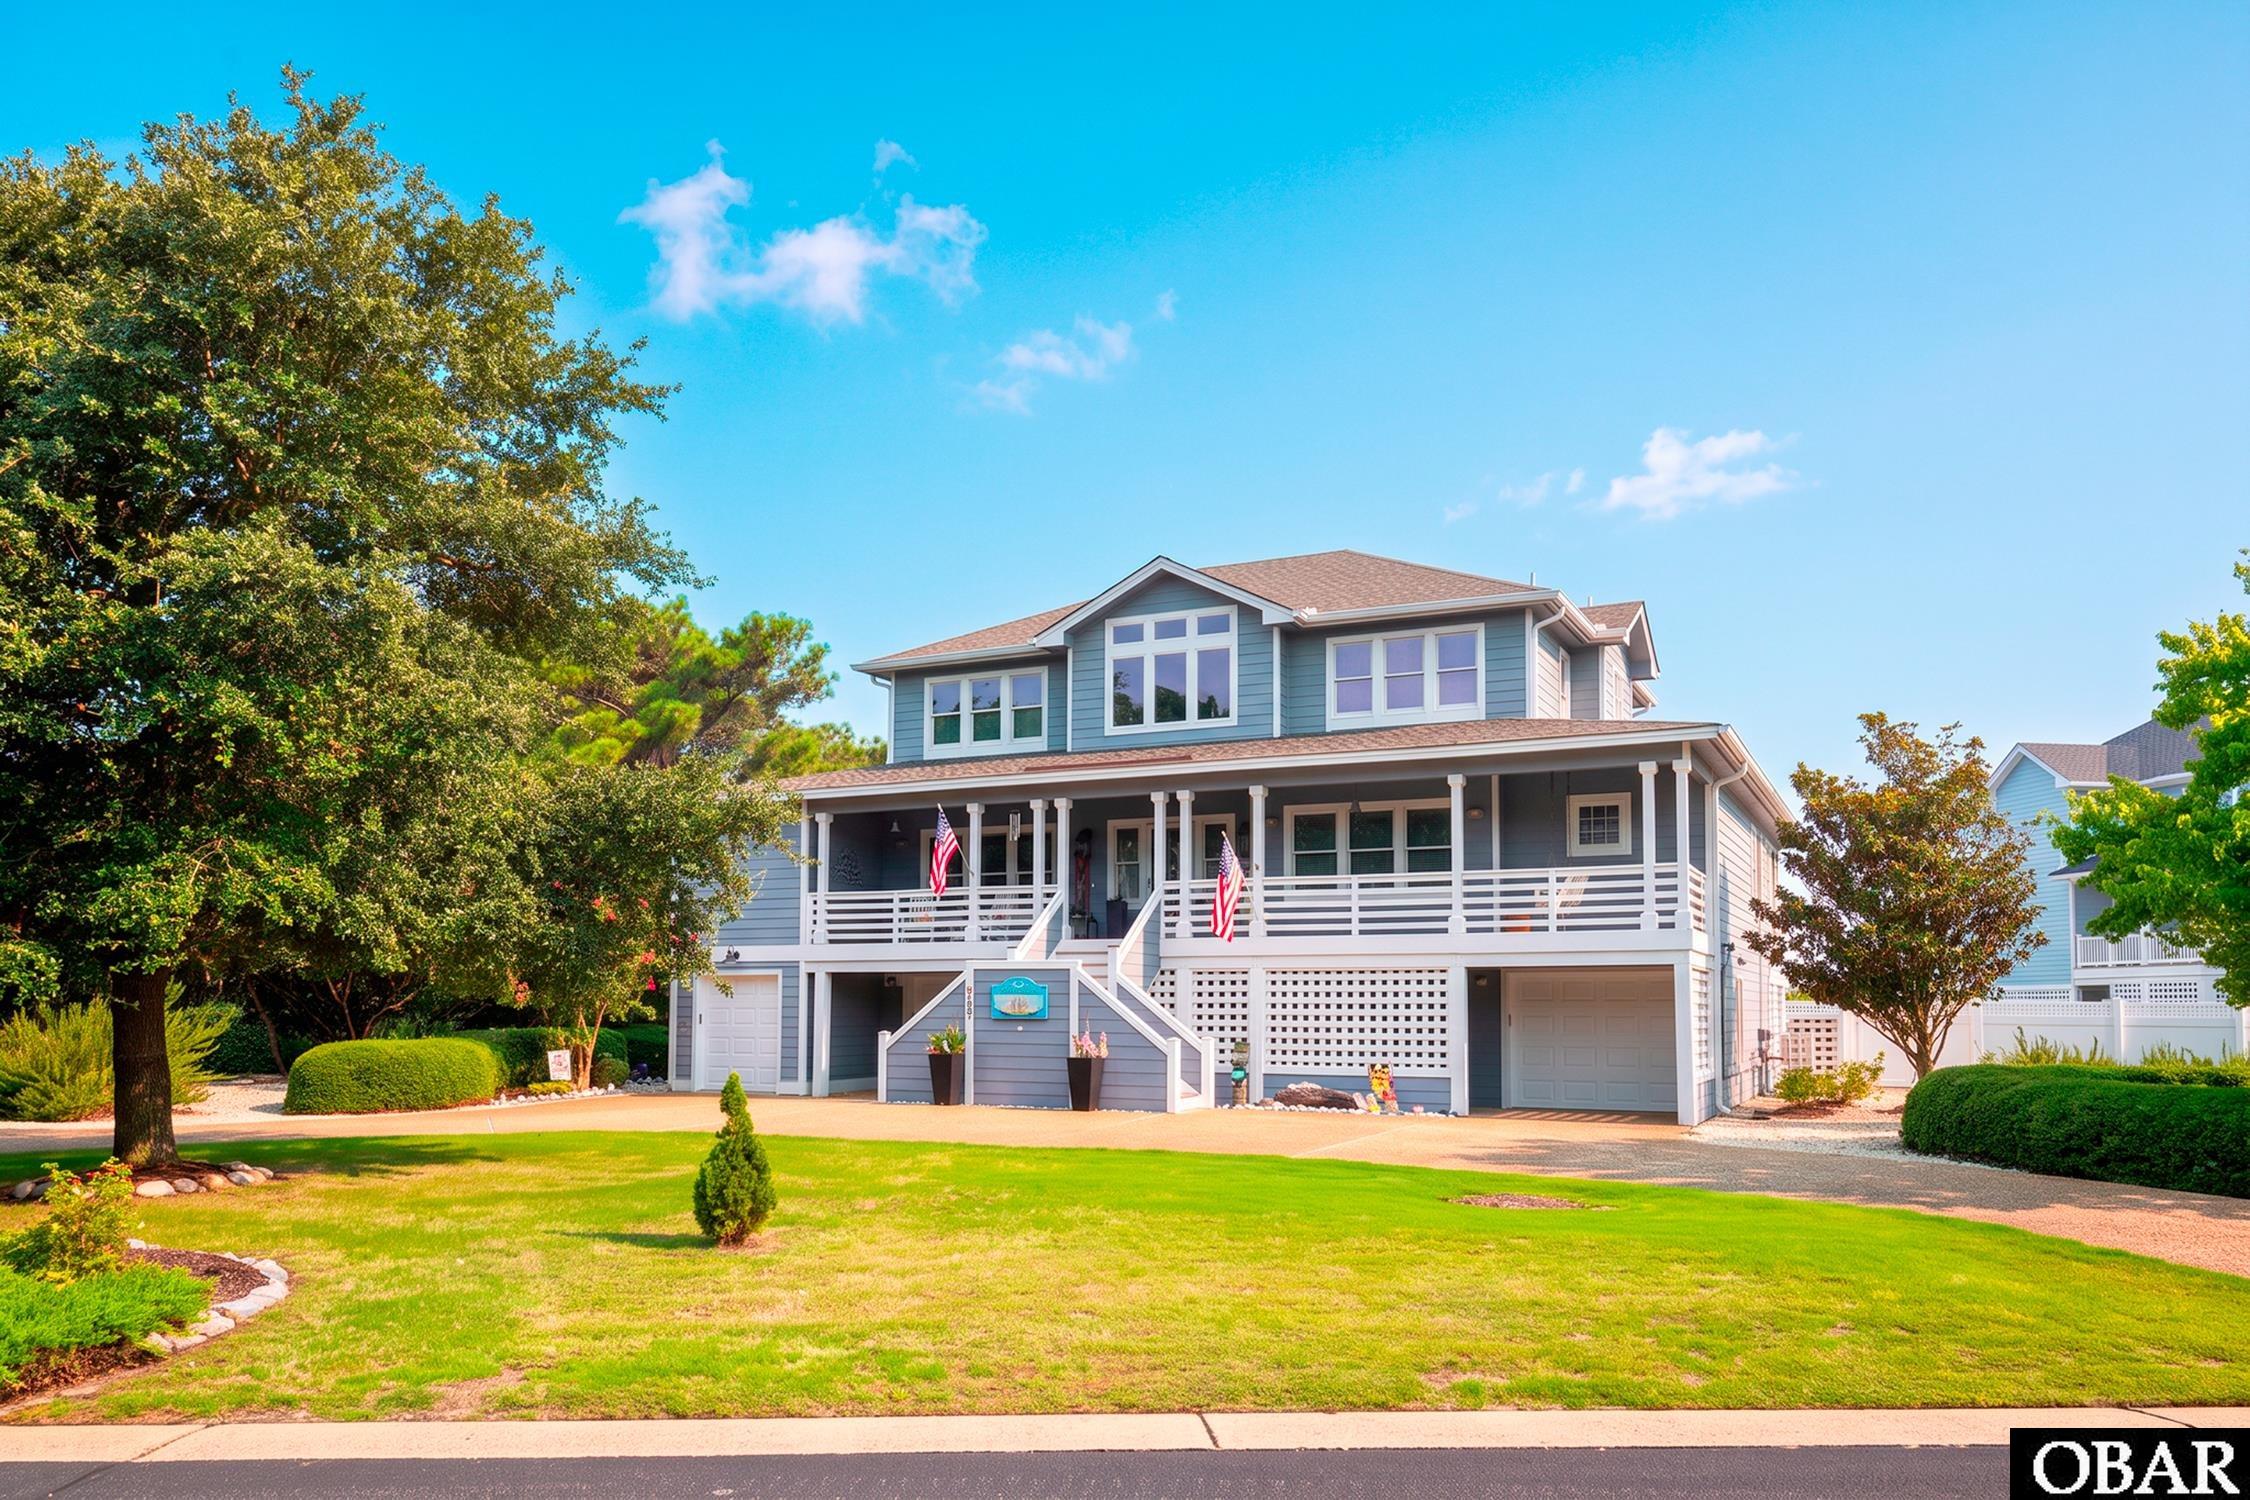
Welcome to an extraordinary coastal retreat where breathtaking Sound views, exceptional craftsmanship, and resort-style outdoor living come together in more than 3,700 square feet of beautifully renovated living space.
This meticulously maintained home truly has it all—three levels of comfort and luxury, an abundance of storage, elevator access to every level, and spectacular views that can be enjoyed throughout the home. The thoughtful layout offers the convenience of one-level living on the middle floor, with four additional bedrooms and a spacious gathering area upstairs.
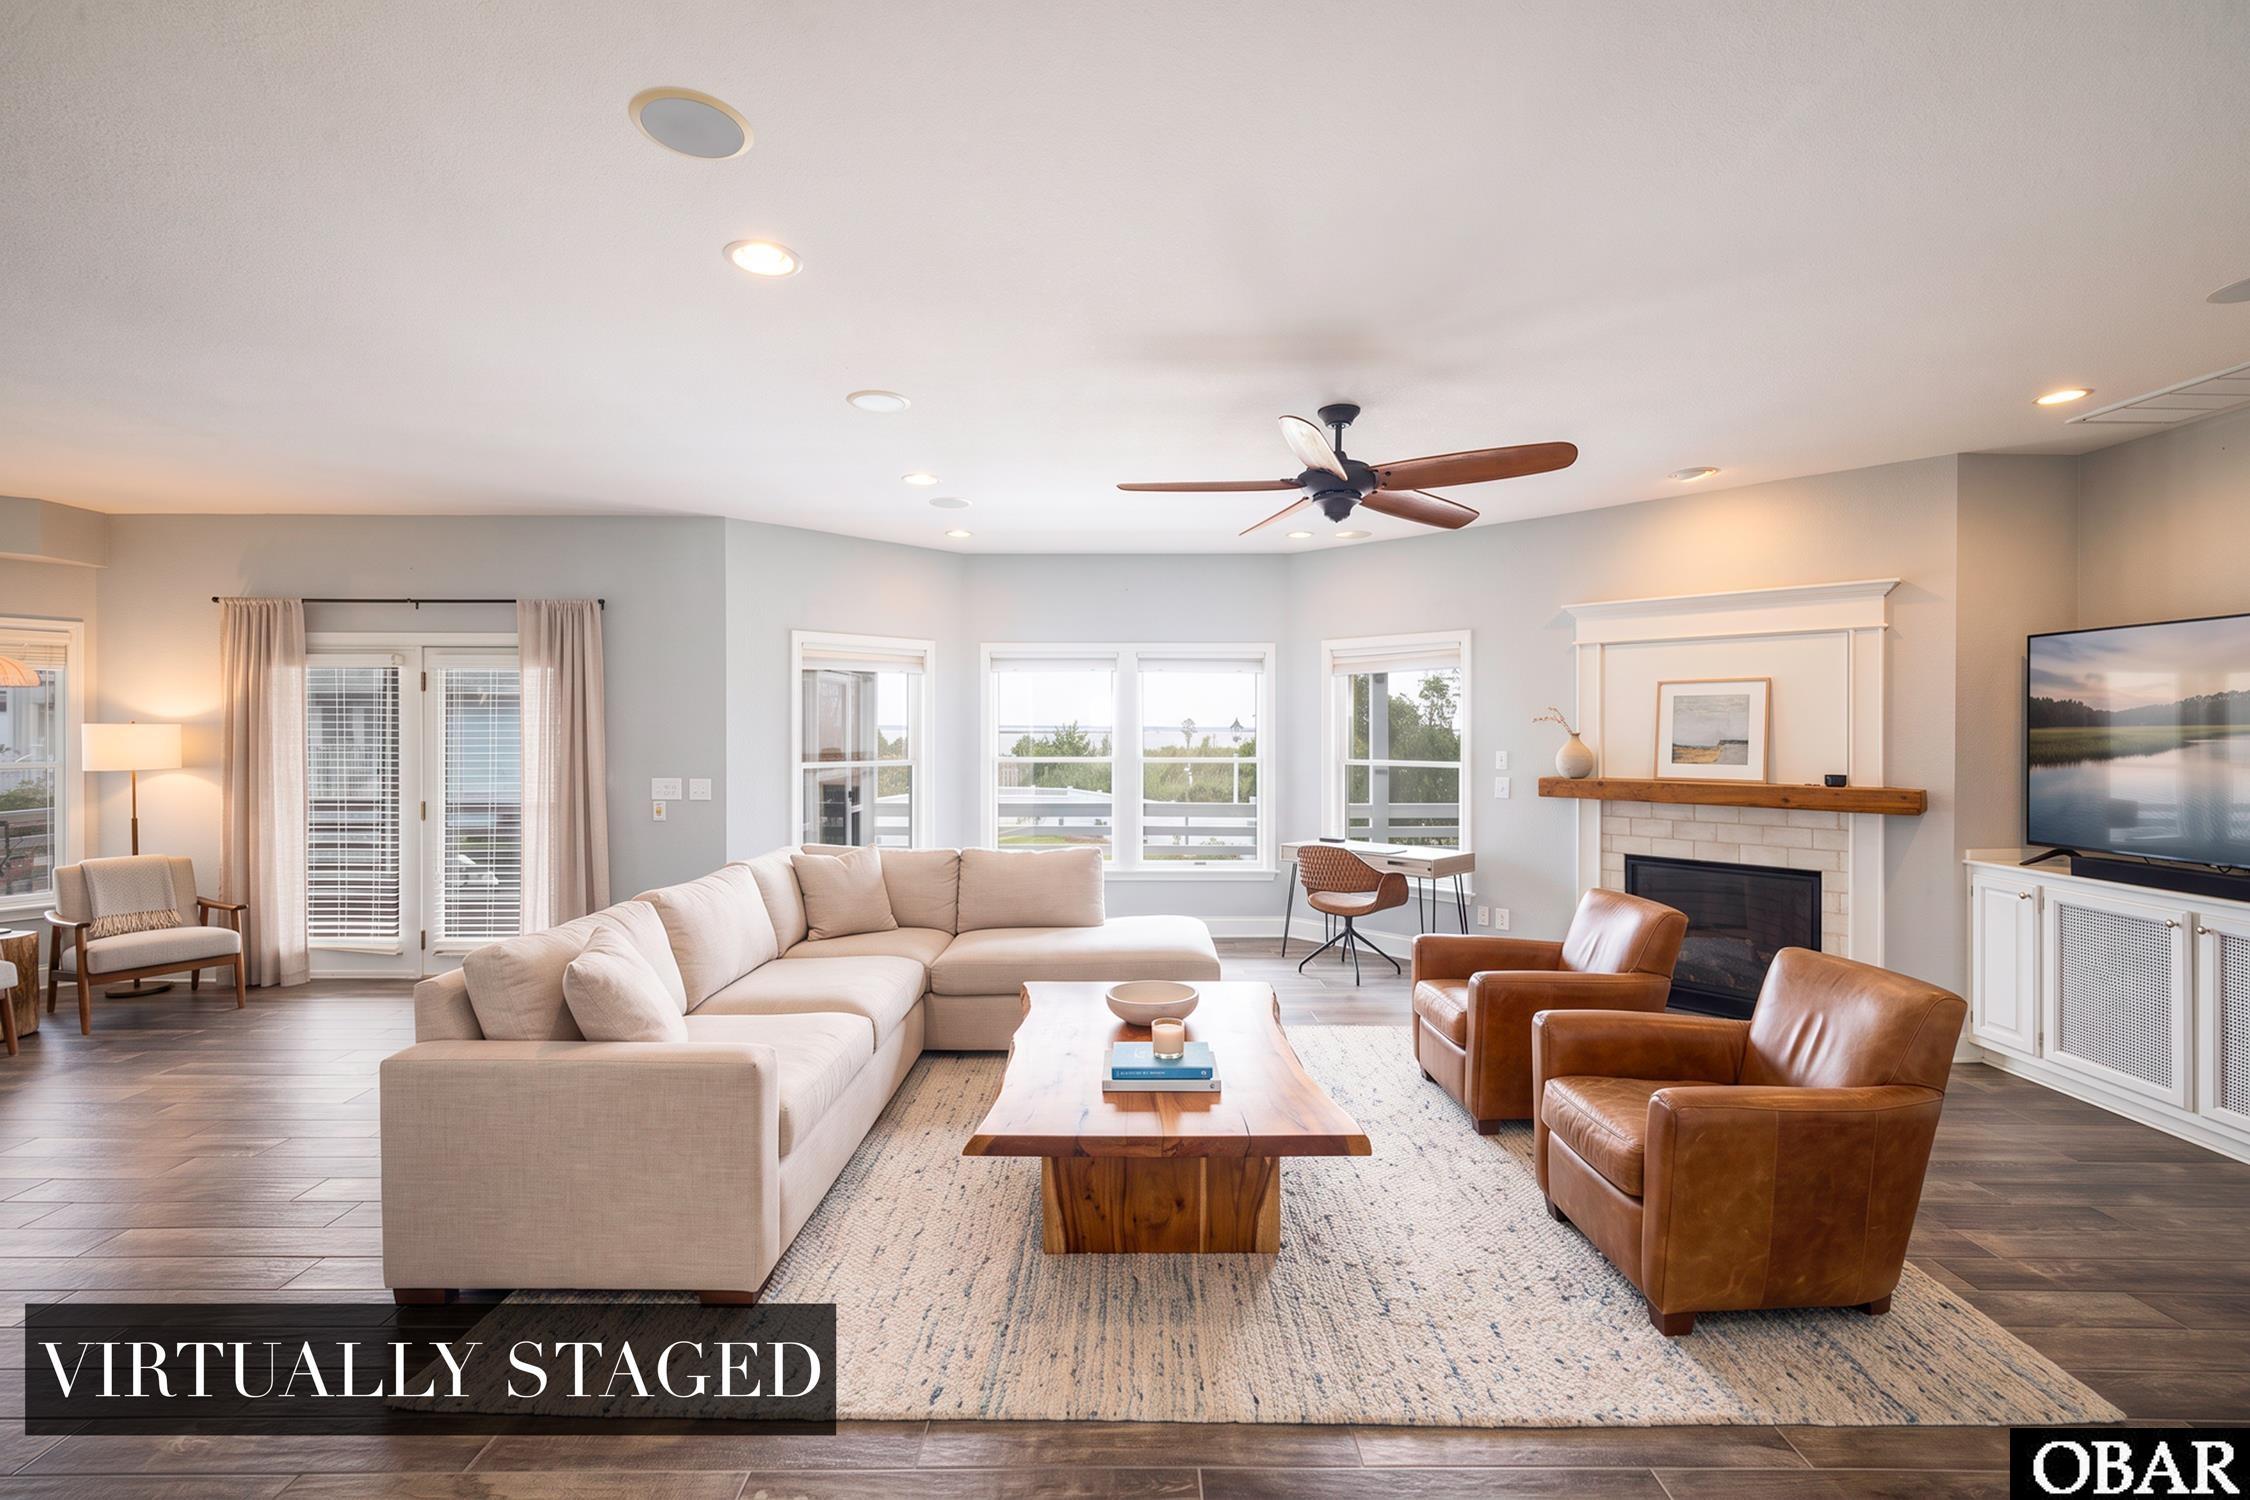
The middle level is the heart of the home, designed equally well for everyday living and entertaining. The beautifully renovated kitchen is a chef’s dream, featuring premium Wolf and Sub-Zero appliances, expansive counter space with an exceptional amount of cabinetry and storage. Just beyond, the family room features a large propane fireplace and vast picture windows overlooking the Sound, creating a front-row seat to spectacular Western sunsets and the natural wildlife that makes this setting so special. A screened porch just off the dining area provides another inviting space to relax and enjoy the outdoors.
The luxurious primary suite starts with versatile flex room which can easily serve as an office, study, library, or craft space. The spa-inspired bathroom features a magnificent walk-in dual shower system, double vanities, and even a conveniently located stacked washer and dryer for personal laundry. The bedroom offers custom cabinetry, a walk-in closet, and beautiful views of the backyard and Sound.
Just off the kitchen awaits an extraordinary retreat for wine and bourbon enthusiasts. The impressive walk-in, temperature-controlled wine cellar refrigerator provides a secure, beautifully illuminated home for your collection. The room itself is a showpiece, featuring bourbon barrel slat flooring, a copper tile ceiling with cove lighting, granite countertops, and a stunning hammered copper sink. The large walk-in pantry adds even more functionality and storage.
Upstairs, a spacious gathering area with another large picture window provides additional room to relax while taking in the Sound views. Two ensuite bedrooms are located on one side of the floor, while two additional bedrooms on the other side share a generous Jack-and-Jill bathroom—offering comfortable accommodations for family and guests.
The lower level delivers an extraordinary amount of functionality with multiple walk-in storage areas, two garages, plus a dedicated golf cart garage. An EV charger adds modern convenience. A thoughtfully designed hallway features hooks for hats and beach towels along with a bench for shoes and bags, making the transition from the beach or outdoors effortless.
Step outside into your own private backyard oasis. The large saltwater pool can be heated or cooled, allowing you to enjoy it in a variety of seasons. The hot tub provides the perfect place to unwind. The beautifully landscaped gardens are a true pollinator haven with two Piccolina olive trees ready for harvest in September/October, along with grapes, figs, blueberries, blackberries, peaches, and an abundance of colorful flowers.
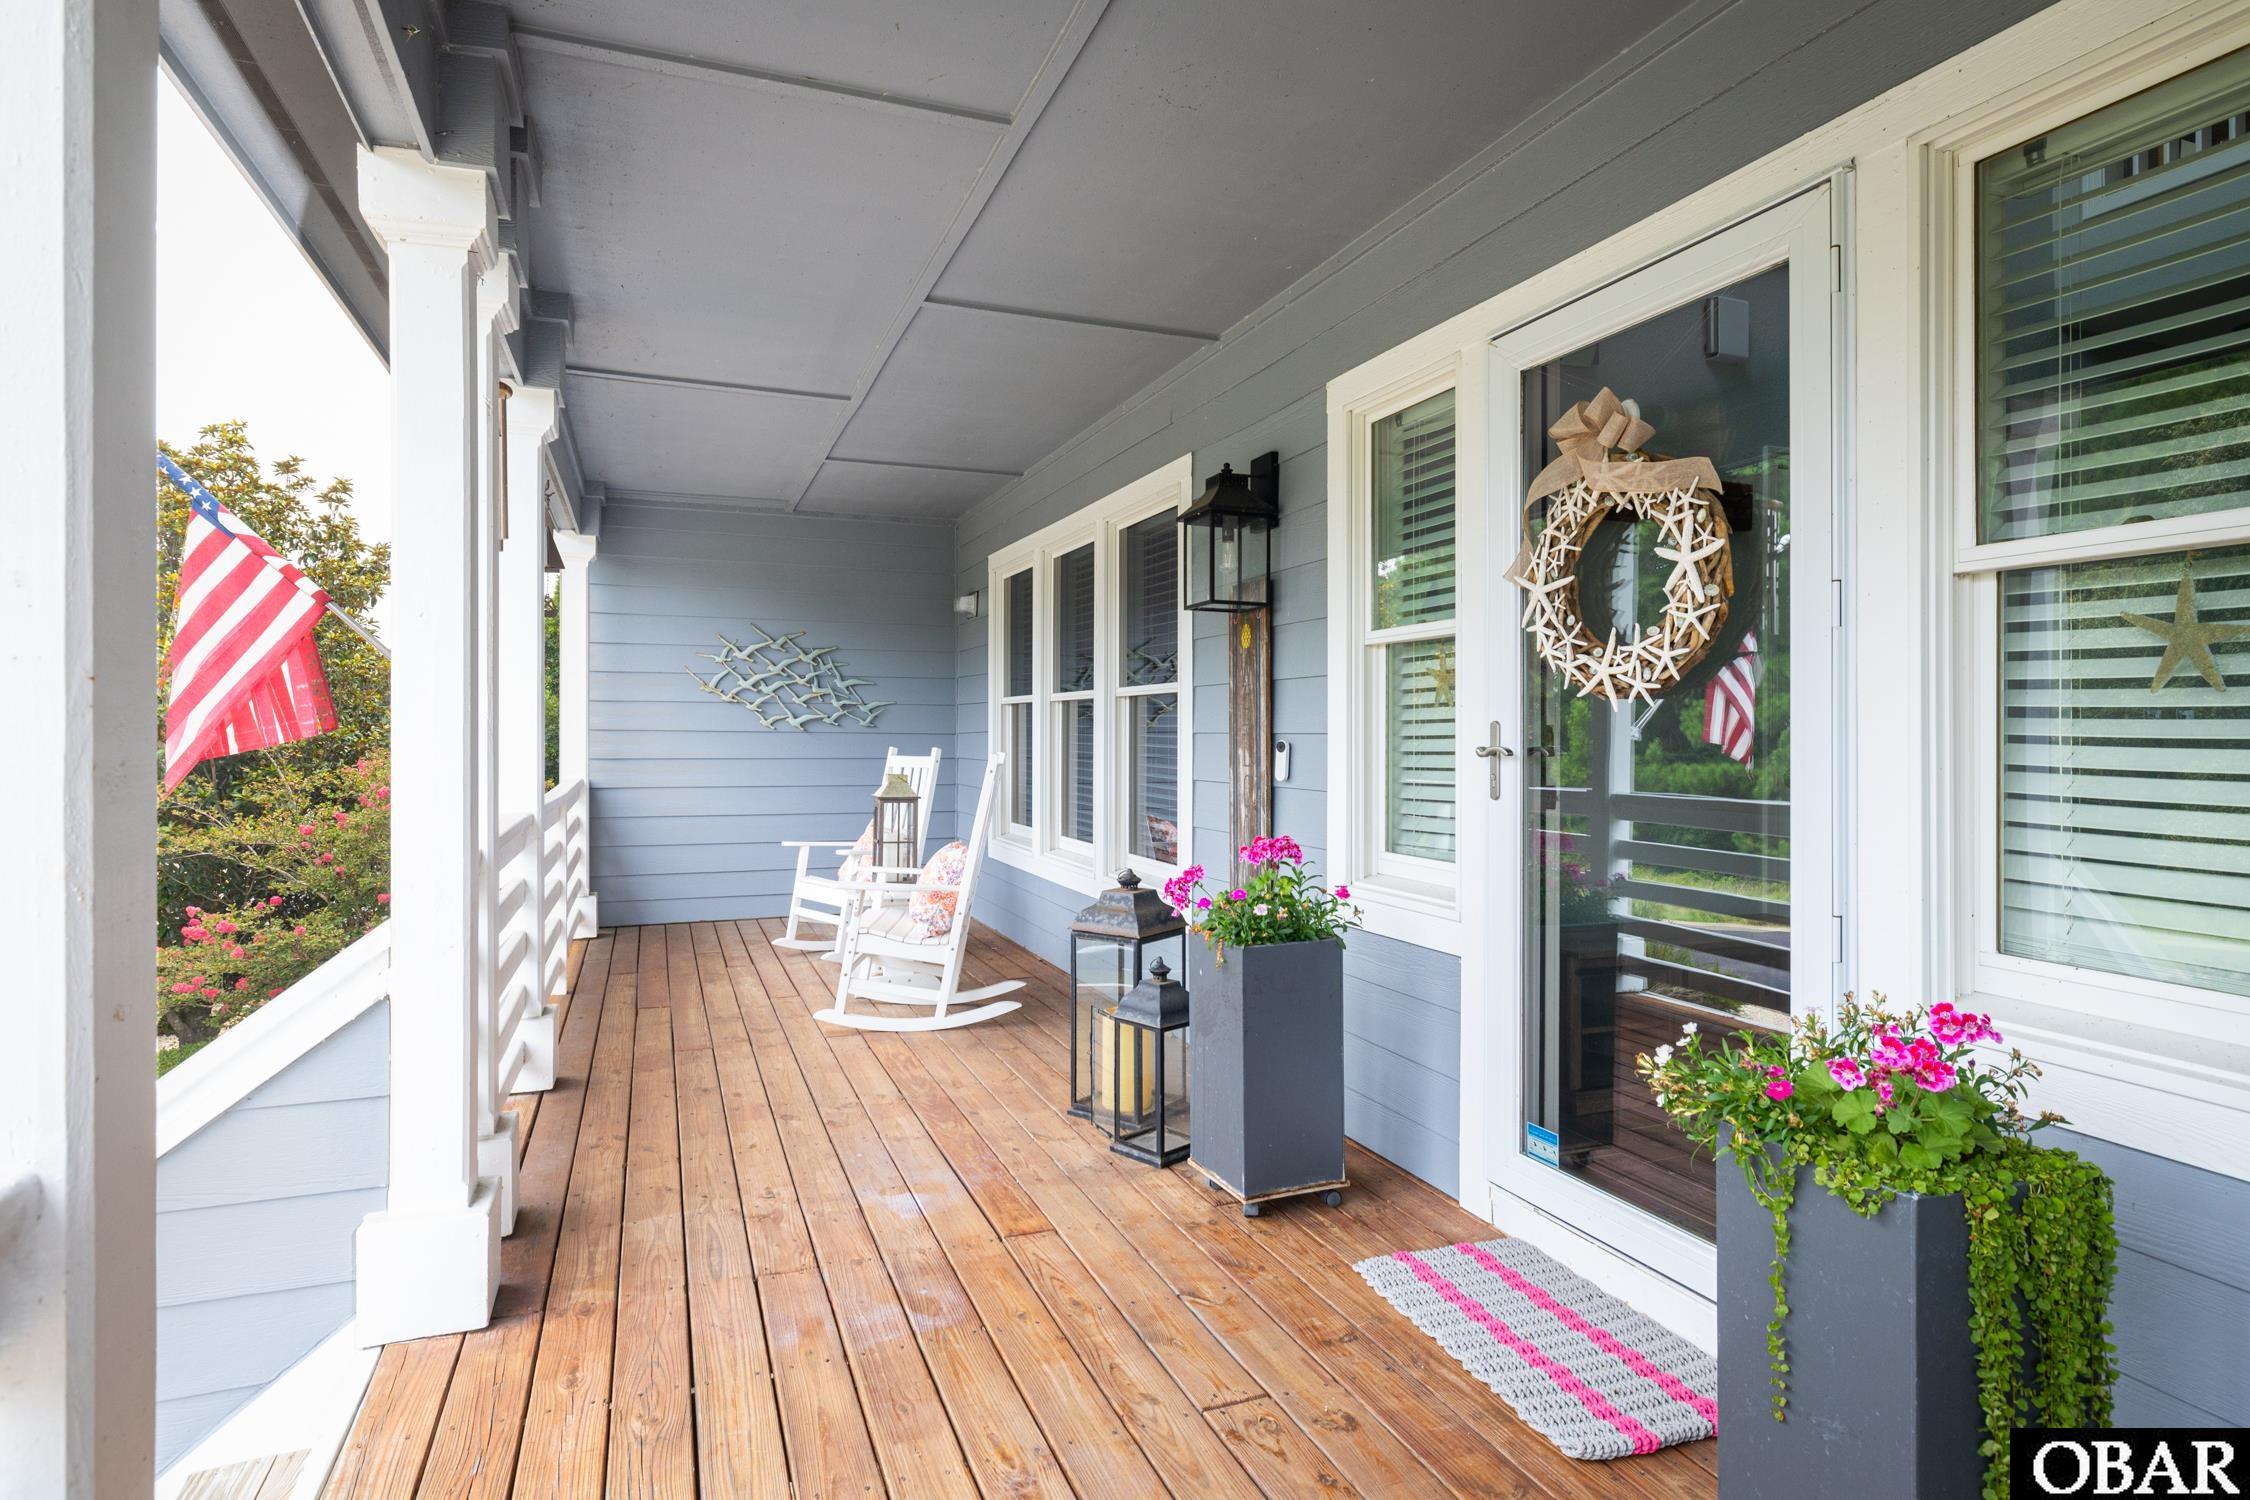
The outdoor entertaining spaces are equally impressive, with decks and a screened porch overlooking the Sound, a pizza oven and grill for memorable gatherings, and a convenient half bath serving the pool and hot tub area. A privacy fence creates a secluded setting for enjoying everything this remarkable outdoor space has to offer.
Located in the lovely gated community of The Currituck Club with an abundance of amenities, this rarely-found 3,700 square foot home combines the privacy and serenity of a beautiful retreat. From spectacular Sound sunsets to the luxurious pool and hot tub, from the chef’s kitchen and custom primary suite to the extraordinary wine and bourbon room, every detail has been thoughtfully designed to make coastal living effortless and memorable.
Amenities
- 2nd Dishwasher
- 2nd Refrigerator
- Disposal
- Dryer
- Dishwasher
- Microwave
- Refrigerator
- Range/Oven
- Stackable Washer/Dryer
- Washer
- Wine Cooler
- Wall Oven
Interior Features
- Cool System: Heat Pump, Mini-Split
- Heat System: Baseboard, Heat Pump, Propane, Mini-Split
- Floors: Carpet, Ceramic Tile
- Interior: 9' Ceilings, All Window Treatments, Bay/Bow Window, Dryer Connection, Gas Connection, Gas Fireplace, Ice Maker Connection, Ensuite, Pantry, Walk in Closet, Washer Connection, Wet Bar
- Amenities: Clubhouse, Gated Community, Health Club, Ocean Access, Outdoor-Comm. Pool, Playground, Common Area, Pickleball Court
- Furnishings Available: Partial
Exterior Features
- Roof: Asphalt/Fiber Shingle
- Pool: Yes
- Exterior: Cement Fiber Board
- Waterfront Features: Semi-Soundfront
- Sewer/Septic: Community Septic
- Approximate Lot Size: 20634
- Foundation: Slab
- Garage Description: 2 Car, Attached
- Pool Description: Association Pool, Gunite, Salt, Heated, In Ground, Outdoor, Private Pool
- Lot Description: Corner
- Roads: Private
- Style: Coastal
- View Description: Sound
- Water Access: Municipal
Additional Features
- County: Currituck
- Property Type: Single Family - Detached
- Year Built: 2005
- HOA Fee Required: Yes
- HOA Fee: 3605
- HOA Includes: Common Electric, Common Insurance, Management, Road Maintenance, Security, Walkways
- Is an REO: No
- Bill of Sale Amount: 1
- Extras: Ceiling Fan(s), Covered Decks, Elevator, Fenced Yard, Garage Door Opener, Hot Tub, Landscaped, Lawn Sprinklers, Outside Shower, Patio, Screened Porch, Smoke Detector(s), Sun Deck, Water Filter, Water Softener, EV Charging Station
- Optional Rooms: Office, Pantry
- Original Price: 1525000
- Ownership: Owned More than 12 Months
- Primary Residence: No
- Taxes: 5188.52
- Tax Year: 2026
Seller's Representative: Dorothy Brady, Corolla Beach Realty

Copyrighted 2026 by Outer Banks Association of REALTORS®. All Rights Reserved. The data relating to real estate for sale on this web site comes from the Broker Reciprocity Program of the Outer Banks Association of REALTORS®. Real estate listings include the name of the brokerage and listing agents. IDX information is provided exclusively for consumers' personal, non-commercial use and may not be used for any purpose other than to identify prospective properties consumers may be interested in purchasing. All data is deemed reliable but is not guaranteed accurate.