
Location
Agent Comments
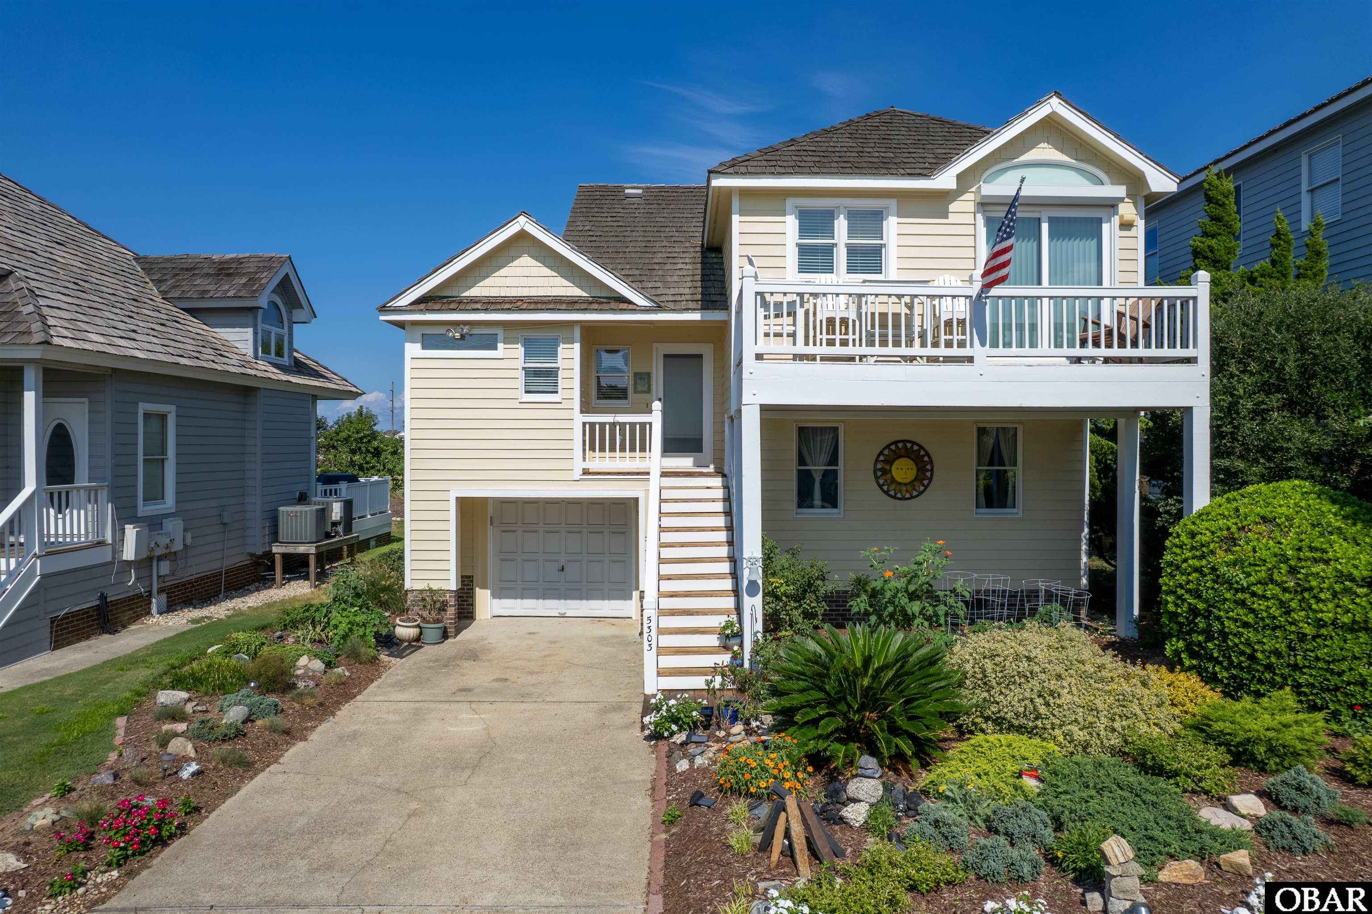
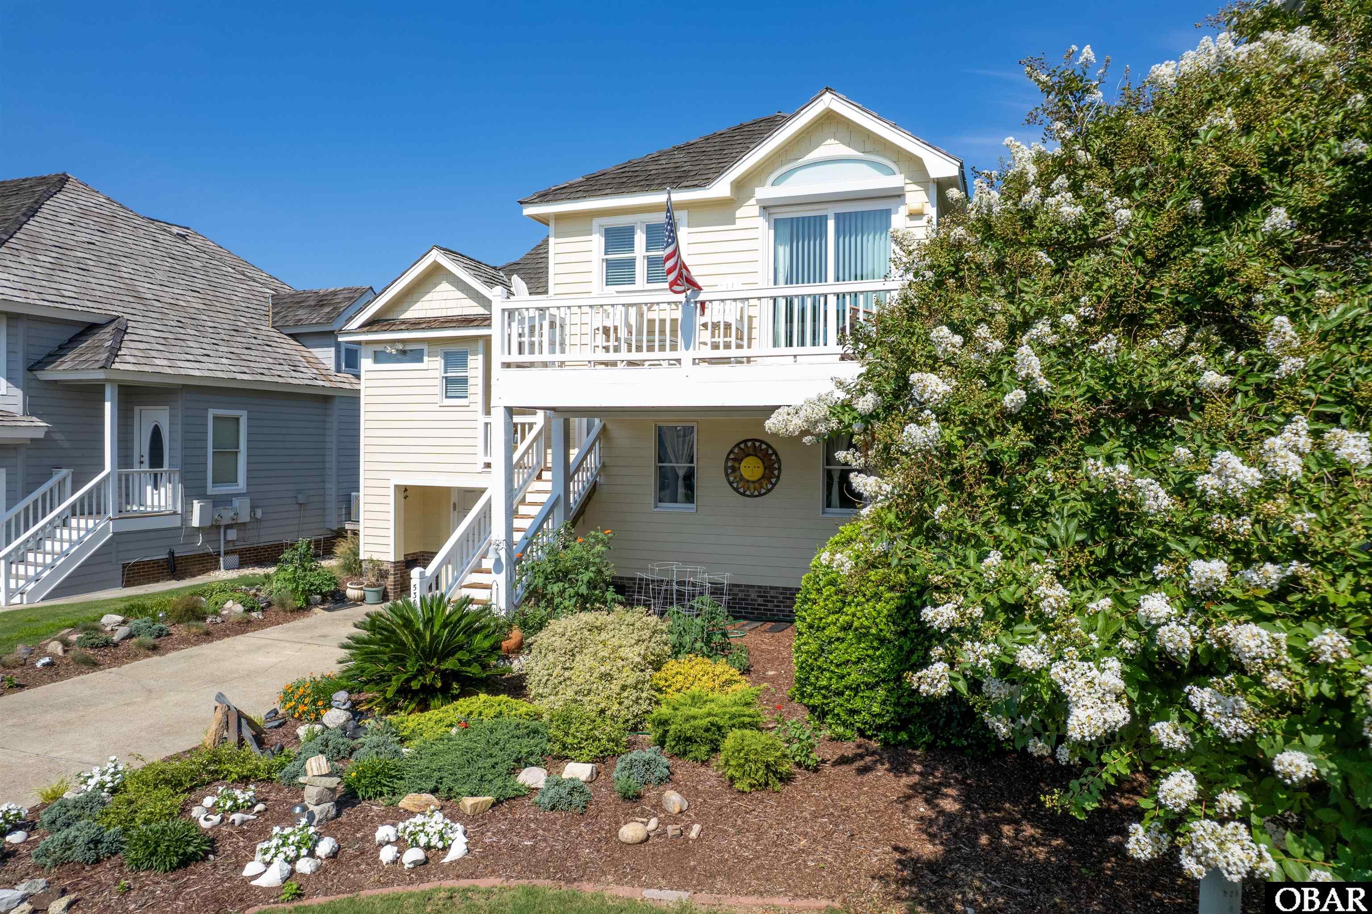
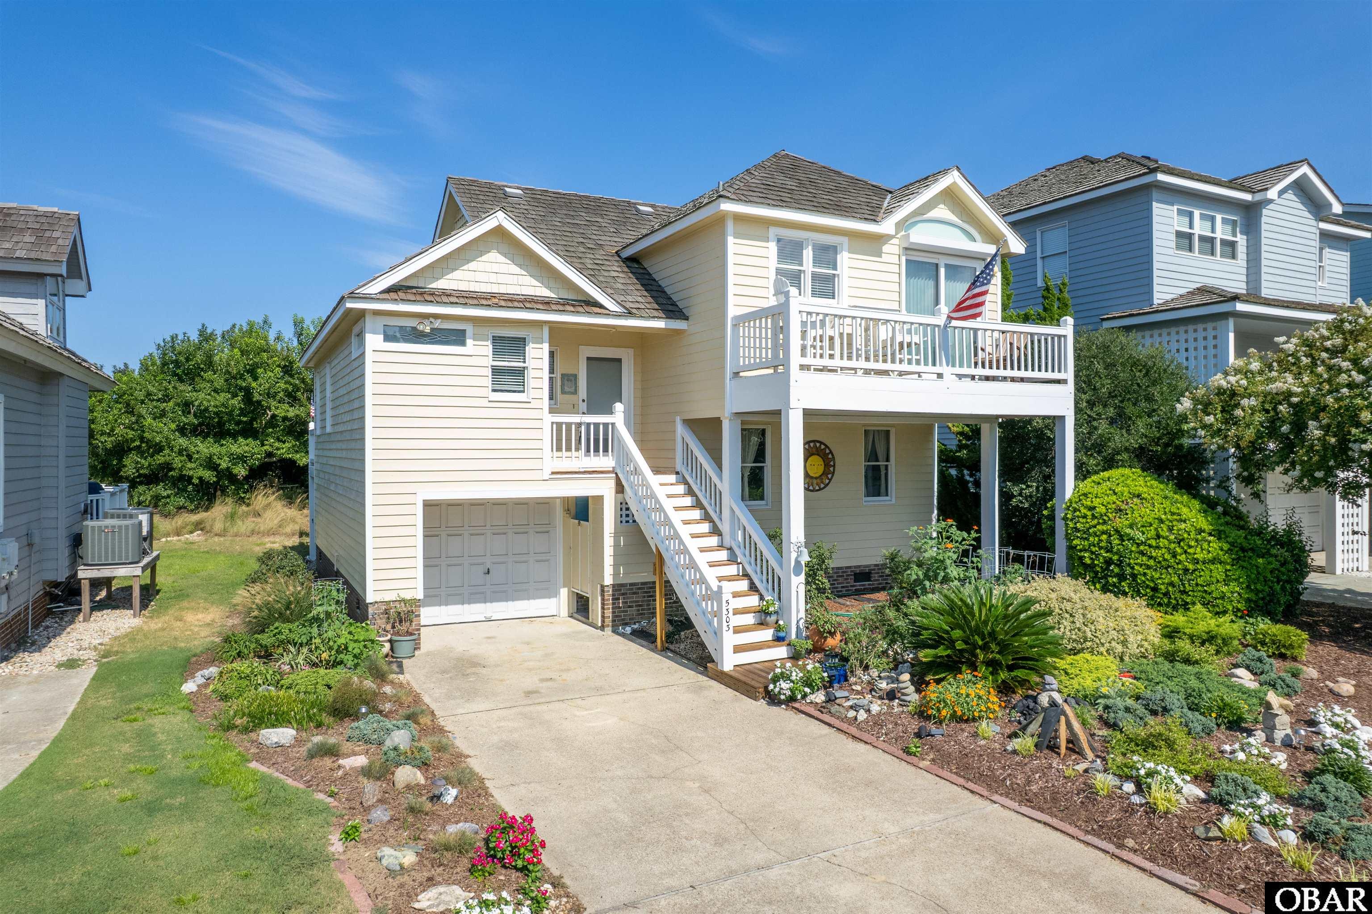
Enjoy the best of the Outer Banks lifestyle in this coastal reverse-floor-plan home located on a quiet cul-de-sac with golf course frontage and sound views. Designed to take advantage of its surroundings, the home features cathedral ceilings, a gas fireplace, covered decks, and an open, light-filled living space. The reverse layout places the main living areas upstairs, creating an ideal vantage point for enjoying the golf course and nearby sound. An attached one-car garage, outside shower, landscaped yard, and dry entry add everyday convenience. Located in a community offering both ocean and sound access, this home provides an ideal setting for a primary residence, second home, or Outer Banks getaway. Optional memberships are available for Nags Head Golf Links and the Village Beach Club, offering beach access, tennis and pool. Owners and guests enjoy exclusive community amenities including two soundside parks with sailing and kayaking piers, as well as beach access with bath house and private parking.
Amenities
- Dryer
- Dishwasher
- Microwave
- Refrigerator
- Range/Oven
- Washer
Interior Features
- Cool System: Central, Heat Pump
- Heat System: Central, Heat Pump
- Floors: Carpet, Ceramic Tile, Luxury Vinyl Plank
- Interior: All Window Treatments, Cathedral Ceiling(s), Dryer Connection, Gas Connection, Gas Fireplace, Ensuite, Washer Connection
- Amenities: Boat Dock, Ocean Access, Sound Access, Common Area
- Furnishings Available: Yes
Exterior Features
- Parking: Off Street, Paved
- Roof: Wood Shingles
- Pool: Yes
- Waterfront Features: None
- Sewer/Septic: Community Septic
- Approximate Lot Size: 4000
- Garage Description: 1 Car, Attached
- Lot Description: Cul-de-sac, Golf Course Frontage, Level
- Roads: Paved, Private
- Style: Reverse Floor Plan, Split Level, Coastal
- View Description: Golf Course, Sound
- Water Access: Municipal
Additional Features
- County: Dare
- Property Type: Single Family - Detached
- Year Built: 1991
- HOA Fee Required: Yes
- HOA Fee: 1850
- HOA Includes: Common Electric, Common Insurance, Grounds Maintenance, Management, Road Maintenance
- Is an REO: No
- Bill of Sale: Yes
- Bill of Sale Amount: 1
- Construction: Frame, Wood
- Extras: Ceiling Fan(s), Covered Decks, Hot Tub, Landscaped, Outside Lighting, Outside Shower, Dry Entry
- Optional Rooms: Foyer, Utility Room
- Original Price: 690000
- Ownership: Owned More than 12 Months
- Primary Residence: Yes
- Taxes: 2800.85
- Tax Year: 2026
Seller's Representative: Sell OBX Team, Basnight Realty

Copyrighted 2026 by Outer Banks Association of REALTORS®. All Rights Reserved. The data relating to real estate for sale on this web site comes from the Broker Reciprocity Program of the Outer Banks Association of REALTORS®. Real estate listings include the name of the brokerage and listing agents. IDX information is provided exclusively for consumers' personal, non-commercial use and may not be used for any purpose other than to identify prospective properties consumers may be interested in purchasing. All data is deemed reliable but is not guaranteed accurate.