
Location
Agent Comments
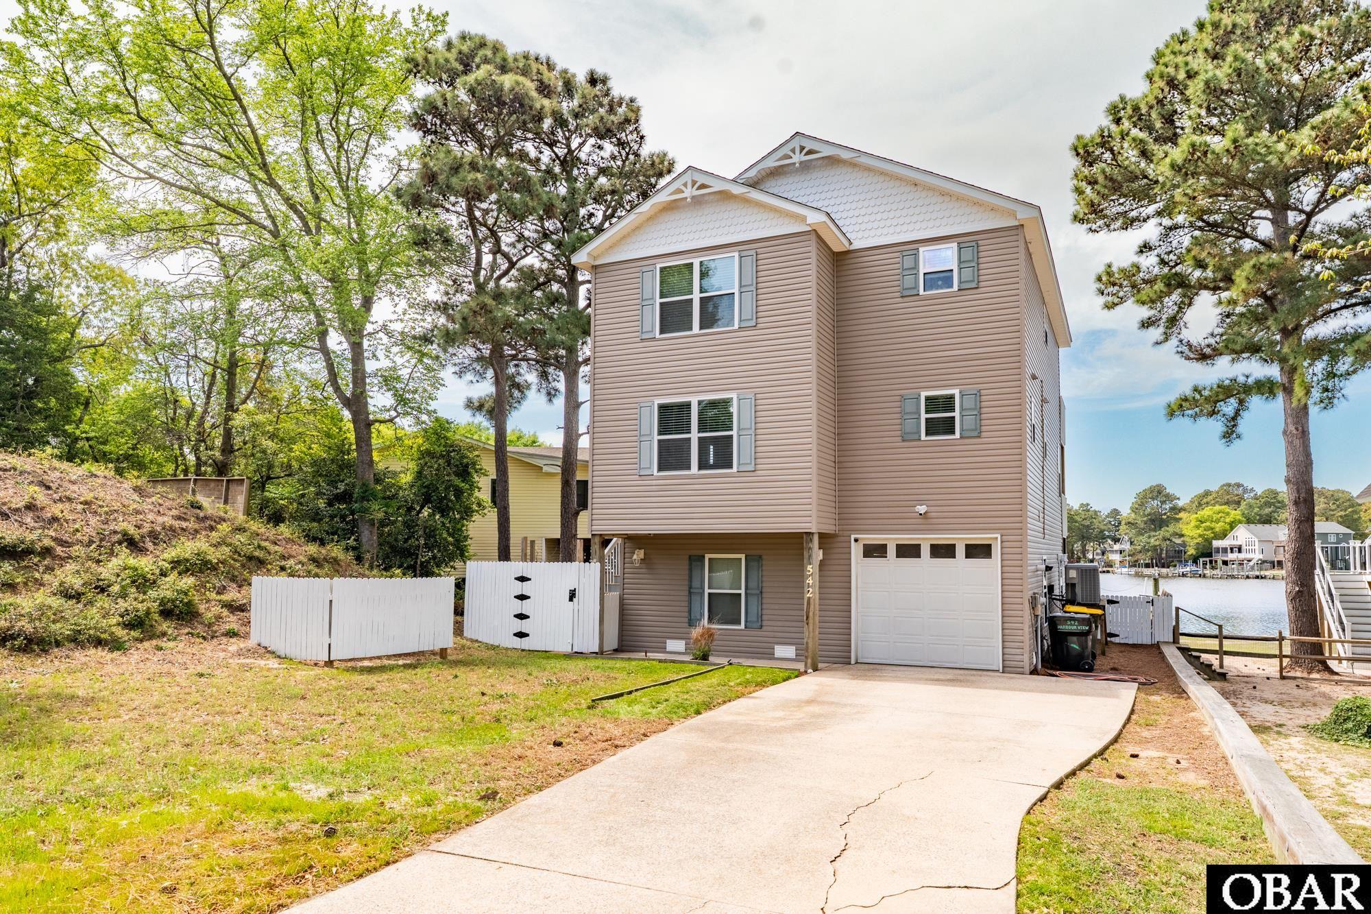
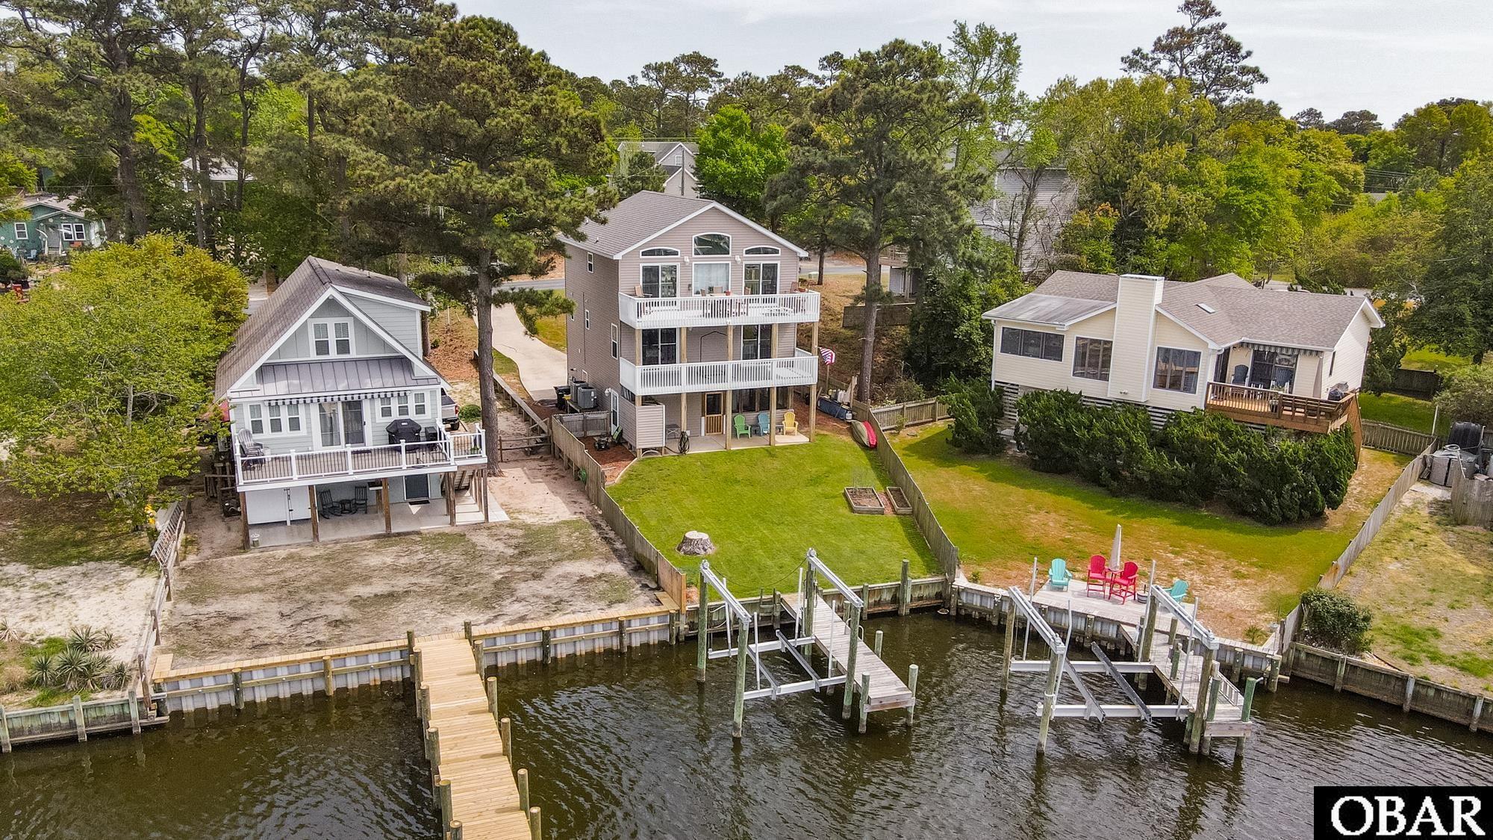
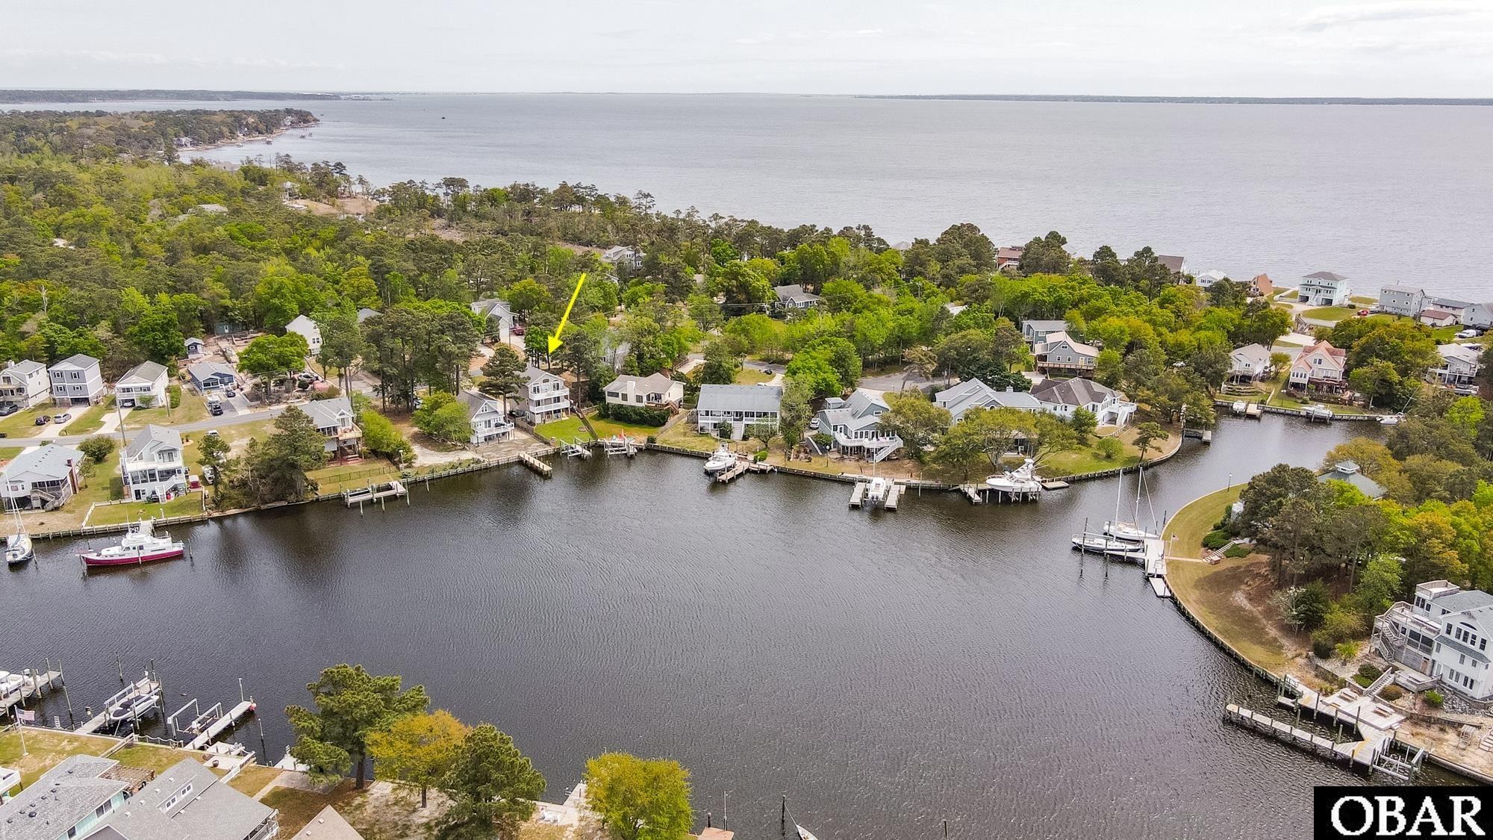
Welcome to this beautifully maintained 4-bedroom, 3-bathroom home, thoughtfully designed with a reversed floor plan to maximize water views and natural light. Built in 2005, this coastal gem offers west-facing back decks perfect for sunset watching, overlooking a peaceful canal. Enjoy the convenience of your private dock complete with an 8,000-pound boat lift—ideal for boating enthusiasts. Inside, cozy up by the fireplace in the spacious living area, or relax year-round on the screened porch. This home is as functional as it is charming, featuring a whole-house generator, fortified roof, instant hot water heater, and a fenced, landscaped backyard. The garage provides ample extra storage space for all your gear and hobbies. Whether you're looking for a full-time residence or a weekend escape, this home checks all the boxes for comfort, convenience, and waterfront living in the gated community of Colington Harbour.
Amenities
- 2nd Refrigerator
- Dryer
- Dishwasher
- Generator
- Microwave
- Refrigerator w/Ice Maker
- Range/Oven
- Washer
Interior Features
- Cool System: Heat Pump
- Heat System: Electric, Heat Pump
- Floors: Luxury Vinyl Plank, Tile
- Interior: All Window Treatments, Cathedral Ceiling(s), Dryer Connection, Gas Connection, Gas Fireplace, Ensuite, Washer Connection
- Amenities: Boat Dock, Boat Ramp, Common Area, Gated Community, Outdoor-Comm. Pool, Outdoor-Comm. Tennis, Playground, Park, Sound Access
- Furnishings Available: No
Exterior Features
- Parking: Off Street, Paved
- Roof: Asphalt/Fiber Shingle
- Pool: Yes
- Exterior: Vinyl
- Waterfront Features: Canalfront
- Sewer/Septic: Private Septic
- Foundation: Piling
- Garage Description: 1 Car, Attached
- Pool Description: Association Pool
- Lot Description: Bulkheaded, Water Frontage
- Roads: Paved, Private
- Style: Reverse Floor Plan, Coastal
- View Description: Canal
- Water Access: Municipal
Additional Features
- County: Dare
- Property Type: Single Family - Detached
- Year Built: 2005
- HOA Fee Required: Yes
- HOA Fee: 384
- HOA Includes: Common Electric, Common Insurance, Management, Road Maintenance
- Is an REO: No
- Construction: Frame, Wood
- Extras: Fenced Yard, Garage Door Opener, Landscaped, Outside Shower, Screened Porch, Boat Lift, Boat Dock, Dry Entry
- Optional Rooms: Workshop
- Original Price: 649000
- Ownership: Owned More than 12 Months
- Primary Residence: Yes
- Taxes: 2817.02
- Tax Year: 2026
Seller's Representative: Jeffrey Robinson, SAGA Realty and Construction

Copyrighted 2026 by Outer Banks Association of REALTORS®. All Rights Reserved. The data relating to real estate for sale on this web site comes from the Broker Reciprocity Program of the Outer Banks Association of REALTORS®. Real estate listings include the name of the brokerage and listing agents. IDX information is provided exclusively for consumers' personal, non-commercial use and may not be used for any purpose other than to identify prospective properties consumers may be interested in purchasing. All data is deemed reliable but is not guaranteed accurate.