


Location
Agent Comments
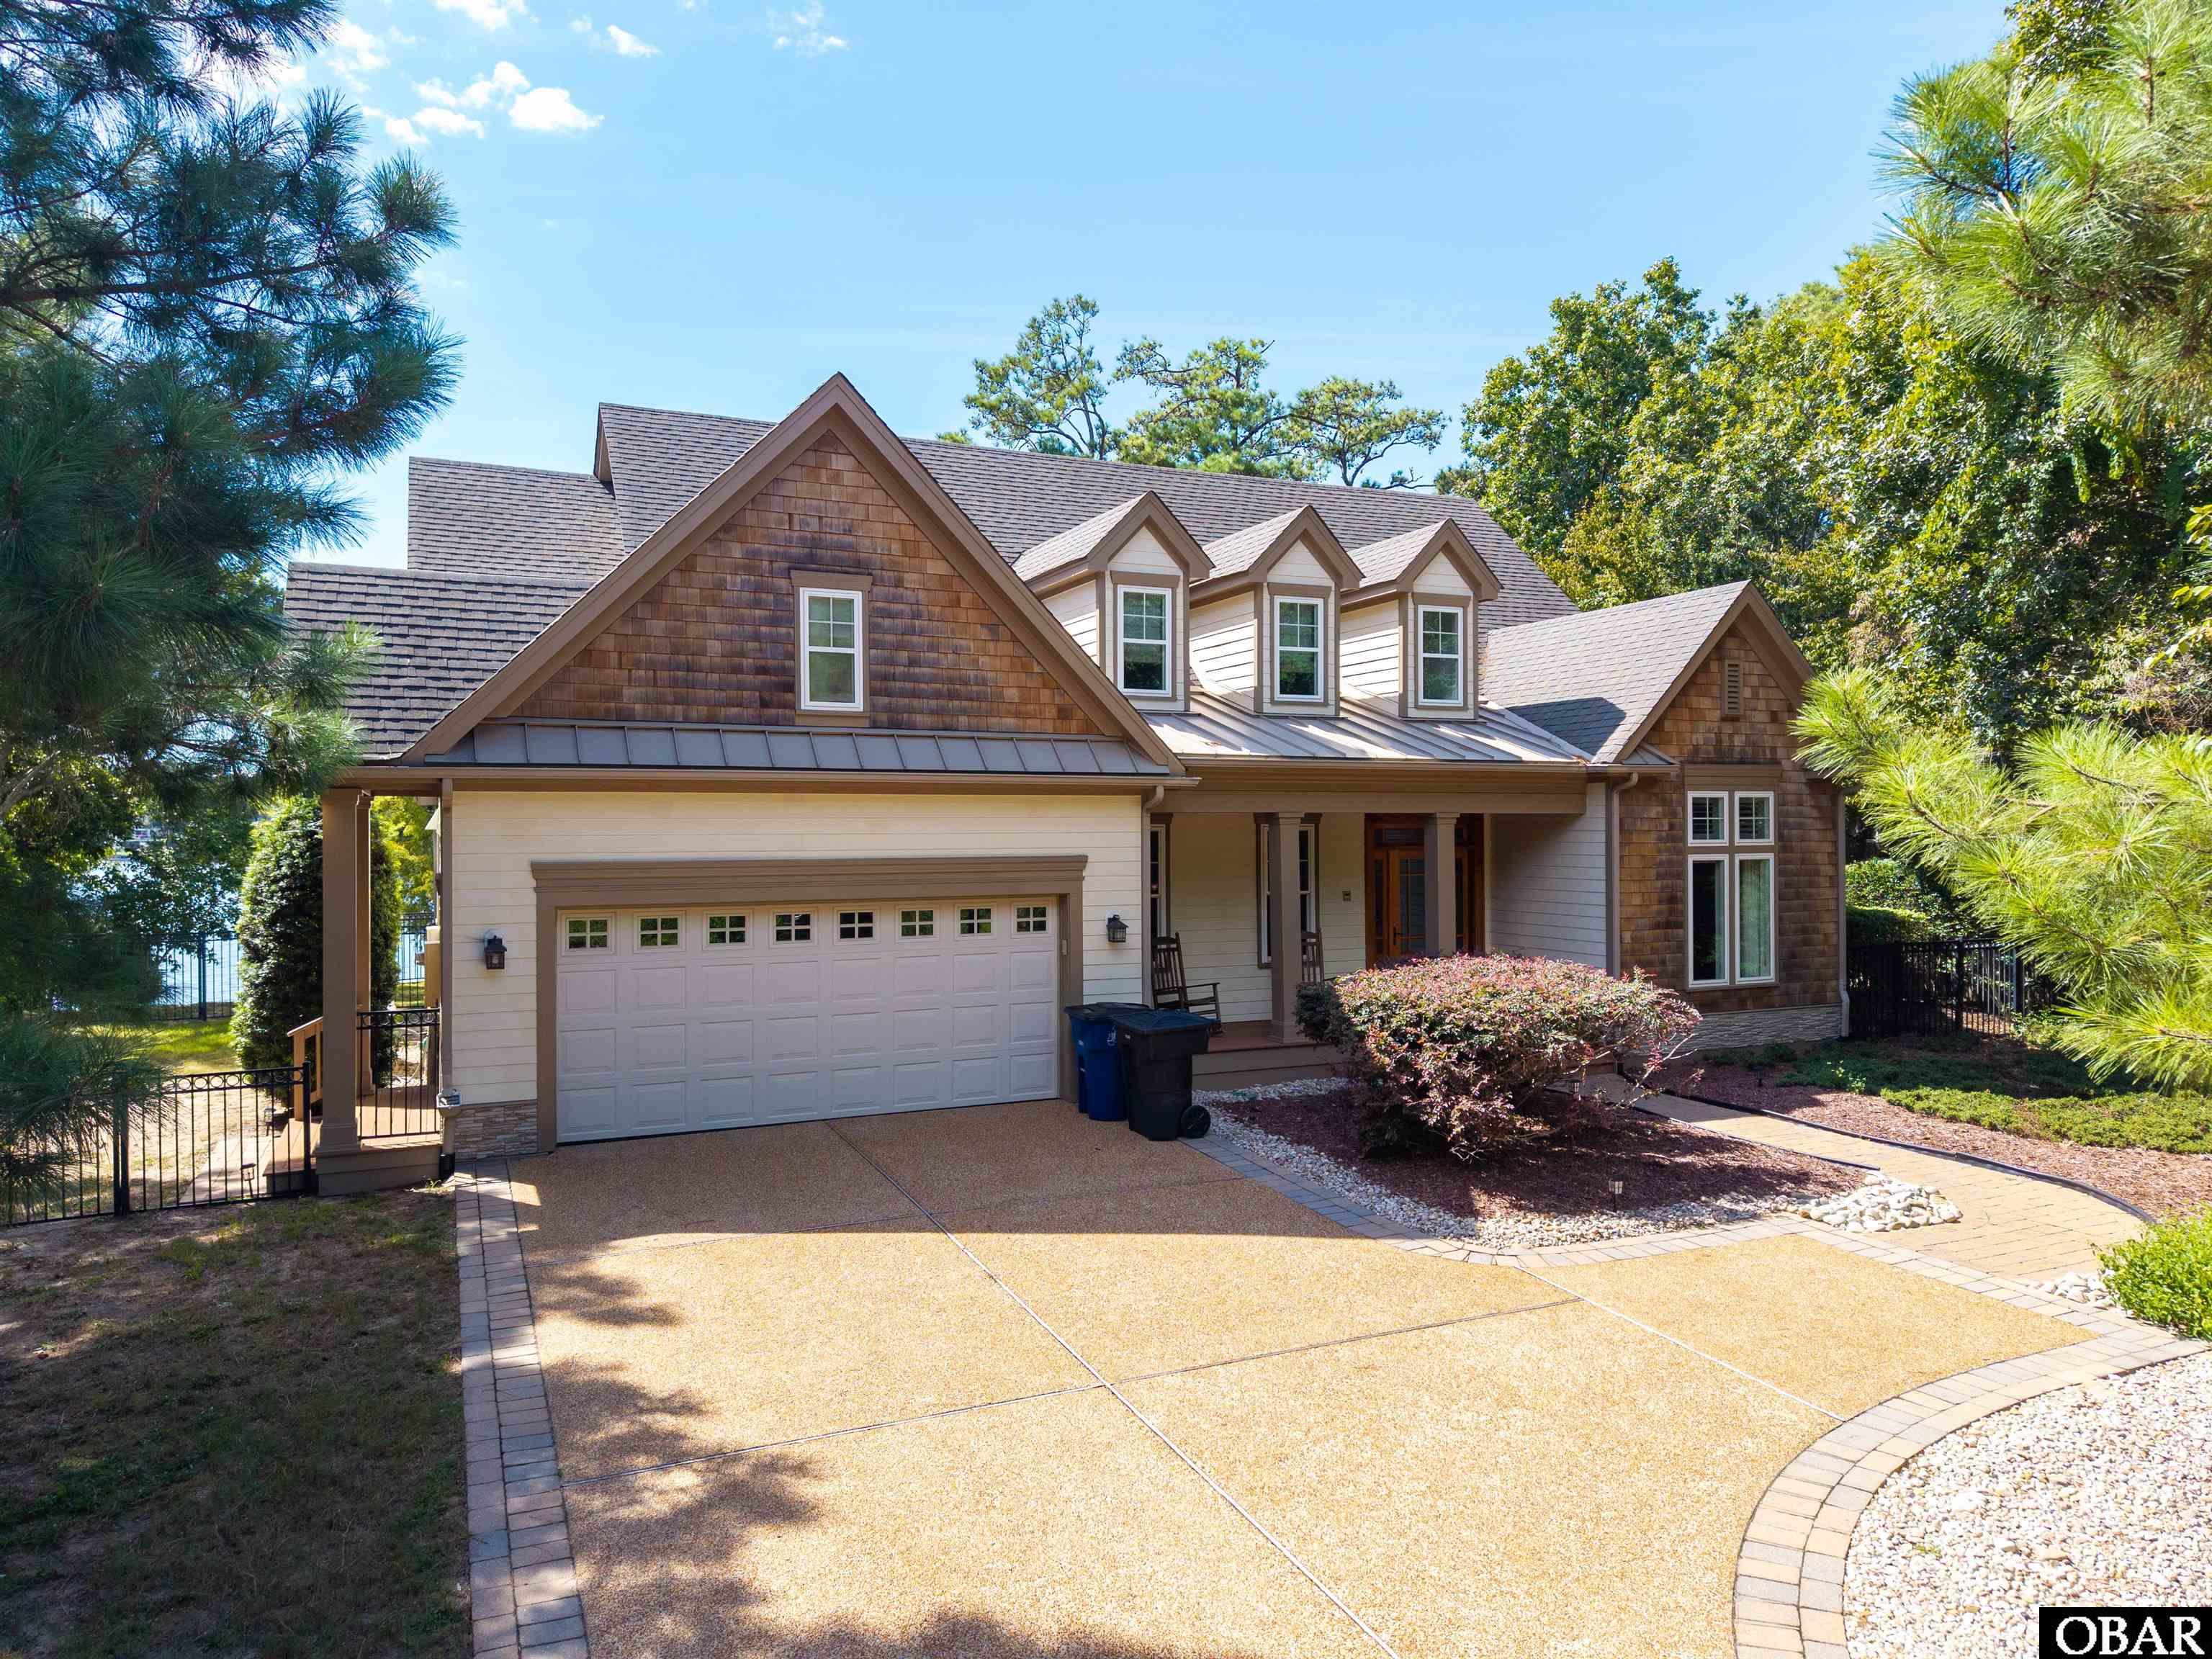
A truly exceptional Southern Shores waterfront retreat, thoughtfully designed for comfortable Outer Banks living and framed by sweeping creek views with quick access to the sound. Featured in My Outer Banks HOME magazine, this energy-efficient certified green home offers a rare combination of distinctive character, custom craftsmanship and thoughtful construction.
As you arrive, the beautifully landscaped setting and inviting driveway set the tone. Inside, the home immediately stands apart with remarkable custom woodwork and a beautiful water view visible from the front door. The pine flooring and other wood accents were crafted from trees harvested from the property itself during construction, giving the interiors a warm, natural character that can't be replaced.
The main level features an office, dining room and impressive living area with cathedral ceilings, built in shelving, and expansive windows overlooking the creek, pool, and backyard. The well-appointed kitchen offers crisp white cabinetry, granite countertops, stainless steel appliances and a comfortable dining nook, all oriented toward the surrounding scenery. A bright sunroom creates another inviting space to gather, relax, and enjoy the water view. This side of the home also includes a large laundry room and convenient access to the two-car garage.
The primary suite is privately situated on the main level and features stunning creek views, private pool access, a generous walk-in closet with custom shelving, and a spa-like bath complete with double vanities, soaking tub, and steam shower.
Upstairs, an open hallway overlooks the living room below and captures another perspective of the wide creek. The same beautiful pine flooring continues throughout the level, where you will find two additional bedrooms, a large full bathroom and two spacious versatile flex spaces. Whether used for guests, a home office, playroom, media room or additional living space, these rooms provide exceptional flexibility.
Thoughtful energy efficient features are incorporated throughout the home. An energy-saving geothermal heating and cooling system operates in a closed loop system. The closed crawlspace, accessible from inside the home, features a cement floor sealed with plastic lining and is insulated and air conditioned, providing an additional level of protection and efficiency.
Step outside and the true appeal of this property unfolds. The pool, outdoor shower and fenced yard create a private backyard oasis, while the long dock leads across the creek to a charming gazebo, the perfect place for morning coffee, an afternoon of fishing, or an evening spent enjoying the surroundings. With its generous width and direct connection to the sound, the creek provides an ideal setting for boating, fishing and enjoying the coastal lifestyle.
Meticulously maintained and thoughtfully constructed, this residence offers a rare blend of craftsmanship, efficiency and an exceptional waterfront location. From the custom pine details and geothermal system to the pool and private dock, every aspect has been designed to make the most of life on the Outer Banks. A truly special Southern Shores offering that is ready to be enjoyed for years to come. Call today to schedule your private tour!
Amenities
- Countertop Range
- Dryer
- Dishwasher
- Refrigerator w/Ice Maker
- Washer
- Wall Oven
Interior Features
- Cool System: Central, Heat Pump
- Heat System: Central, Geo-Thermal, Heat Pump
- Floors: Tile, Wood
- Interior: Cathedral Ceiling(s), Gas Fireplace, Ensuite, Walk in Closet, Wet Bar, 1st Flr Ensuite
- Furnishings Available: No
Exterior Features
- Parking: Paved
- Roof: Asphalt/Fiber Shingle
- Pool: Yes
- Exterior: Cement Fiber Board
- Waterfront Features: Creekfront
- Sewer/Septic: Private Septic
- Approximate Lot Size: 18500
- Garage Description: 2 Car, Attached
- Pool Description: Salt, In Ground, Private Pool
- Lot Description: Water Frontage
- Roads: Paved, Public
- Style: Cape Cod
- View Description: Creek
- Water Access: Municipal
Additional Features
- County: Dare
- Property Type: Single Family - Detached
- Year Built: 2011
- HOA Fee Required: No - Restrictive Covenants May Apply
- HOA Fee: 0
- Is an REO: No
- Construction: Frame, Wood
- Extras: Ceiling Fan(s), Central Vacuum, Fenced Yard, Garage Door Opener, Gazebo, Outside Shower, Sun Deck, Boat Dock, Dry Entry
- Optional Rooms: Office, Sun/Florida Room
- Original Price: 1470000
- Ownership: Owned More than 12 Months
- Primary Residence: No
- Taxes: 6794.95
- Tax Year: 2026
Seller's Representative: Michael Davenport Team, Sun Realty - KDH

Copyrighted 2026 by Outer Banks Association of REALTORS®. All Rights Reserved. The data relating to real estate for sale on this web site comes from the Broker Reciprocity Program of the Outer Banks Association of REALTORS®. Real estate listings include the name of the brokerage and listing agents. IDX information is provided exclusively for consumers' personal, non-commercial use and may not be used for any purpose other than to identify prospective properties consumers may be interested in purchasing. All data is deemed reliable but is not guaranteed accurate.