
Location
Agent Comments
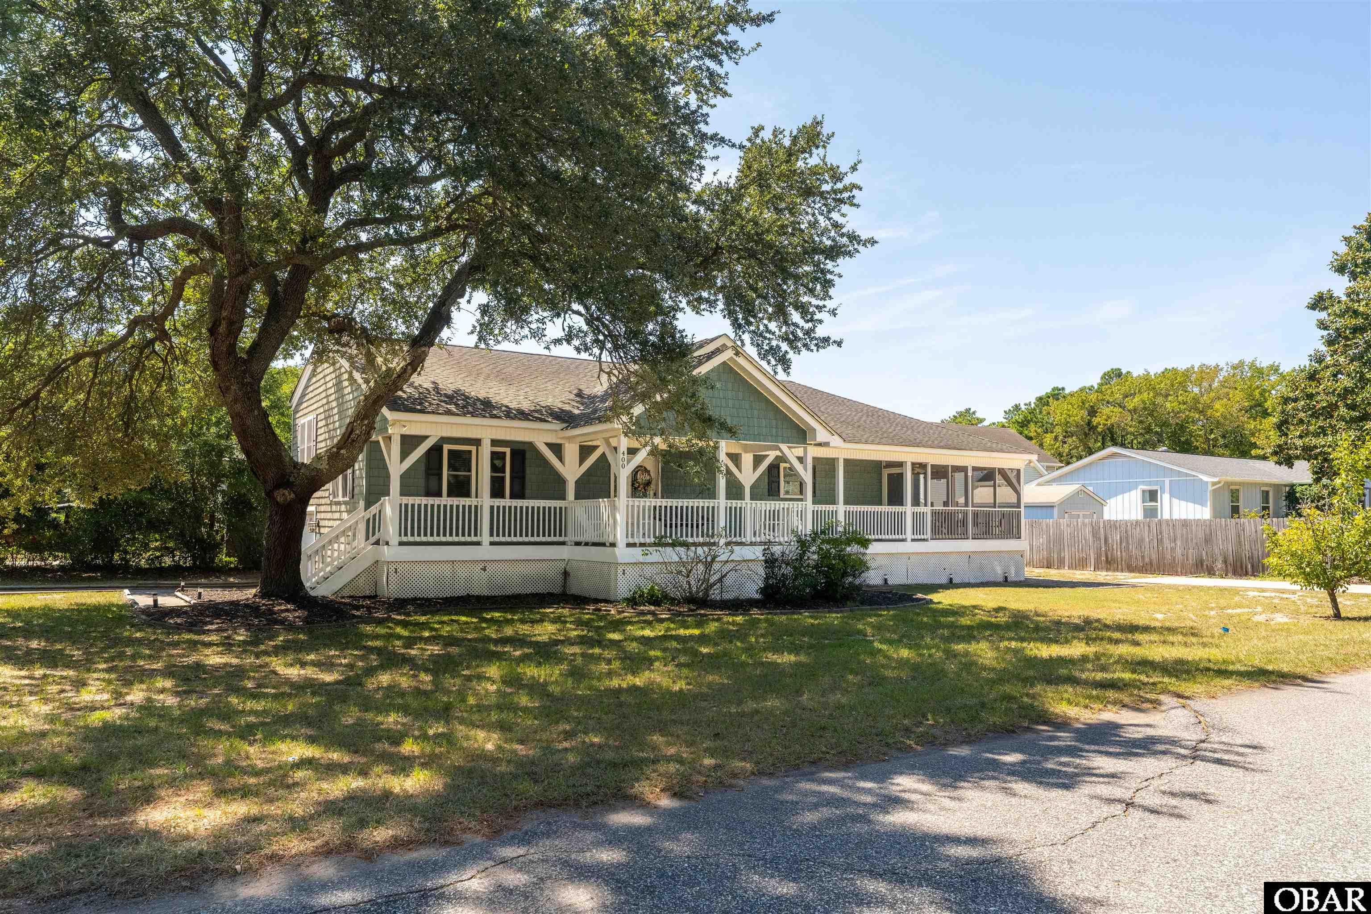
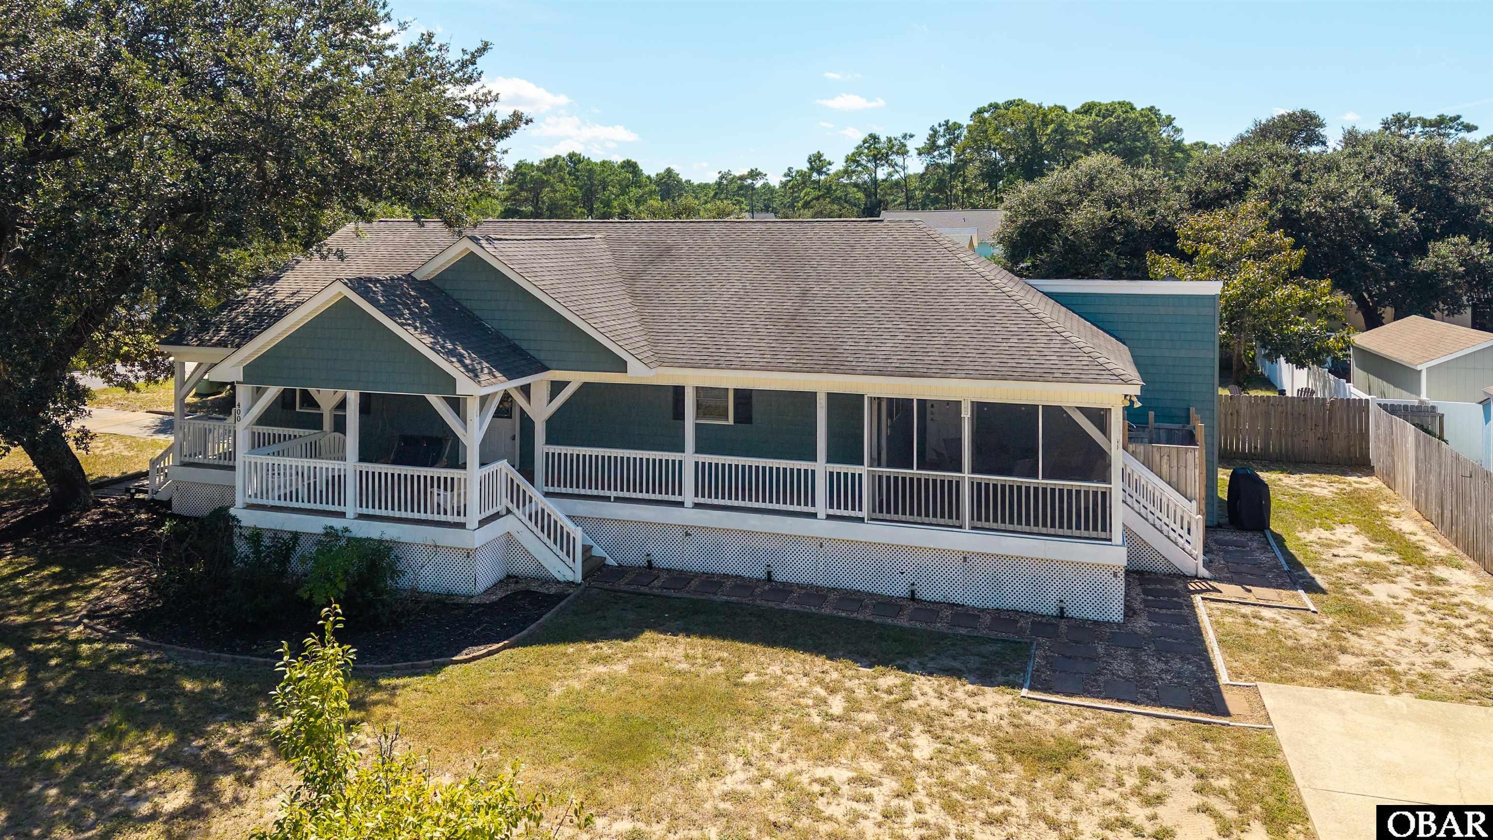
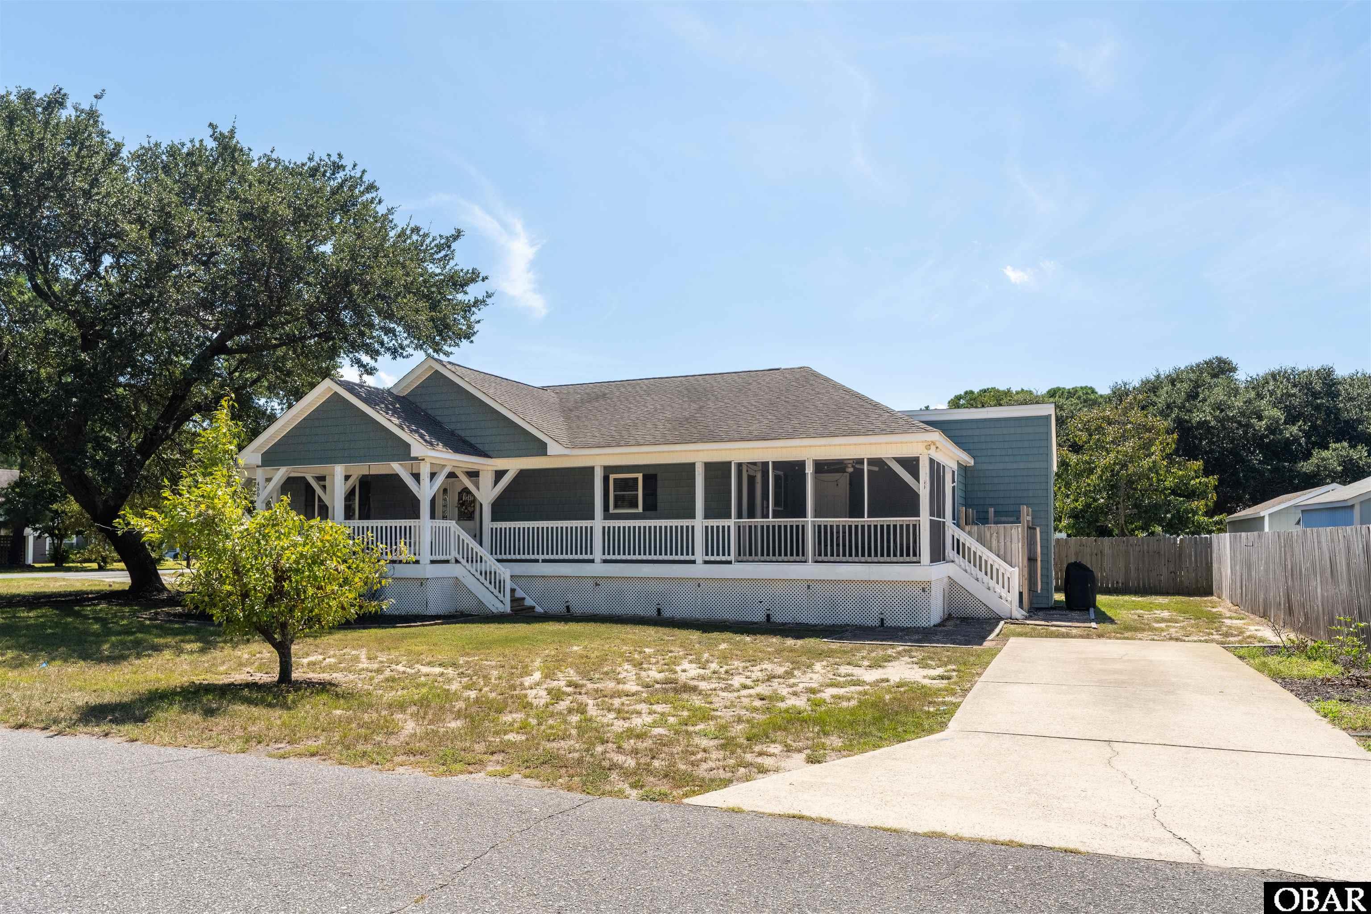
New to the market, this beautifully maintained four-bedroom, three-bath home offers an inviting blend of comfort, character, and versatility, ideally situated on a spacious corner lot in Kill Devil Hills. Designed with an effortless one-level living configuration, the main level features a bedroom and full bath, an open living area, kitchen, dining space, and laundry, creating an easy and functional layout for everyday living or vacation guests.
Upstairs, a private ensuite bedroom with full bath is complemented by two additional bedrooms, providing a comfortable separation between shared and private spaces. Throughout the home, gorgeous wood-beamed vaulted ceilings add warmth and architectural character, while the screened porch offers the perfect setting for lingering evenings after a day at the beach. Covered decks extend the living space outdoors, and an outside shower provides a welcome convenience for sandy beach days.
The semi-enclosed garage has been thoughtfully utilized as a game and media room, adding valuable recreational space for family and guests. With all plumbing replaced and two new HVAC systems installed in 2021, the home offers meaningful updates alongside its coastal charm and excellent overall condition.
Whether envisioned as a full-time residence, second home, or investment property, this is a remarkably well-rounded opportunity in a convenient central Outer Banks location. Enjoy easy access to the iconic Wright Brothers National Memorial, Nags Head Woods Preserve, Avalon Pier, and Jockey’s Ridge, along with an abundance of local shops, restaurants, and everyday conveniences, all just minutes away.
Amenities
- Dryer
- Dishwasher
- Microwave
- Refrigerator w/Ice Maker
- Washer
- Wall Oven
Interior Features
- Cool System: Central, Heat Pump
- Heat System: Central, Electric, Heat Pump
- Floors: Carpet, Hardwood, Tile
- Interior: All Window Treatments, Beamed Ceiling(s), Dryer Connection, Ensuite, Washer Connection, Wet Bar
- Furnishings Available: Yes
Exterior Features
- Parking: Off Street, Paved
- Roof: Asphalt/Fiber Shingle
- Pool: No
- Exterior: Vinyl
- Waterfront Features: None
- Sewer/Septic: Municipal Sewer
- Approximate Lot Size: 8000
- Garage Description: Attached
- Lot Description: Corner
- Roads: Paved
- Water Access: Municipal
Additional Features
- County: Dare
- Property Type: Single Family - Detached
- Year Built: 1974
- HOA Fee Required: No - Restrictive Covenants May Apply
- HOA Fee: 0
- Is an REO: No
- Bill of Sale: Yes
- Bill of Sale Amount: 1
- Construction: Frame, Wood
- Extras: Ceiling Fan(s), Outdoor Tennis, Outside Lighting, Screened Porch, Dry Entry, Inside Laundry Room
- Optional Rooms: Game Room
- Original Price: 599000
- Ownership: Owned More than 12 Months
- Primary Residence: No
- Taxes: 2786.58
- Tax Year: 2026
Seller's Representative: Hunter Davis & OBX Legacy Home Sales Team, Twiddy and Company - Corolla

Copyrighted 2026 by Outer Banks Association of REALTORS®. All Rights Reserved. The data relating to real estate for sale on this web site comes from the Broker Reciprocity Program of the Outer Banks Association of REALTORS®. Real estate listings include the name of the brokerage and listing agents. IDX information is provided exclusively for consumers' personal, non-commercial use and may not be used for any purpose other than to identify prospective properties consumers may be interested in purchasing. All data is deemed reliable but is not guaranteed accurate.