
Location
Agent Comments
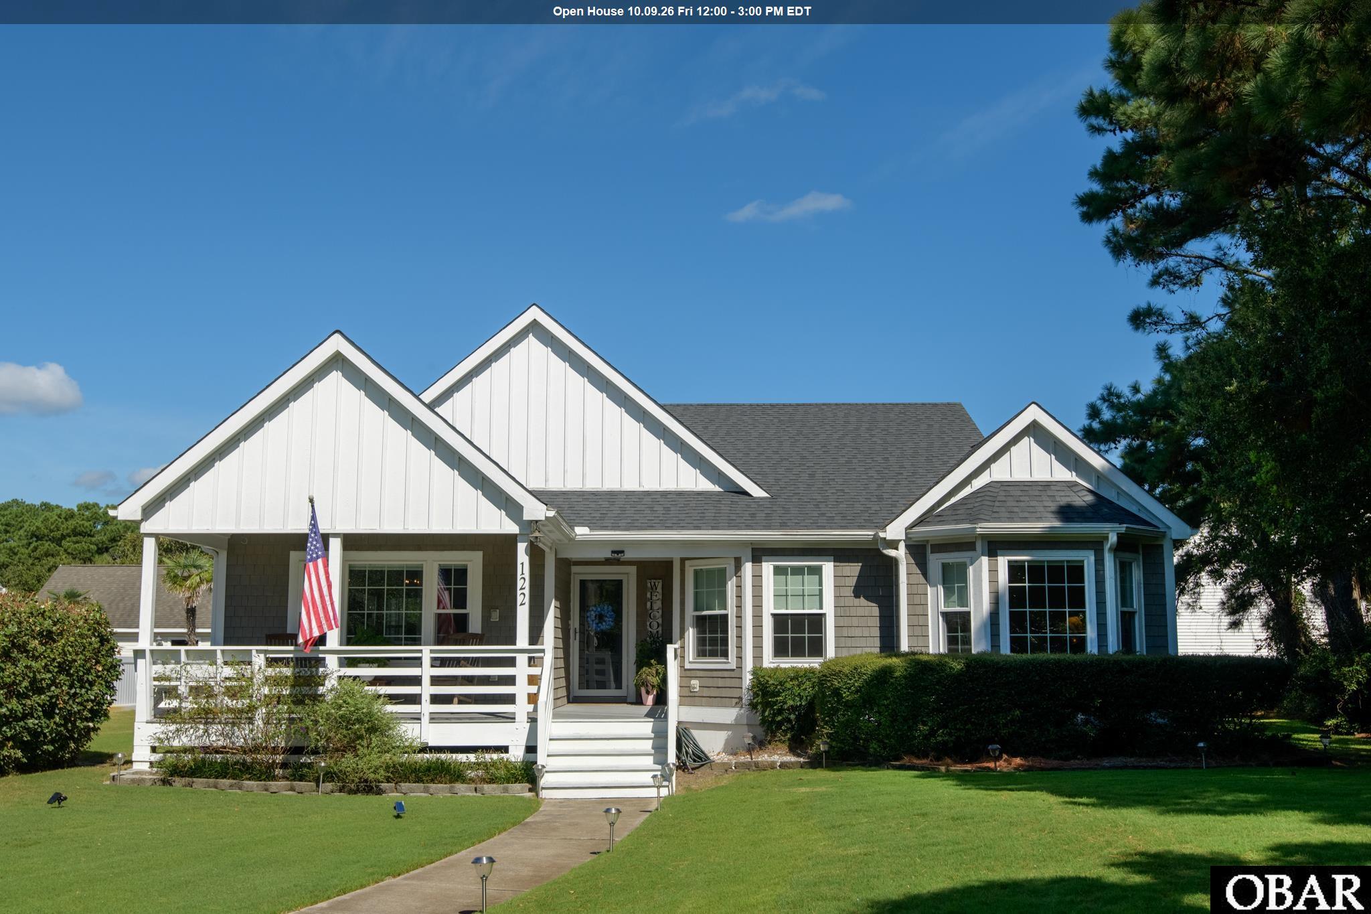
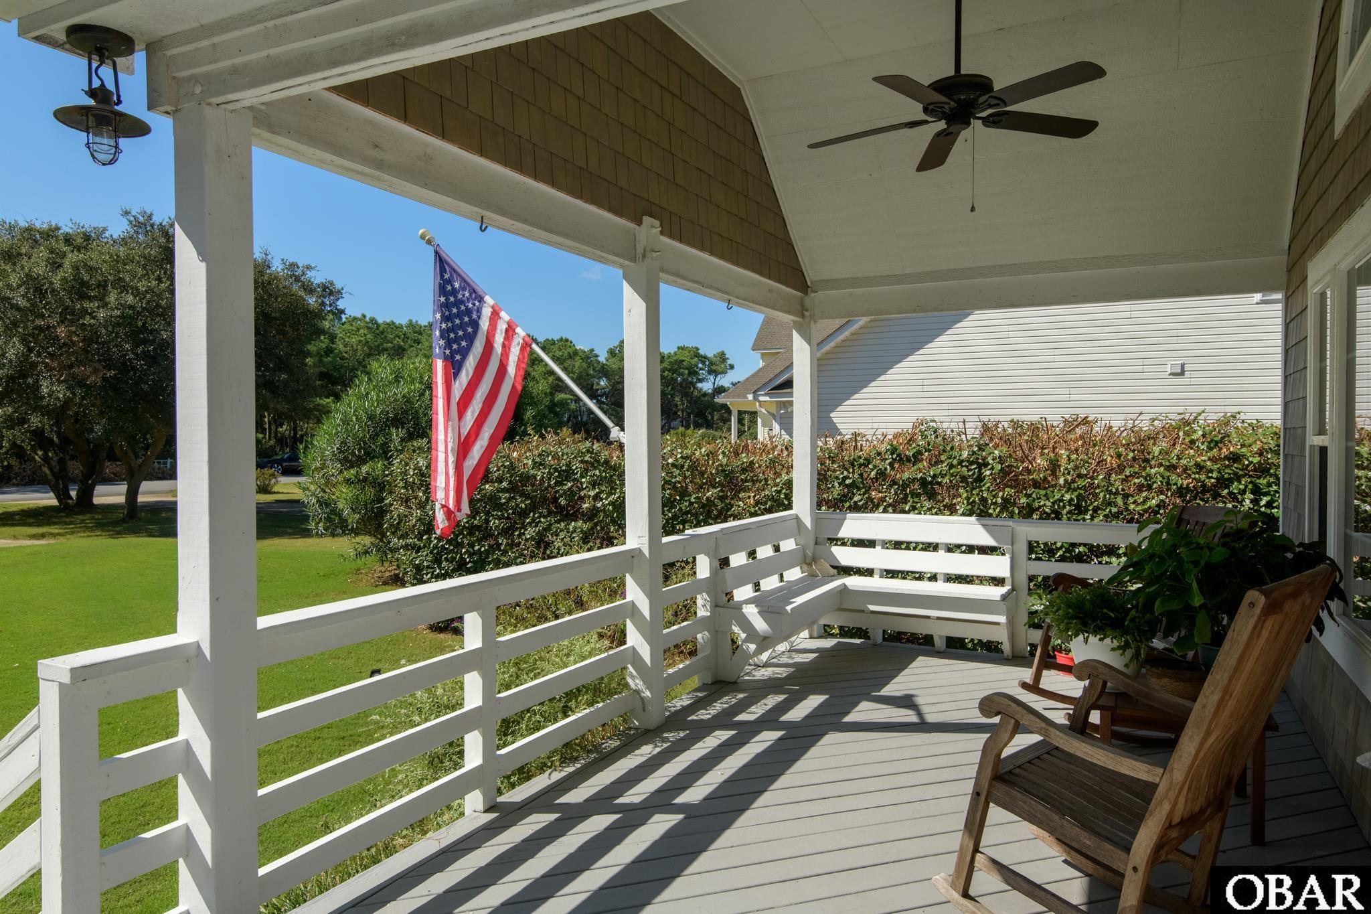
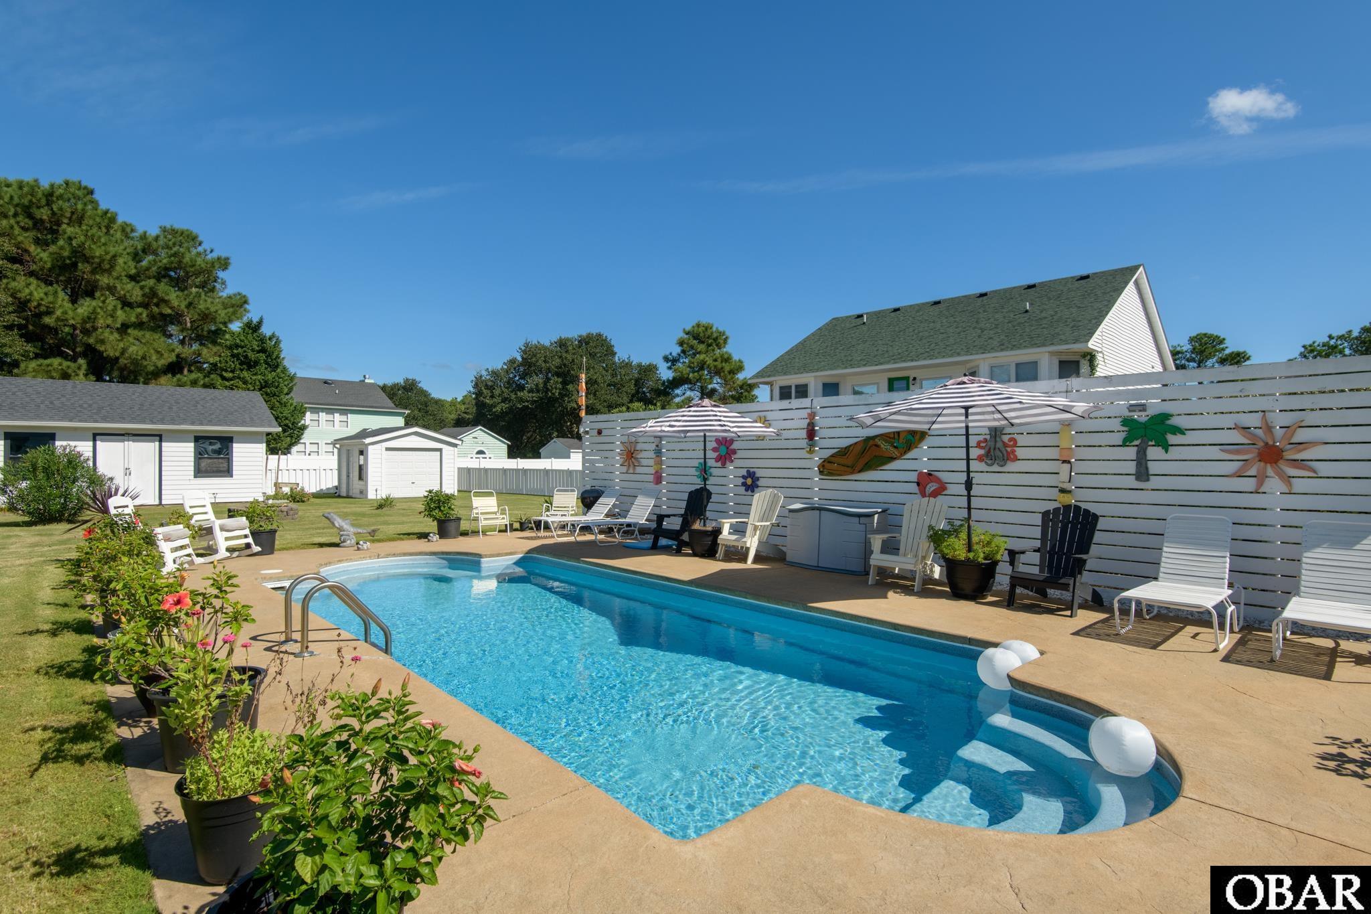
This three bedroom two bath coastal Nags Head property features all one level living. There are just a few stair treads to the covered porch and entry. Enjoy the benefits of multiple outdoor living areas for relaxing. The covered front porch, rear screened porch, the patio sun deck, or by the pool. This property features vaulted cathedral ceilings. A large open concept living area with gas log fireplace. Ample natural lighting with over 20 top of the line series Pella tilt sash windows. Hardwood flooring throughout the living areas with porcelin tile in kitchen and baths. The kitchen boasts with quartz countertops, two pantries, breakfast nook, gas range, and ample work space. The ensuite features a tile shower, jetted tub, double vanities, private water closet area, and a large closet with adjustable shelving. Outside there is a 12x12 golf cart garage and a 24x16 workshop. Concrete Parking Pad has room for 3 vehicles side by side so no one is ever blocked in the driveway. There is a well for the water sprinkler system to take care of the landscaping. The crawlspace is encapsulated and has a dehumidifier. Recent Improvements include tile flooring, appliances, water heater, Pella windows, exterior painting/stain, Trex Ranier sun decking with new wood frame under, pool pump and filter system, gutters with leaf guard, pull down attic stairs, septic system drainfield, and the workshop. All this and the convenience of being just a few blocks from the Atlantic Ocean, numerous restaurants and shopping. For the fitness entusiasts the Outer Banks Sports Club and the Y are both nearby. The neighborhood also features its own direct path to the Nags Head Woods Preserve for those that like to explore nature which connects all the way to Jockey's Ridge National Park too. The Town of Nags Head features paved multi use paths and numerous public parking beach access for convenience and ease of visitng the beaches too
Amenities
- Dryer
- Dishwasher
- Microwave
- Refrigerator w/Ice Maker
- Range/Oven
- Washer
Interior Features
- Cool System: Central, Heat Pump
- Heat System: Central, Electric, Forced Air, Heat Pump, Propane
- Floors: Ceramic Tile, Hardwood, Wood
- Interior: Attic, Bay/Bow Window, Cathedral Ceiling(s), Dryer Connection, 1st Flr Ensuite, Gas Connection, Gas Fireplace, Ice Maker Connection, Ensuite, Pantry, Some Windows Treated, Washer Connection, Walk in Closet
- Furnishings Available: Partial
Exterior Features
- Parking: Off Street, Paved
- Roof: Asphalt/Fiber Shingle
- Pool: Yes
- Exterior: Shakes, Wood
- Waterfront Features: None
- Sewer/Septic: Private Septic
- Approximate Lot Size: 20167
- Foundation: Masonry
- Garage Description: Detached
- Pool Description: Fiberglass, Salt, In Ground, Outdoor, Private Pool
- Lot Description: Level
- Lot Faces: S
- Lot Size: 76x301x70x270
- Roads: Paved, Public
- Street Frontage: 76
- Style: Nags Head, Craftsman, Coastal
- View Description: Pond
- Water Access: Municipal
Additional Features
- County: Dare
- Property Type: Single Family - Detached
- Year Built: 1996
- HOA Fee Required: Yes
- HOA Fee: 100
- HOA Includes: Other-See Remarks
- Is an REO: No
- Construction: Block, Frame, Masonry, Wood
- Extras: Ceiling Fan(s), Covered Decks, Fenced Yard, Jet Tub, Landscaped, Lawn Sprinklers, Outside Lighting, Outside Shower, Patio, Screened Porch, Smoke Detector(s), Storage Shed, Storm Doors, Sun Deck, Inside Laundry Room
- Optional Rooms: Breakfast Nook, Foyer, Pantry, Utility Room, Workshop
- Original Price: 749000
- Ownership: Owned More than 12 Months
- Primary Residence: Yes
- Taxes: 2861.27
- Tax Year: 2026
Seller's Representative: Dawn Marie Butcher, Coldwell Banker Seaside Realty KH

Copyrighted 2026 by Outer Banks Association of REALTORS®. All Rights Reserved. The data relating to real estate for sale on this web site comes from the Broker Reciprocity Program of the Outer Banks Association of REALTORS®. Real estate listings include the name of the brokerage and listing agents. IDX information is provided exclusively for consumers' personal, non-commercial use and may not be used for any purpose other than to identify prospective properties consumers may be interested in purchasing. All data is deemed reliable but is not guaranteed accurate.