
Location
Agent Comments
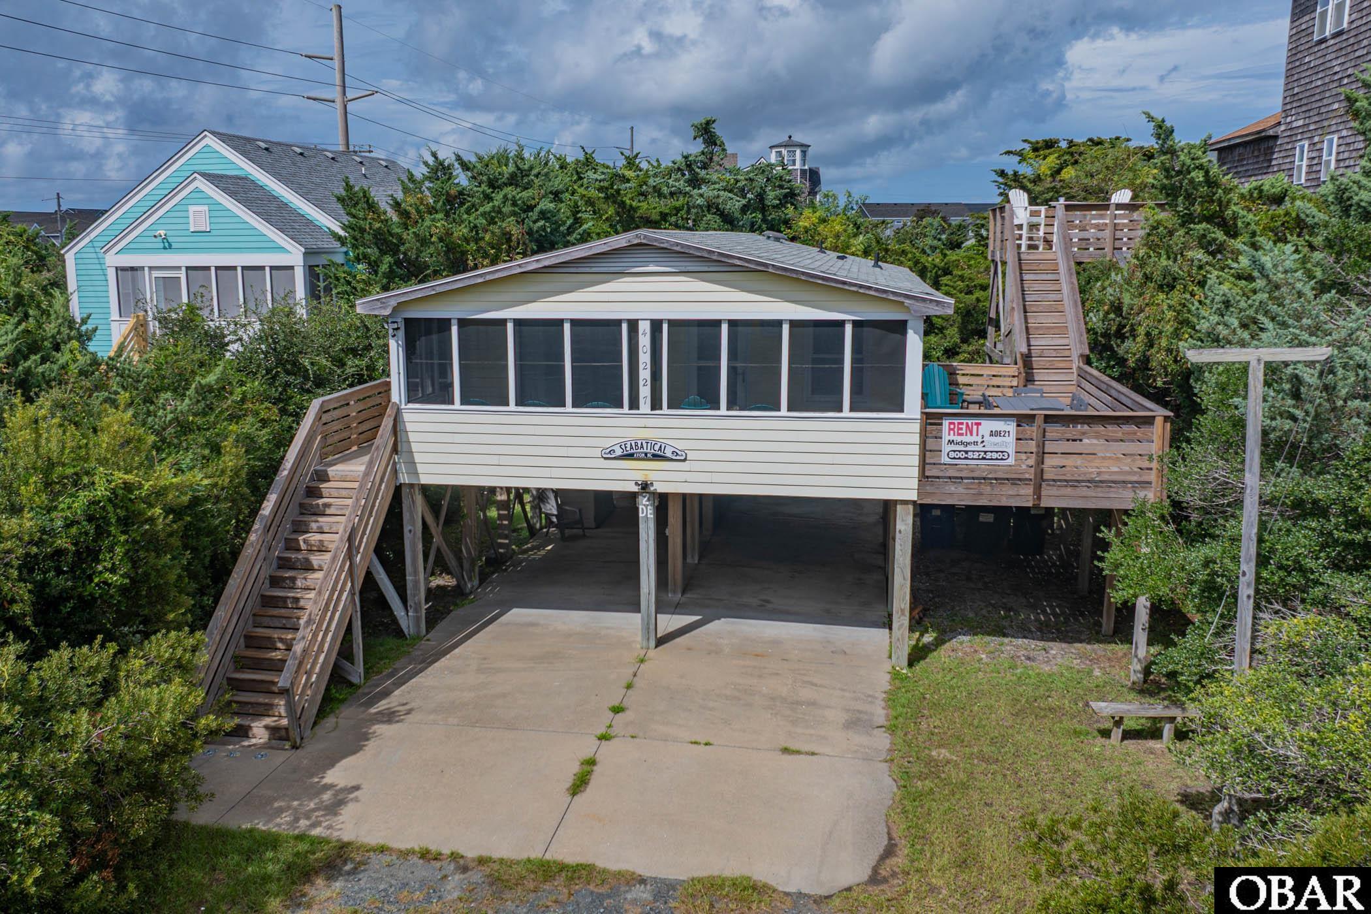
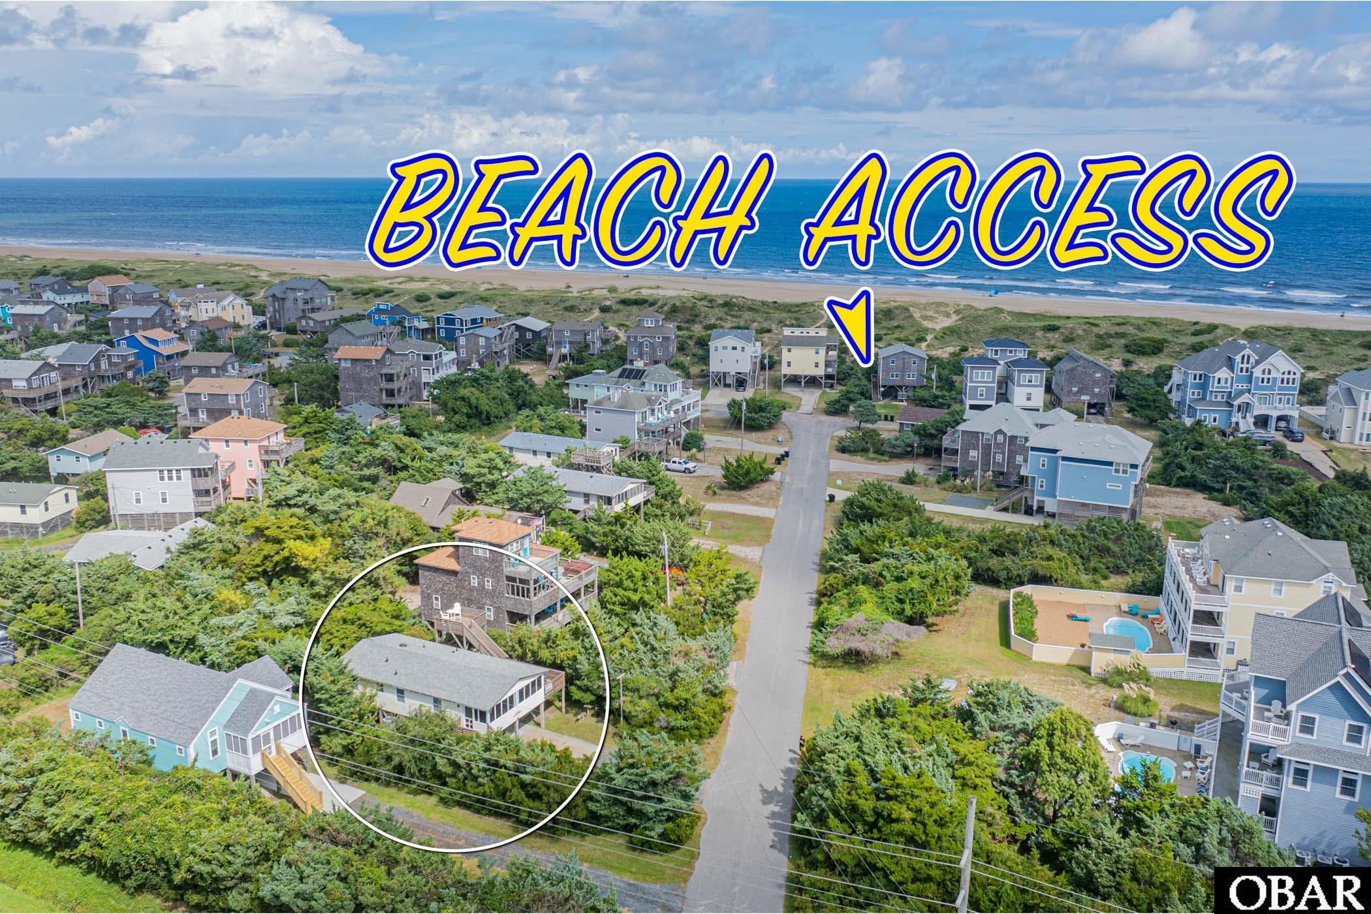
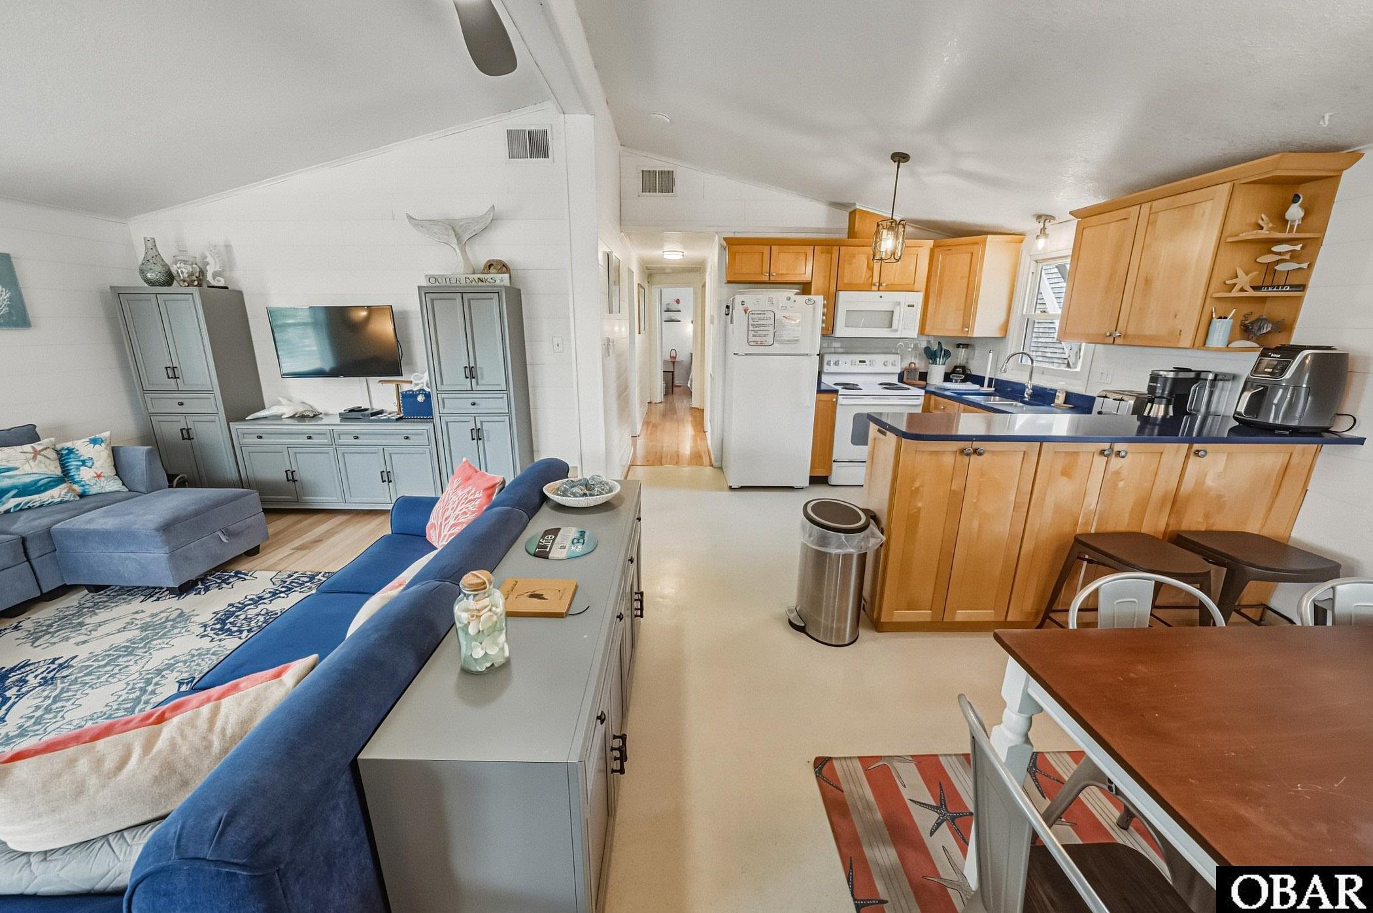
Just a short stroll from the beach, this oceanside Avon home puts you in the middle of everything that makes Hatteras Island so special. Designed for coastal living, the home offers inviting indoor spaces, generous outdoor areas, and a location that makes it easy to enjoy the beach and all that Avon has to offer. Inside, the updated kitchen features natural maple cabinetry, quartz countertops, white subway tile backsplash, and a breakfast bar with additional storage and counter space. The living room has a warm coastal feel, with updated shiplap walls and comfortable furnishings. In fact - thoughtful décor and updated furnishings throughout gives the home a finished, inviting feel while maintaining the relaxed character you'd expect from a Hatteras Island home. From the main living area, three bedrooms are located down the hall, including a queen en suite, a second queen bedroom, and a bedroom with a single bed and trundle, along with a shared bath and laundry area. Outdoor living is equally well considered, with recently updated sundecks on both sides of the home and a screened porch that provides a comfortable spot to relax and enjoy the coastal setting. The double carport offers ample covered parking and storage for beach gear, bikes, and more. An enclosed outdoor shower with a vessel sink adds convenience after a day at the beach, while the fish cleaning station is perfect for those who enjoy taking advantage of the area's renowned fishing. Just a short walk from the home, the community boardwalk leads to a sandy path and beach access, making it easy to start the day with your feet in the sand. Beyond the beach, Avon offers a little bit of everything that draws people to Hatteras Island—from local restaurants, shops, and the Avon Fishing Pier to watersports and fishing on both the Atlantic and Pamlico Sound.
Amenities
- Dryer
- Dishwasher
- Microwave
- Refrigerator
- Range/Oven
- Washer
Interior Features
- Cool System: Heat Pump
- Heat System: Electric, Heat Pump
- Floors: Vinyl, Wood Laminate
- Interior: Cathedral Ceiling(s), Ensuite, Some Windows Treated
- Furnishings Available: Yes
Exterior Features
- Parking: Off Street, Paved, Under
- Roof: Asphalt/Fiber Shingle,FORTIFIED™ Roof
- Pool: No
- Exterior: Lap Siding
- Waterfront Features: More than 5th row
- Sewer/Septic: Private Septic
- Approximate Lot Size: 9772
- Foundation: Piling
- Garage Description: Carport
- Lot Description: Level
- Roads: Paved
- Style: Beach Box, Coastal
- Water Access: Municipal
Additional Features
- County: Dare
- Property Type: Single Family - Detached
- Year Built: 1985
- HOA Fee Required: No - Restrictive Covenants May Apply
- HOA Fee: 0
- Is an REO: No
- Construction: Modular (Pre-Fab)
- Extras: Beach Access, Ceiling Fan(s), Covered Decks, Outside Lighting, Outside Shower, Screened Porch, Sun Deck, Roof Top Deck
- Original Price: 440000
- Ownership: Owned More than 12 Months
- Primary Residence: No
- Taxes: 1666.77
- Tax Year: 2026
Seller's Representative: Trisha Midgett & Team, Midgett Realty - Rodanthe

Copyrighted 2026 by Outer Banks Association of REALTORS®. All Rights Reserved. The data relating to real estate for sale on this web site comes from the Broker Reciprocity Program of the Outer Banks Association of REALTORS®. Real estate listings include the name of the brokerage and listing agents. IDX information is provided exclusively for consumers' personal, non-commercial use and may not be used for any purpose other than to identify prospective properties consumers may be interested in purchasing. All data is deemed reliable but is not guaranteed accurate.