
Location
Agent Comments
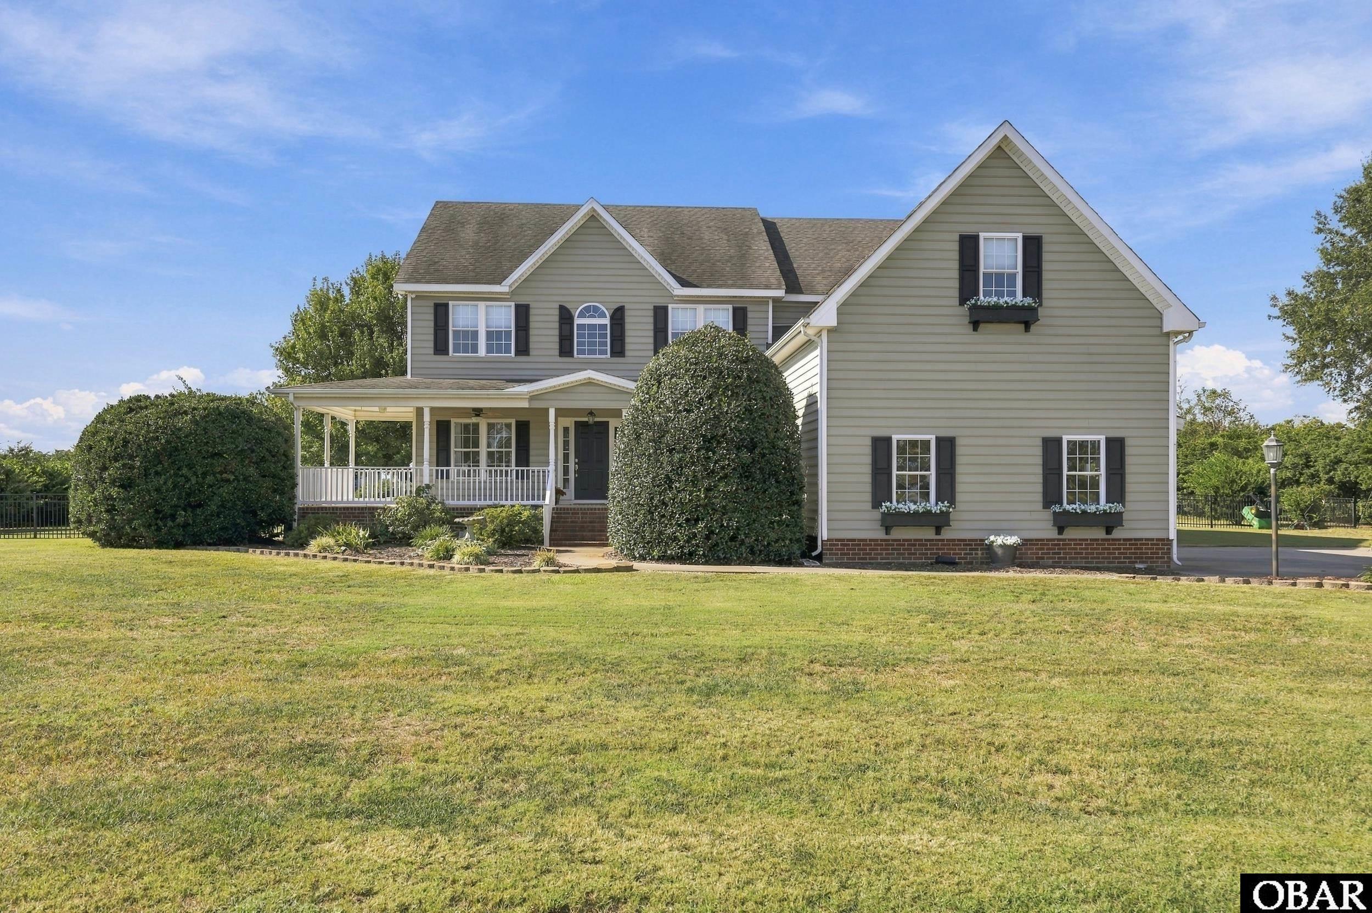
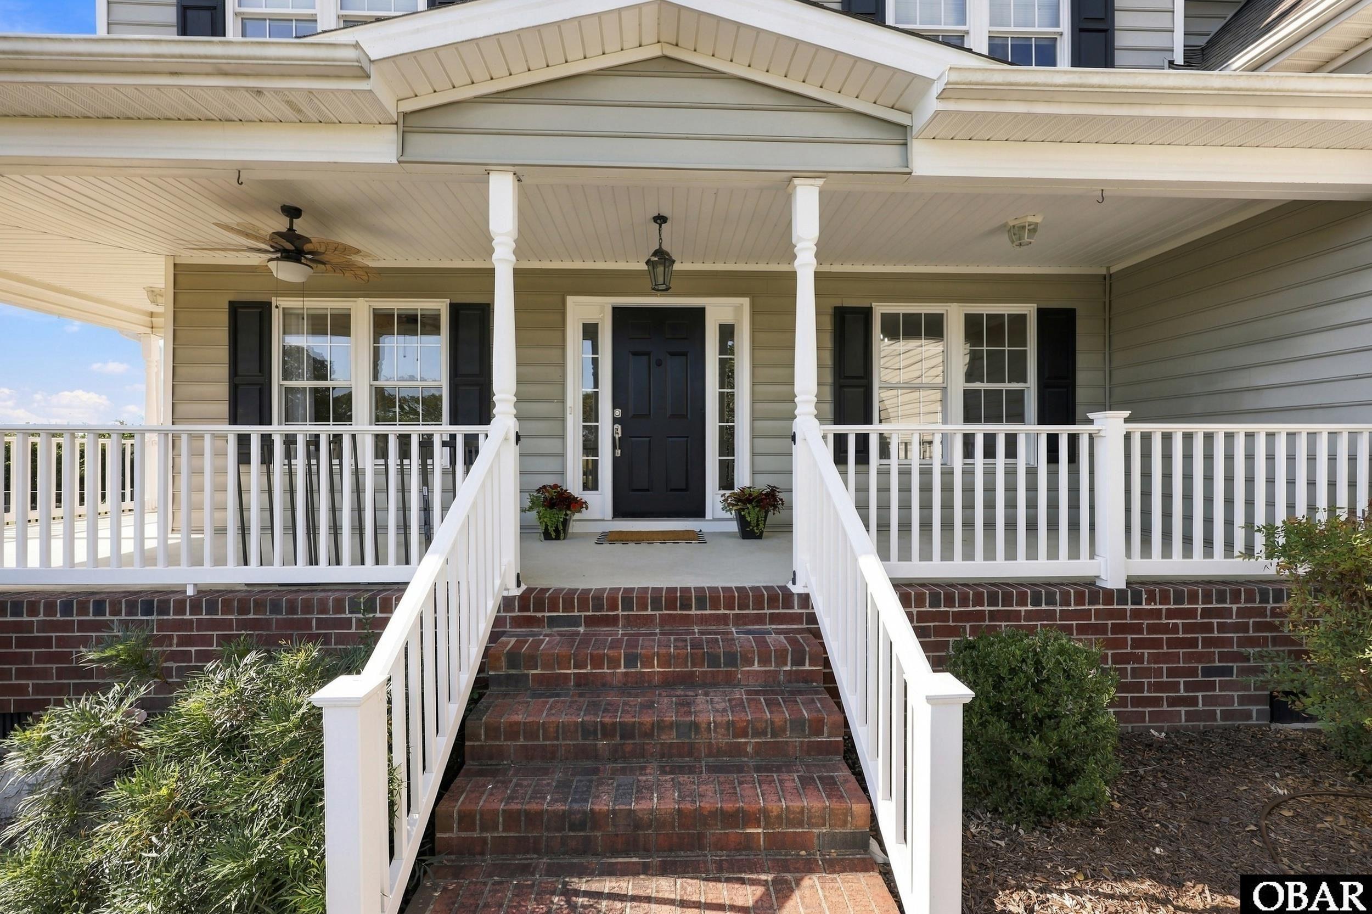
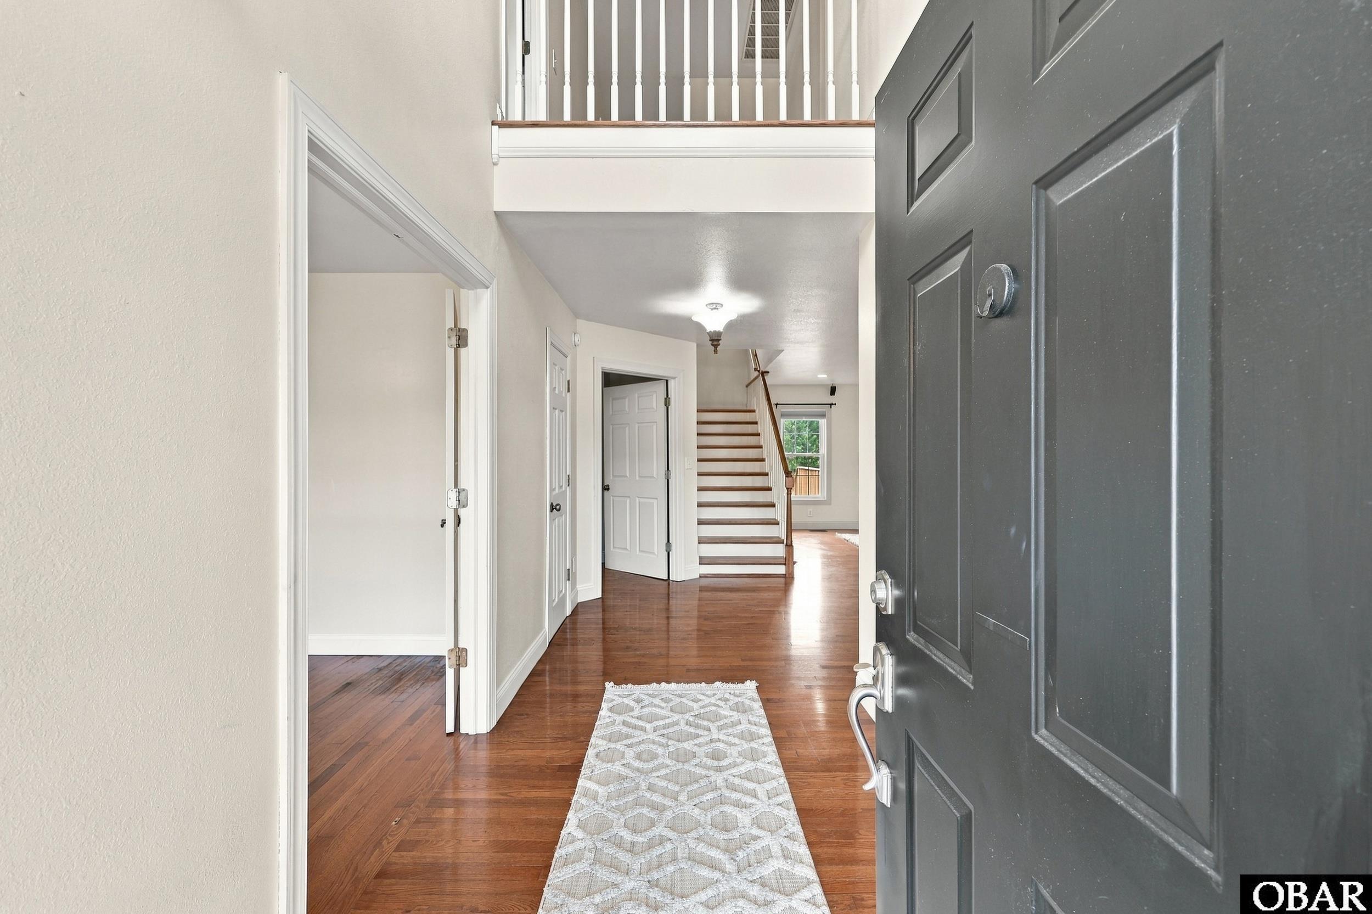
Welcome to this spacious and thoughtfully designed two-story home offering 5 bedrooms, 4 full baths, and an impressive array of spaces designed for both everyday living and entertaining. The inviting foyer opens to a spacious living room and formal dining room, creating a welcoming flow throughout the main level. The well-appointed kitchen features modern appliances, ample cabinetry and counter space, a center island, and a convenient butler's pantry. Just off the kitchen, the mudroom provides the perfect drop zone for busy households. A dedicated home office with French doors offers a quiet space for work or study, while a first-floor guest bedroom with a private full bath provides comfort and privacy for visitors. Upstairs, four generously sized bedrooms provide plenty of room for family and guests. The primary suite is a true retreat, featuring an en-suite bath with a jetted soaking tub and separate tiled shower, along with access to a spacious dressing room and private studio. A large game room offers endless possibilities for recreation, media, or a home theater. The garage is equipped with a mini-split system for year-round comfort making it a perfect place to work out or use as a workshop. Outside, enjoy a spacious yard with a well-fed irrigation system, fenced backyard, storage building, and playhouse. With its generous living spaces, flexible rooms, and extensive amenities, this home offers the space and versatility to fit a variety of lifestyles.
Amenities
- Dishwasher
- Microwave
- Refrigerator
- Range/Oven
- Wine Cooler
- Wall Oven
Interior Features
- Cool System: Central
- Heat System: Electric, Heat Pump
- Floors: Carpet, Tile, Vinyl, Wood
- Interior: Bay/Bow Window, Dryer Connection, Gas Fireplace, Ensuite, Pantry, Washer Connection, Walk in Closet
- Furnishings Available: No
Exterior Features
- Pool: No
- Exterior: Vinyl
- Waterfront Features: None
- Sewer/Septic: Private Septic
- Garage Description: 2 Car, Attached
- Lot Size: 178'x225'x175'x225'
- Water Access: Municipal
Additional Features
- County: Other
- Property Type: Single Family - Detached
- Year Built: 2004
- HOA Fee Required: No - Restrictive Covenants May Apply
- HOA Fee: 0
- Is an REO: No
- Extras: Ceiling Fan(s), Central Vacuum, Fenced Yard, Garage Door Opener, Storage Shed
- Optional Rooms: Foyer, Office, Pantry, Utility Room
- Original Price: 479900
- Ownership: Owned 12 Months or less
- Primary Residence: No
- Taxes: 2613
- Tax Year: 2025
Seller's Representative: Erin Nixon & Phyllis Bosomworth Team, Hall & Nixon Real Estate Inc

Copyrighted 2026 by Outer Banks Association of REALTORS®. All Rights Reserved. The data relating to real estate for sale on this web site comes from the Broker Reciprocity Program of the Outer Banks Association of REALTORS®. Real estate listings include the name of the brokerage and listing agents. IDX information is provided exclusively for consumers' personal, non-commercial use and may not be used for any purpose other than to identify prospective properties consumers may be interested in purchasing. All data is deemed reliable but is not guaranteed accurate.