
Location
Agent Comments
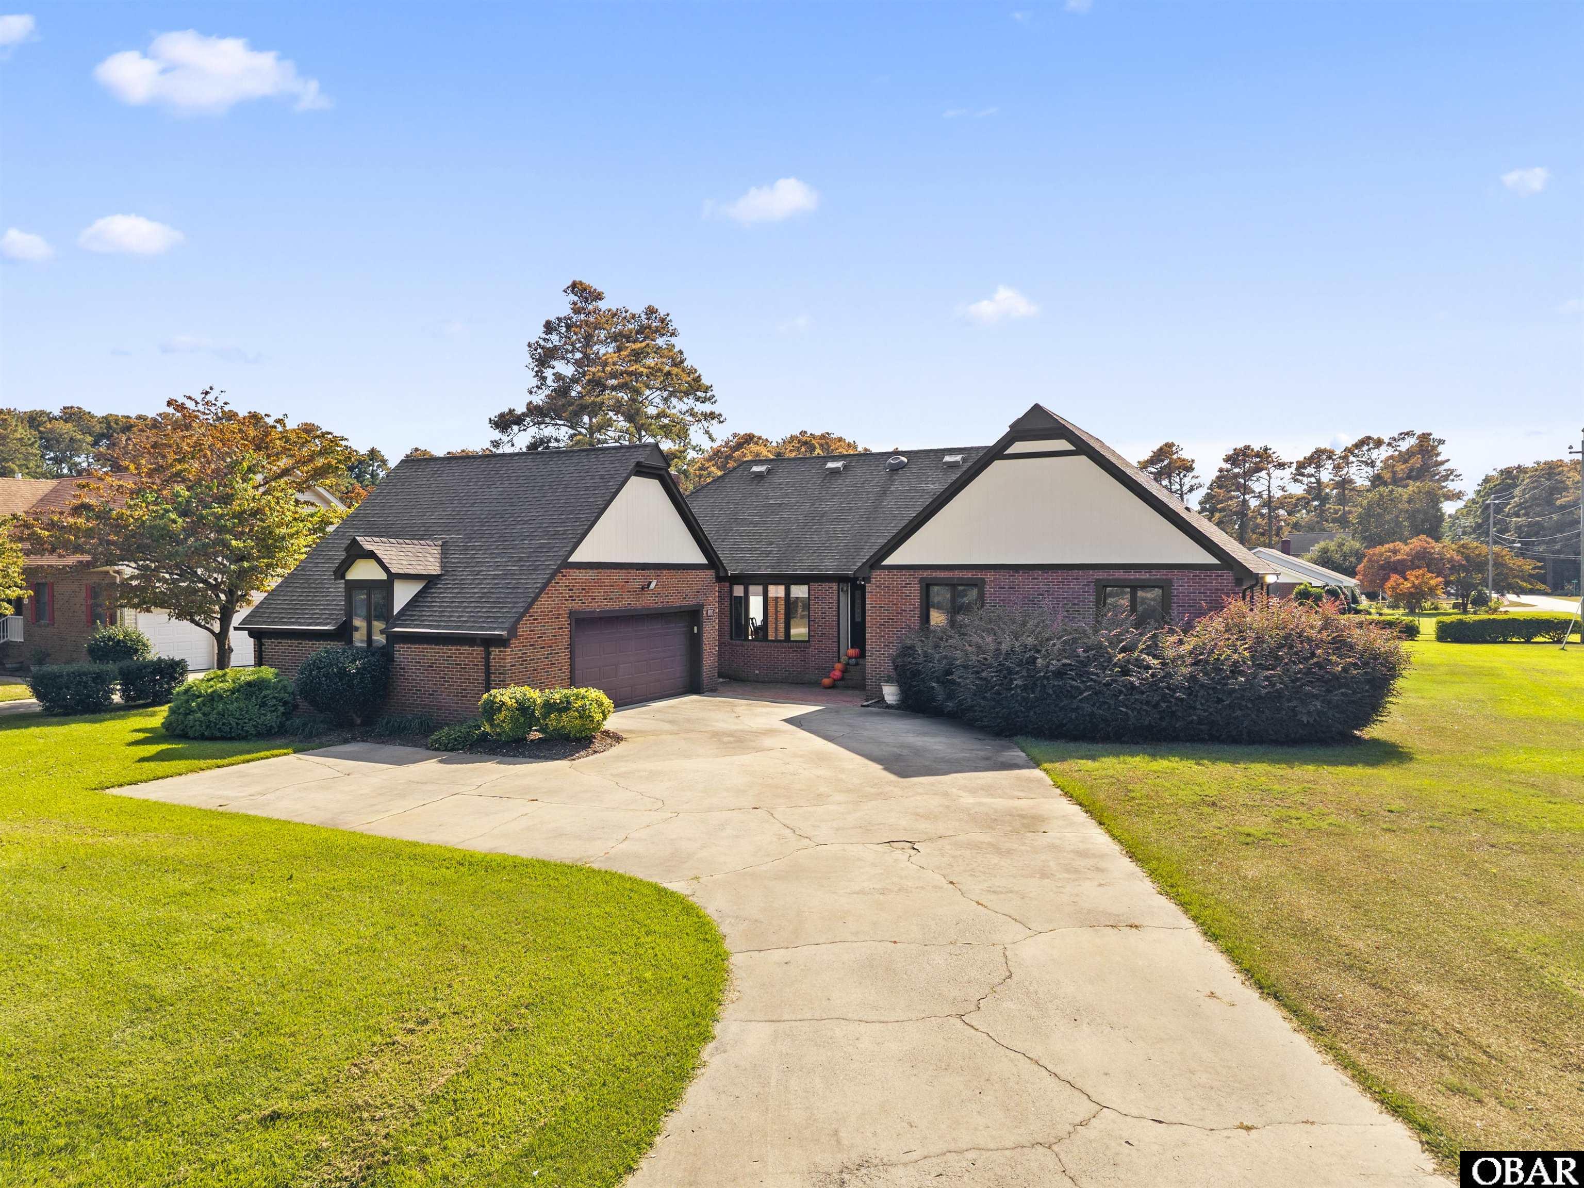
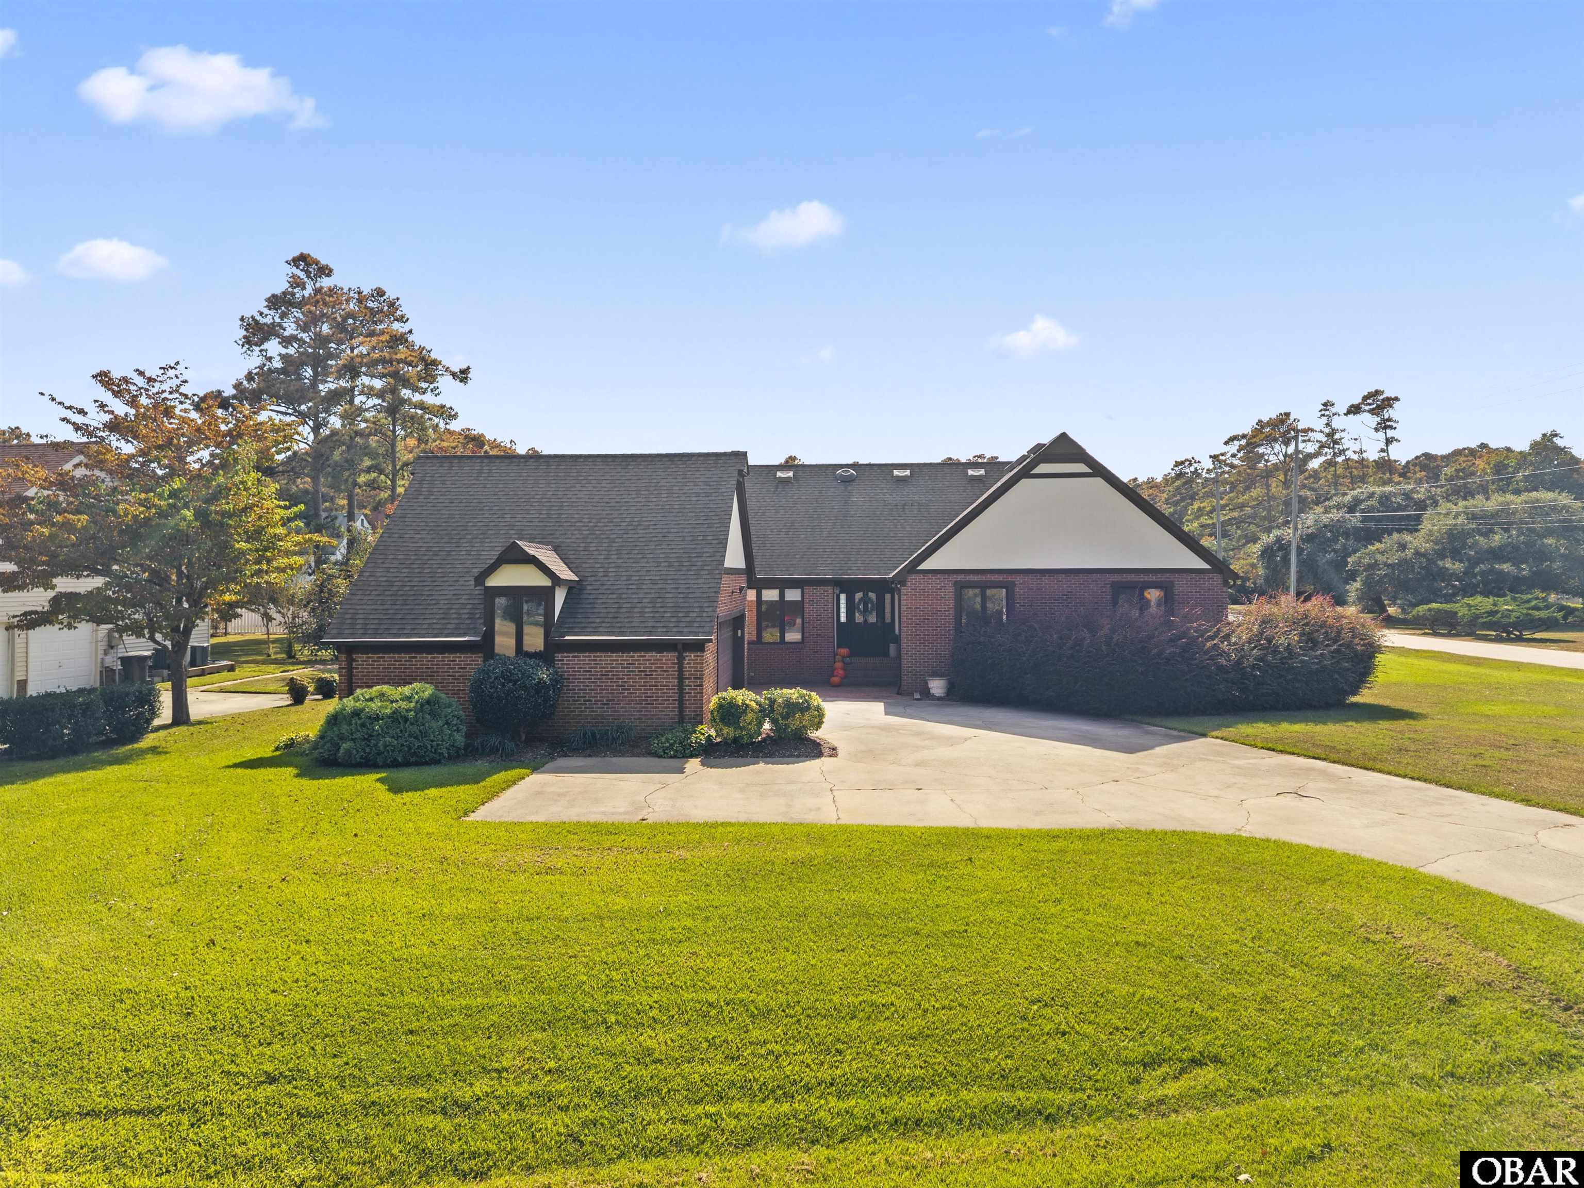
Prime Mother Vineyard Location + Private Pool + Spacious Living! This beautifully situated home sits on a high corner lot in one of Manteo’s most popular neighborhoods, just minutes from the sound, local schools, and downtown Manteo. Truly an ideal location for enjoying all that the area has to offer by foot or bike. A large, private pool and beautifully landscaped yard create a wonderful outdoor retreat and make this home perfect for relaxing and entertaining.
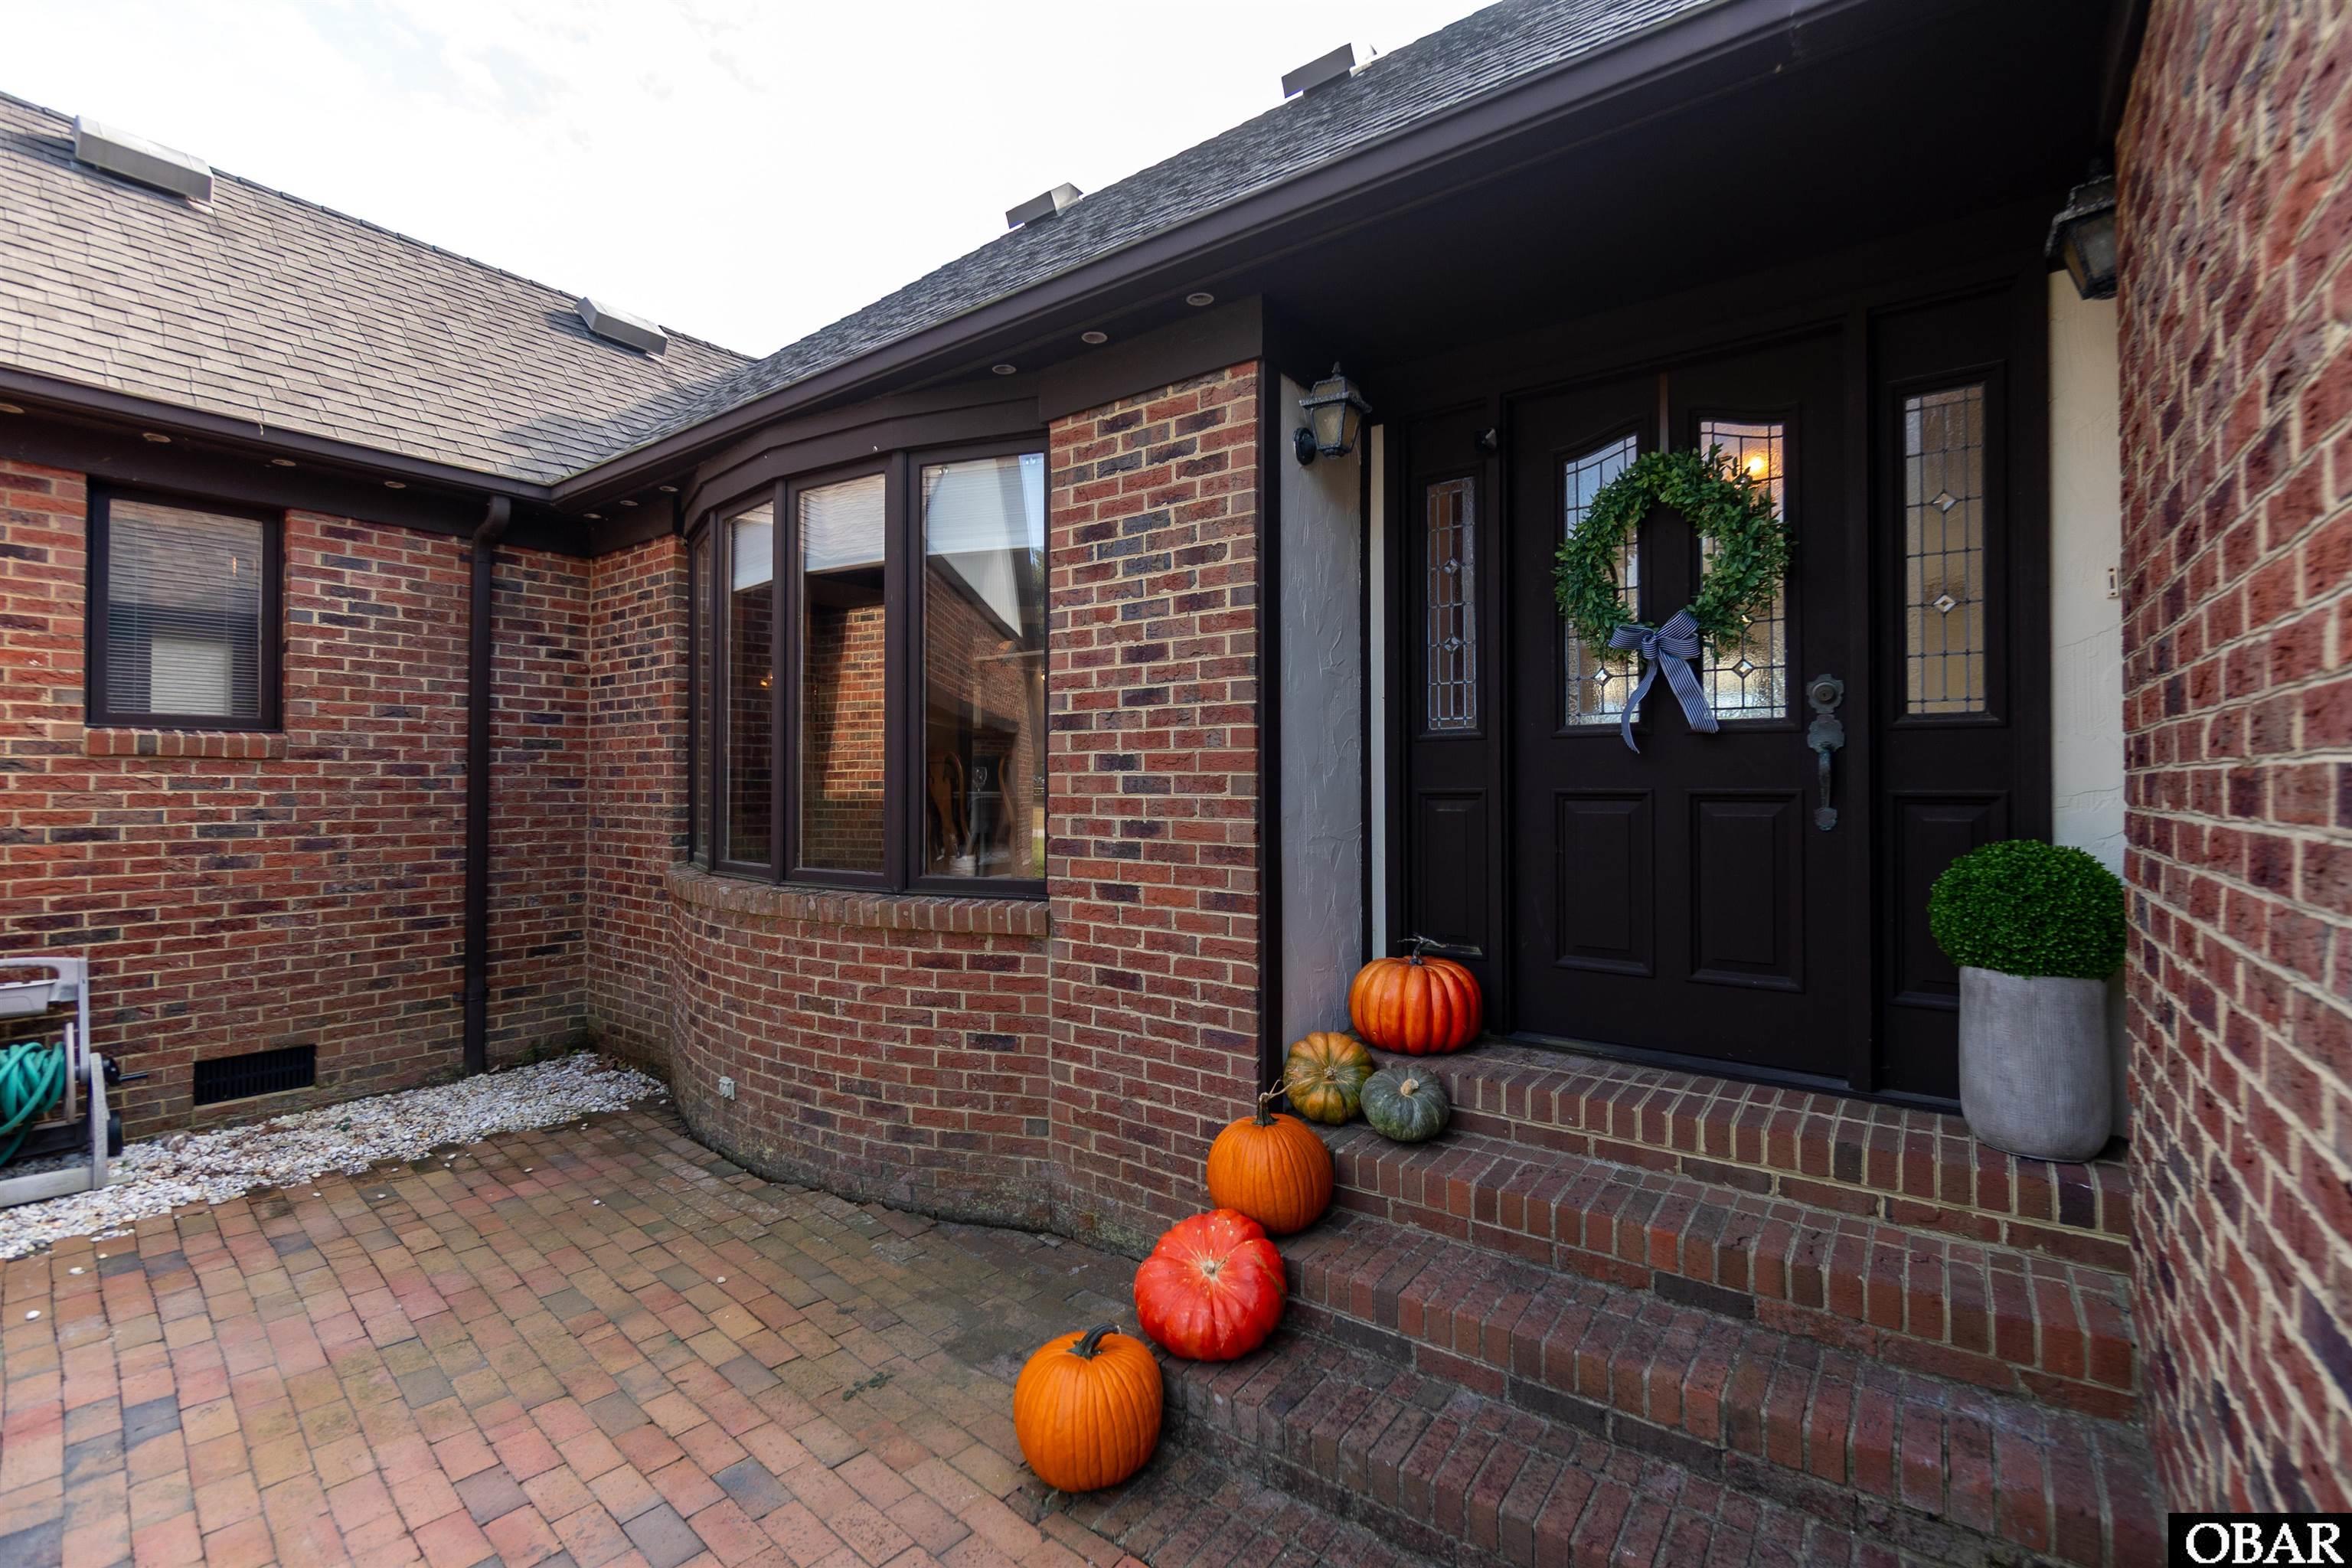
Inside, classic wood floors welcome you into a spacious and inviting layout. The dining room is just off the foyer, while a large formal living area offers a comfortable gathering space. Beyond, you’ll find a second living area with a stunning brick fireplace and a well-appointed kitchen with updated stainless steel appliances. The open flow from the living area to the kitchen makes it ideal for entertaining. Sliding doors from the living area open directly to the pool area, making indoor-outdoor entertaining effortless. Beyond the kitchen is a large laundry room, a half bath, and access to a convenient two-car garage adding valuable storage and parking space. The right wing of the home offers three large bedrooms, including a spacious primary suite, along with two additional full baths. With multiple living spaces, generously sized bedrooms, a private pool, beautifully maintained landscaping, and an unbeatable Manteo location, this home offers the space and setting buyers are looking for in Mother Vineyard.
Amenities
- Dryer
- Dishwasher
- Microwave
- Refrigerator w/Ice Maker
- Range/Oven
- Washer
Interior Features
- Cool System: Central, Heat Pump
- Heat System: Central, Heat Pump
- Floors: Carpet, Luxury Vinyl Plank, Wood
- Interior: Bay/Bow Window, Gas Connection, Gas Fireplace, Ensuite, 1st Flr Ensuite
- Furnishings Available: No
Exterior Features
- Parking: Paved
- Roof: Asphalt/Fiber Shingle
- Pool: Yes
- Waterfront Features: None
- Sewer/Septic: Private Septic
- Garage Description: 2 Car, Attached
- Pool Description: In Ground, Private Pool
- Lot Description: Corner, Level
- Roads: Paved, Public
Additional Features
- County: Dare
- Property Type: Single Family - Detached
- Year Built: 1984
- HOA Fee Required: No - Restrictive Covenants May Apply
- HOA Fee: 0
- Is an REO: No
- Extras: Ceiling Fan(s), Central Vacuum
- Optional Rooms: Utility Room
- Original Price: 859000
- Ownership: Owned More than 12 Months
- Primary Residence: No
- Taxes: 2051.63
- Tax Year: 2026
Seller's Representative: Michael Davenport Team, Sun Realty - KDH

Copyrighted 2026 by Outer Banks Association of REALTORS®. All Rights Reserved. The data relating to real estate for sale on this web site comes from the Broker Reciprocity Program of the Outer Banks Association of REALTORS®. Real estate listings include the name of the brokerage and listing agents. IDX information is provided exclusively for consumers' personal, non-commercial use and may not be used for any purpose other than to identify prospective properties consumers may be interested in purchasing. All data is deemed reliable but is not guaranteed accurate.