
Location
Agent Comments
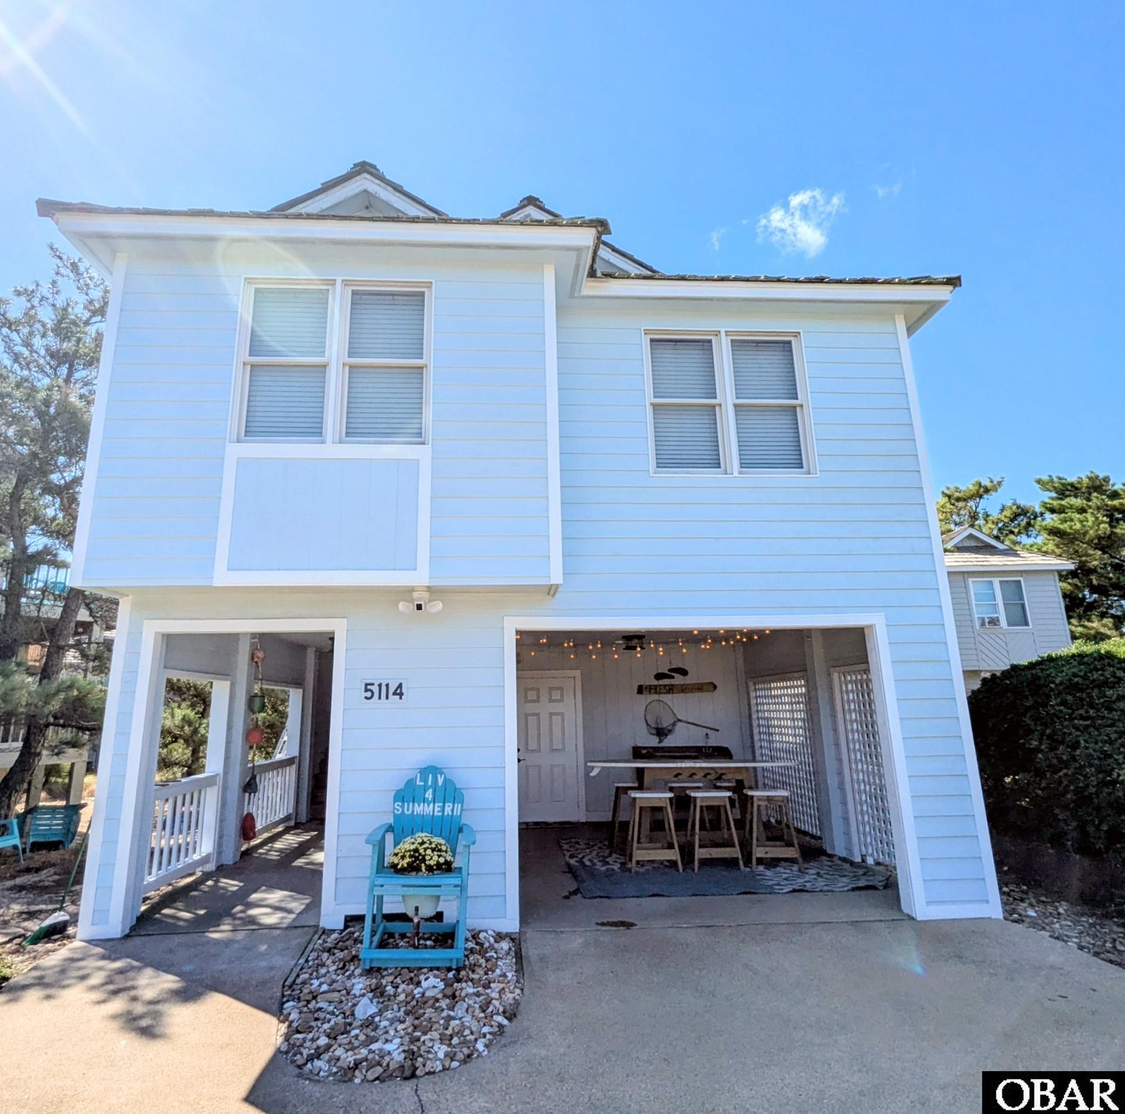
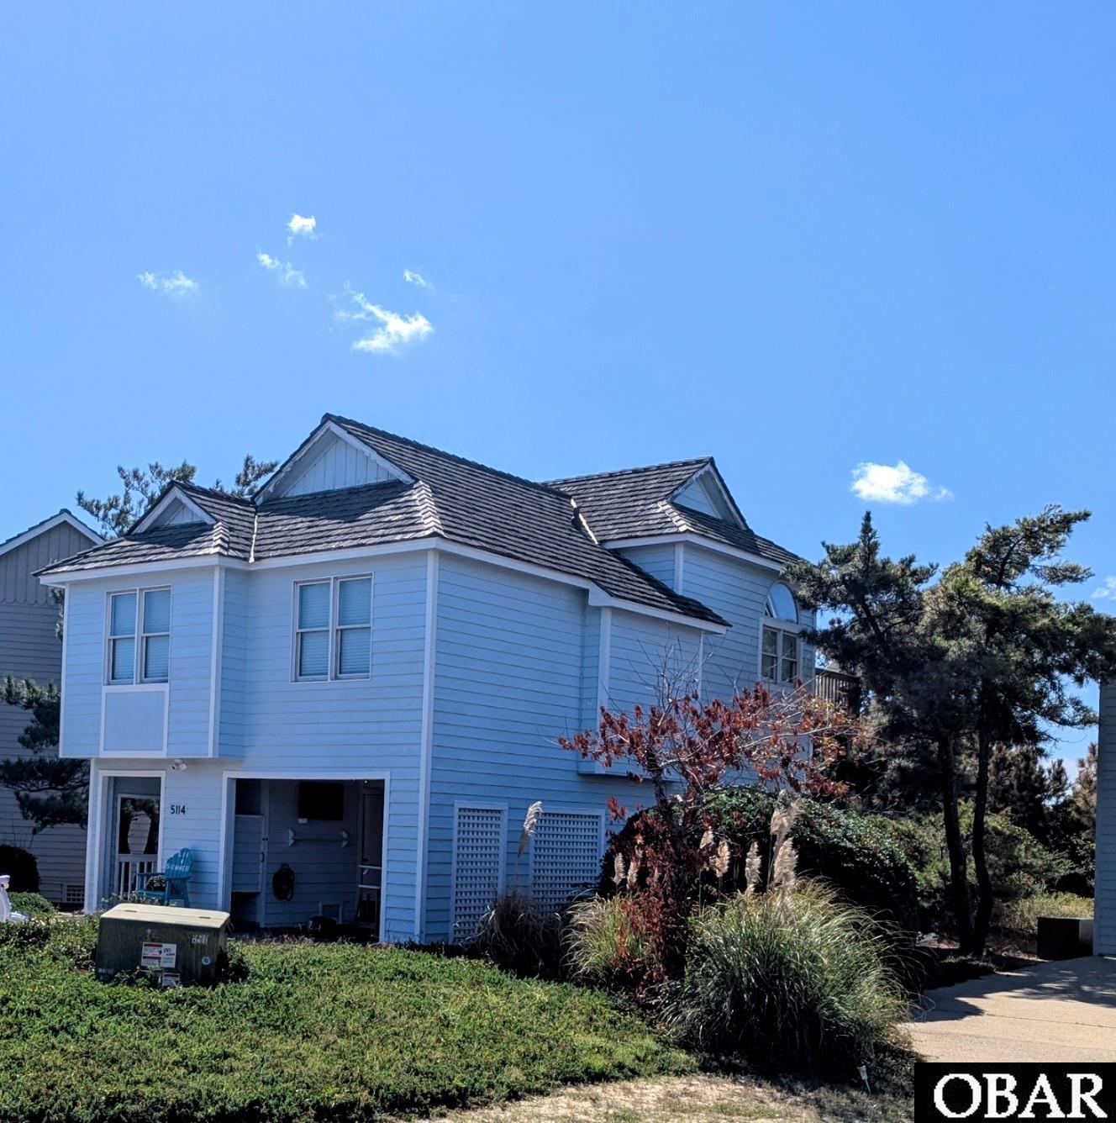
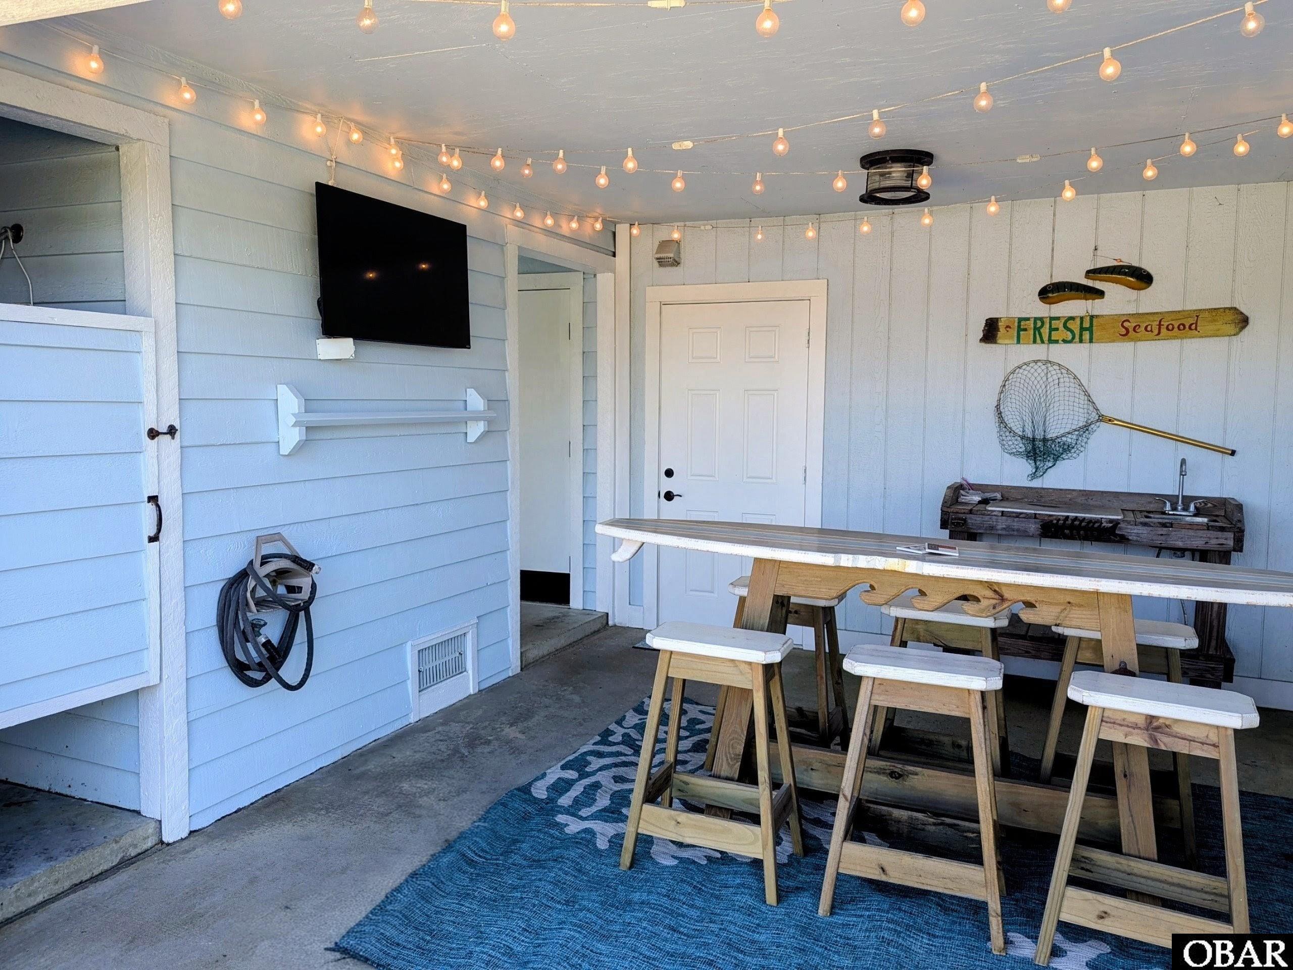
This is the one! Gorgeous coastal home in the coveted Village of Nags Heads with tons of amenities. This 3 bedroom/2 bath home has been freshly painted with some new cedar siding as of this week! The roof was replaced about 8 years ago and heat pump in 2022! The home has a beautiful coastal decor with an updated kitchen of quartz counter tops, dishwasher is 1 year old, refrigerator & hot water heater is 2 years old. The master bedroom is beautiful with a private deck and has an enlarged master bathroom with granite counter tops and gorgeous custom tile shower. The 2nd and 3rd bedrooms are beautiful with lots of natural light and spacious. There is an open floor plan concept on the top level with living room/dining room and kitchen flowing seamlessly. A nice sunny deck with a hot tub is located directly off of the dining room overlooking green space. The ground floor entry features a covered walkway and ample owner storage complete with an outdoor bar area with custom lighting and a TV. There is also an outside shower for when you are coming in after a day at the beach or on the water. Additional membership to the Village of Nags Head Beach Clubhouse is available which is located oceanside, featuring a large pool, refreshments and live music during the summer! A large shopping center is located within walking/biking distance and the traffic light at the entrance to the community has a cross walk which makes getting to the beach so easy! There is also a gorgeous sound front access available for your use! This place really does have it all!
It was successfully rented in the past, but family is currently using it for their own enjoyment.
Amenities
- Dryer
- Dishwasher
- Microwave
- Range/Oven
- Washer
Interior Features
- Cool System: Central, Heat Pump
- Heat System: Central, Heat Pump
- Floors: Carpet, Ceramic Tile, Luxury Vinyl Plank, Tile, Wood Laminate
- Interior: All Window Treatments
- Amenities: Golf Course, Ocean Access, Outdoor-Comm. Pool, Outdoor-Off Site Pool, Sound Access
- Furnishings Available: Partial
Exterior Features
- Parking: Off Street, Paved, Under
- Roof: Wood Shingles
- Pool: Yes
- Exterior: Lap Siding, Shakes, Wood
- Waterfront Features: None
- Sewer/Septic: Community Septic
- Foundation: Piling
- Garage Description: Carport
- Pool Description: Association Pool, Outdoor
- Lot Description: Adj. To Common Area
- Roads: Paved
- Style: Bungalow
- View Description: Golf Course
- Water Access: Municipal
Additional Features
- County: Dare
- Property Type: Single Family - Detached
- Year Built: 1990
- HOA Fee Required: Yes
- HOA Fee: 1630
- HOA Includes: Common Electric, Common Insurance, Management, Sewer/Septic
- Is an REO: No
- Bill of Sale Amount: 1
- Construction: Frame
- Extras: Beach Access, Boardwalk to Beach, Ceiling Fan(s), Hot Tub, Landscaped, Dry Entry
- Original Price: 548500
- Ownership: Owned More than 12 Months
- Primary Residence: No
- Taxes: 2348
- Tax Year: 2026
Seller's Representative: Dawn Stultz, Blue Horizon Realty

Copyrighted 2026 by Outer Banks Association of REALTORS®. All Rights Reserved. The data relating to real estate for sale on this web site comes from the Broker Reciprocity Program of the Outer Banks Association of REALTORS®. Real estate listings include the name of the brokerage and listing agents. IDX information is provided exclusively for consumers' personal, non-commercial use and may not be used for any purpose other than to identify prospective properties consumers may be interested in purchasing. All data is deemed reliable but is not guaranteed accurate.