
Location
Agent Comments
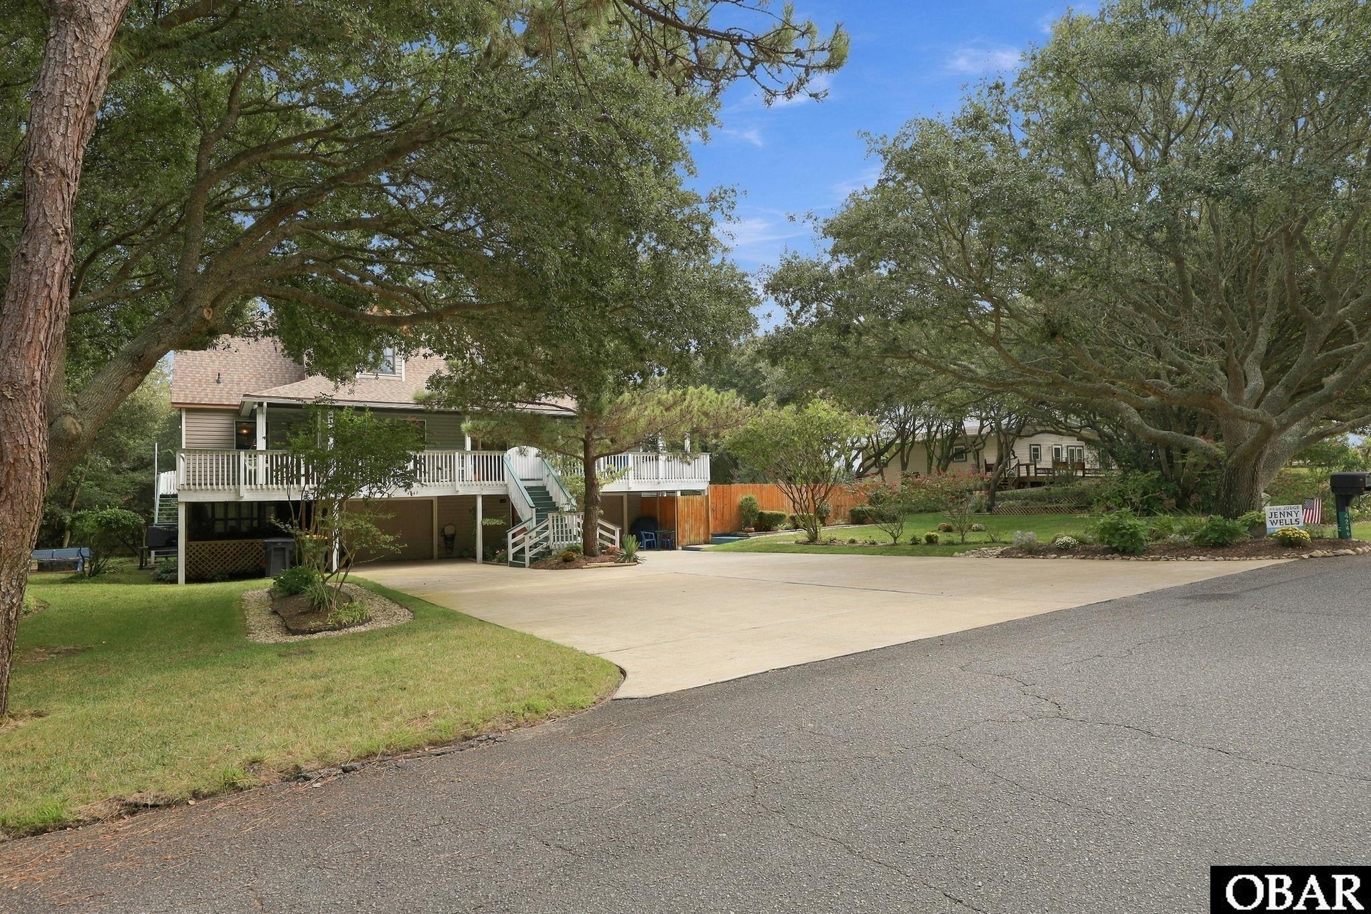
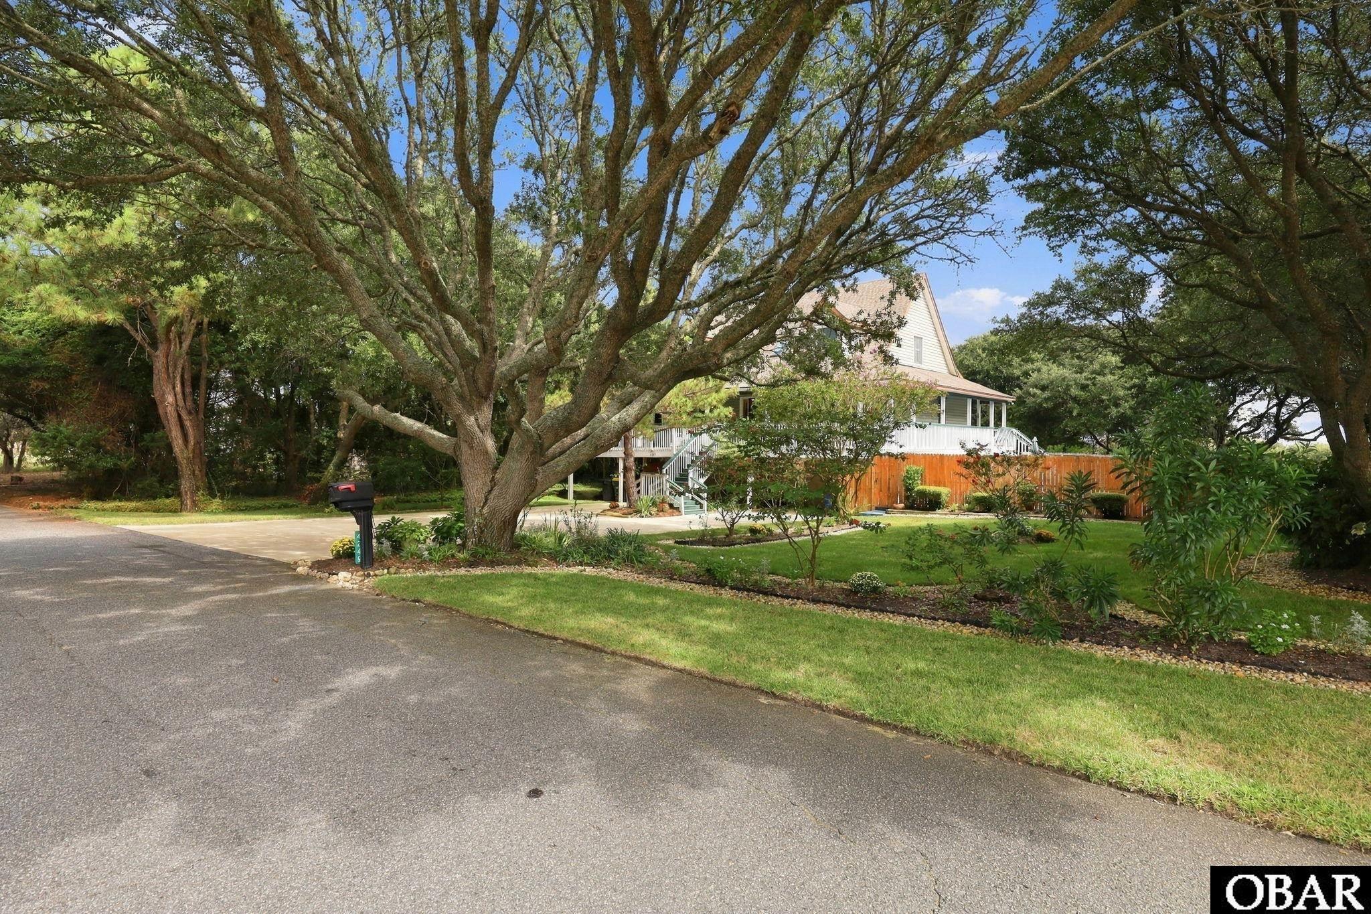
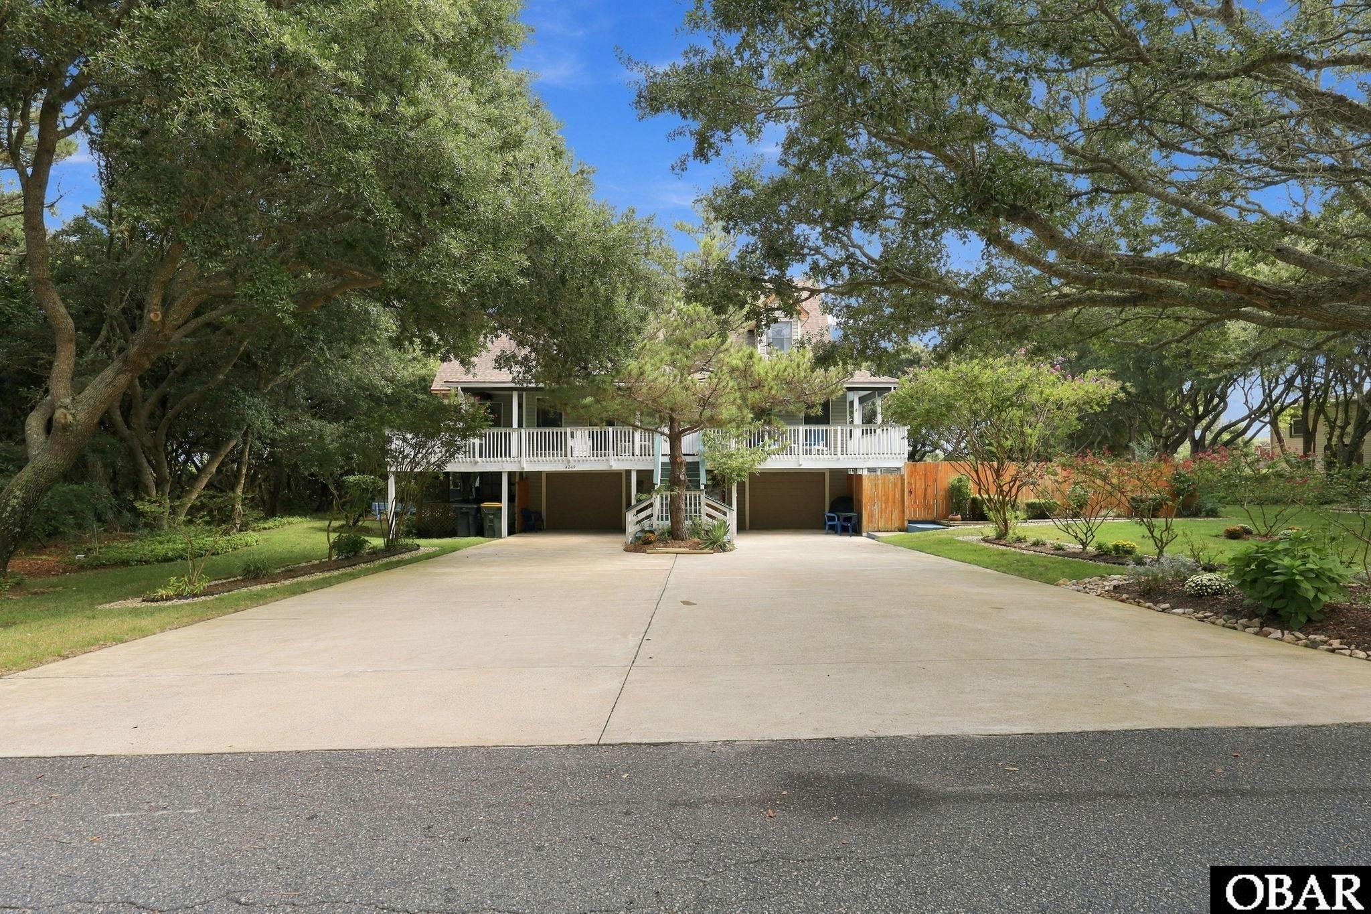
Welcome to 4249 Seascape Drive, a charming coastal retreat nestled in the heart of Kitty Hawk’s Seascape community! Backing up to the golf course with a natural buffer of mature trees providing added privacy, this 3-bedroom home offers the perfect blend of comfort, character, and relaxed Outer Banks living.
Inside, you’ll find beautiful bamboo flooring, crown molding, and thoughtful architectural details throughout. The inviting living spaces feature built-ins and an abundance of natural light, while the kitchen offers updated cabinetry, granite countertops, and a functional layout ideal for everyday living and entertaining. Updated bathrooms add to the home’s appeal, while a skylight in the foyer and additional built-in storage provide both charm and practicality.
Outdoor living is a standout feature, with expansive decking wrapping around three sides of the home, a screened porch, and a private vinyl-lined swimming pool. Whether enjoying morning coffee on the deck, entertaining friends and family, or spending summer afternoons poolside, the outdoor spaces provide plenty of opportunities to relax and unwind. The wooded backdrop offers a peaceful, private setting while still enjoying the benefits of a golf course location.
Conveniently located near Kitty Hawk’s beautiful beaches, restaurants, shopping, and local attractions, this home offers a wonderful opportunity for year-round living or a second home at the beach. Experience the best of coastal living at 4249 Seascape Drive!
Amenities
- Dryer
- Dishwasher
- Microwave
- Refrigerator w/Ice Maker
- Washer
- Wall Oven
Interior Features
- Cool System: Heat Pump, Zoned
- Heat System: Heat Pump, Zoned
- Floors: Carpet, Hardwood, Tile
- Interior: 9' Ceilings, All Window Treatments, Dryer Connection, 1st Flr Ensuite, Gas Connection, Gas Fireplace, Pantry, Skylight, Washer Connection
- Furnishings Available: No
Exterior Features
- Parking: Parking Garage
- Roof: FORTIFIED™ Roof
- Pool: Yes
- Exterior: Vinyl
- Waterfront Features: None
- Sewer/Septic: Private Septic
- Foundation: Piling
- Garage Description: Attached
- Pool Description: Salt, In Ground, Outdoor, Private Pool, Vinyl
- Lot Description: Golf Course Frontage, Wooded
- Roads: Public
- Style: Traditional
- View Description: Golf Course
- Water Access: Municipal, Well
Additional Features
- County: Dare
- Property Type: Single Family - Detached
- Year Built: 1987
- HOA Fee Required: No - Restrictive Covenants May Apply
- HOA Fee: 0
- Is an REO: No
- Construction: Frame
- Extras: Ceiling Fan(s), Covered Decks, Fenced Yard, Landscaped, Lawn Sprinklers, Outside Lighting, Outside Shower, Screened Porch, Smoke Detector(s), Dry Entry
- Optional Rooms: Breakfast Nook, Foyer
- Original Price: 879000
- Ownership: Owned More than 12 Months
- Primary Residence: Yes
- Taxes: 3483.92
- Tax Year: 2026
Seller's Representative: Myra Ladd-Bone, Joe Lamb, Realty

Copyrighted 2026 by Outer Banks Association of REALTORS®. All Rights Reserved. The data relating to real estate for sale on this web site comes from the Broker Reciprocity Program of the Outer Banks Association of REALTORS®. Real estate listings include the name of the brokerage and listing agents. IDX information is provided exclusively for consumers' personal, non-commercial use and may not be used for any purpose other than to identify prospective properties consumers may be interested in purchasing. All data is deemed reliable but is not guaranteed accurate.