

Location
Agent Comments
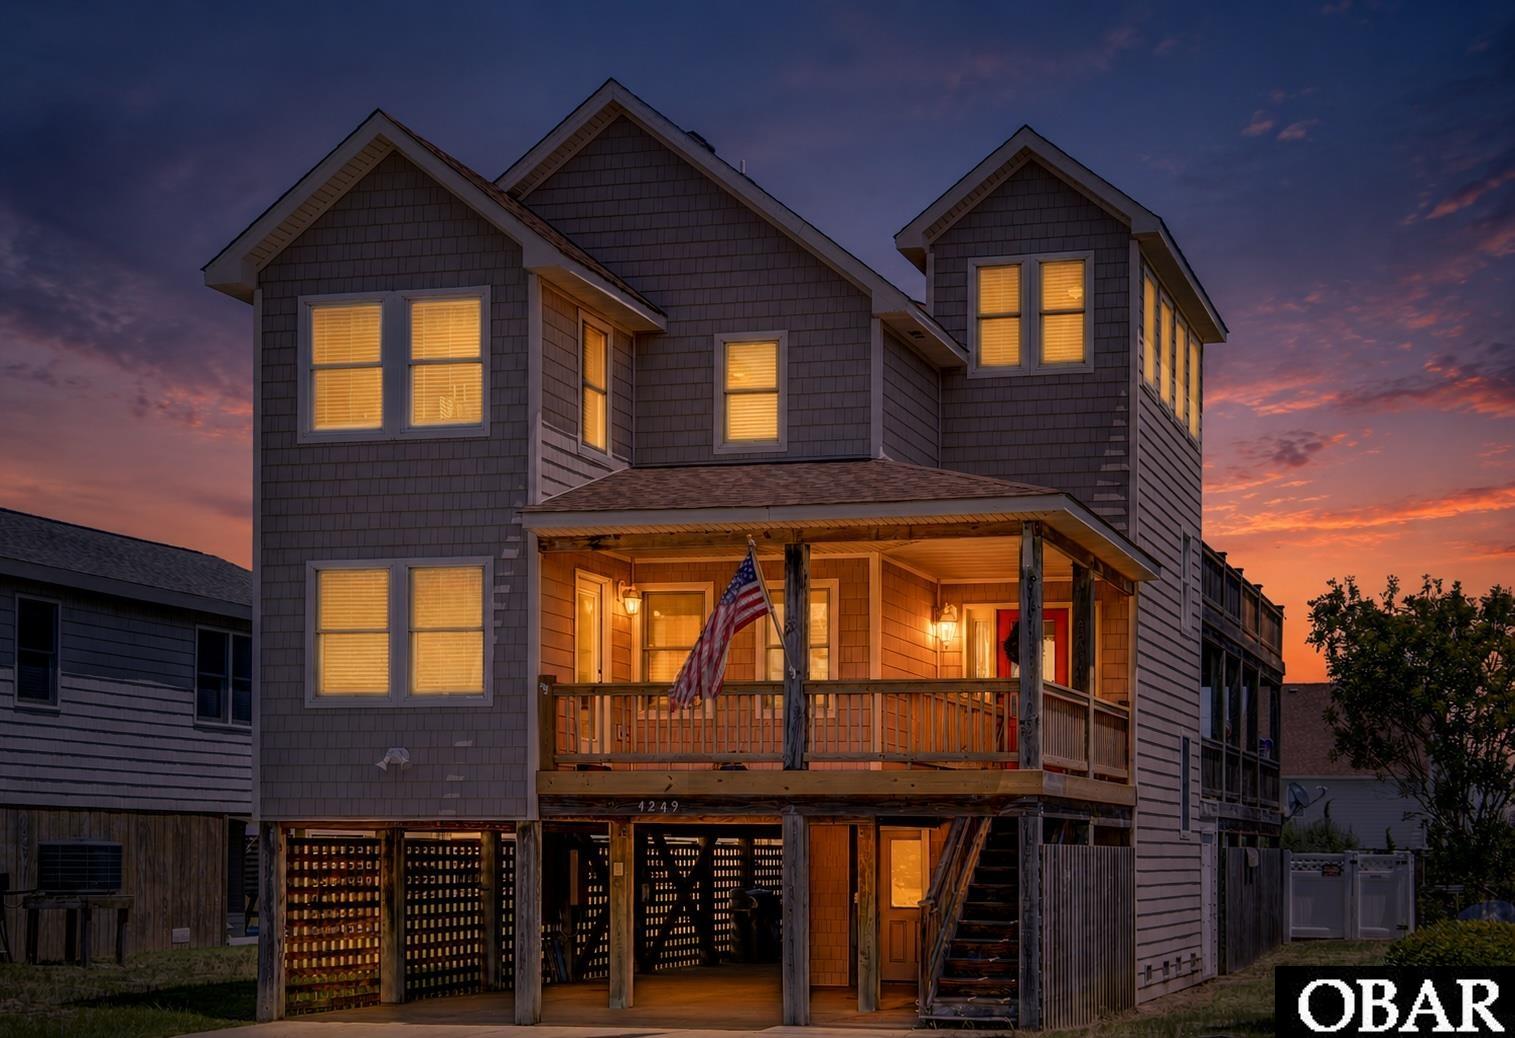
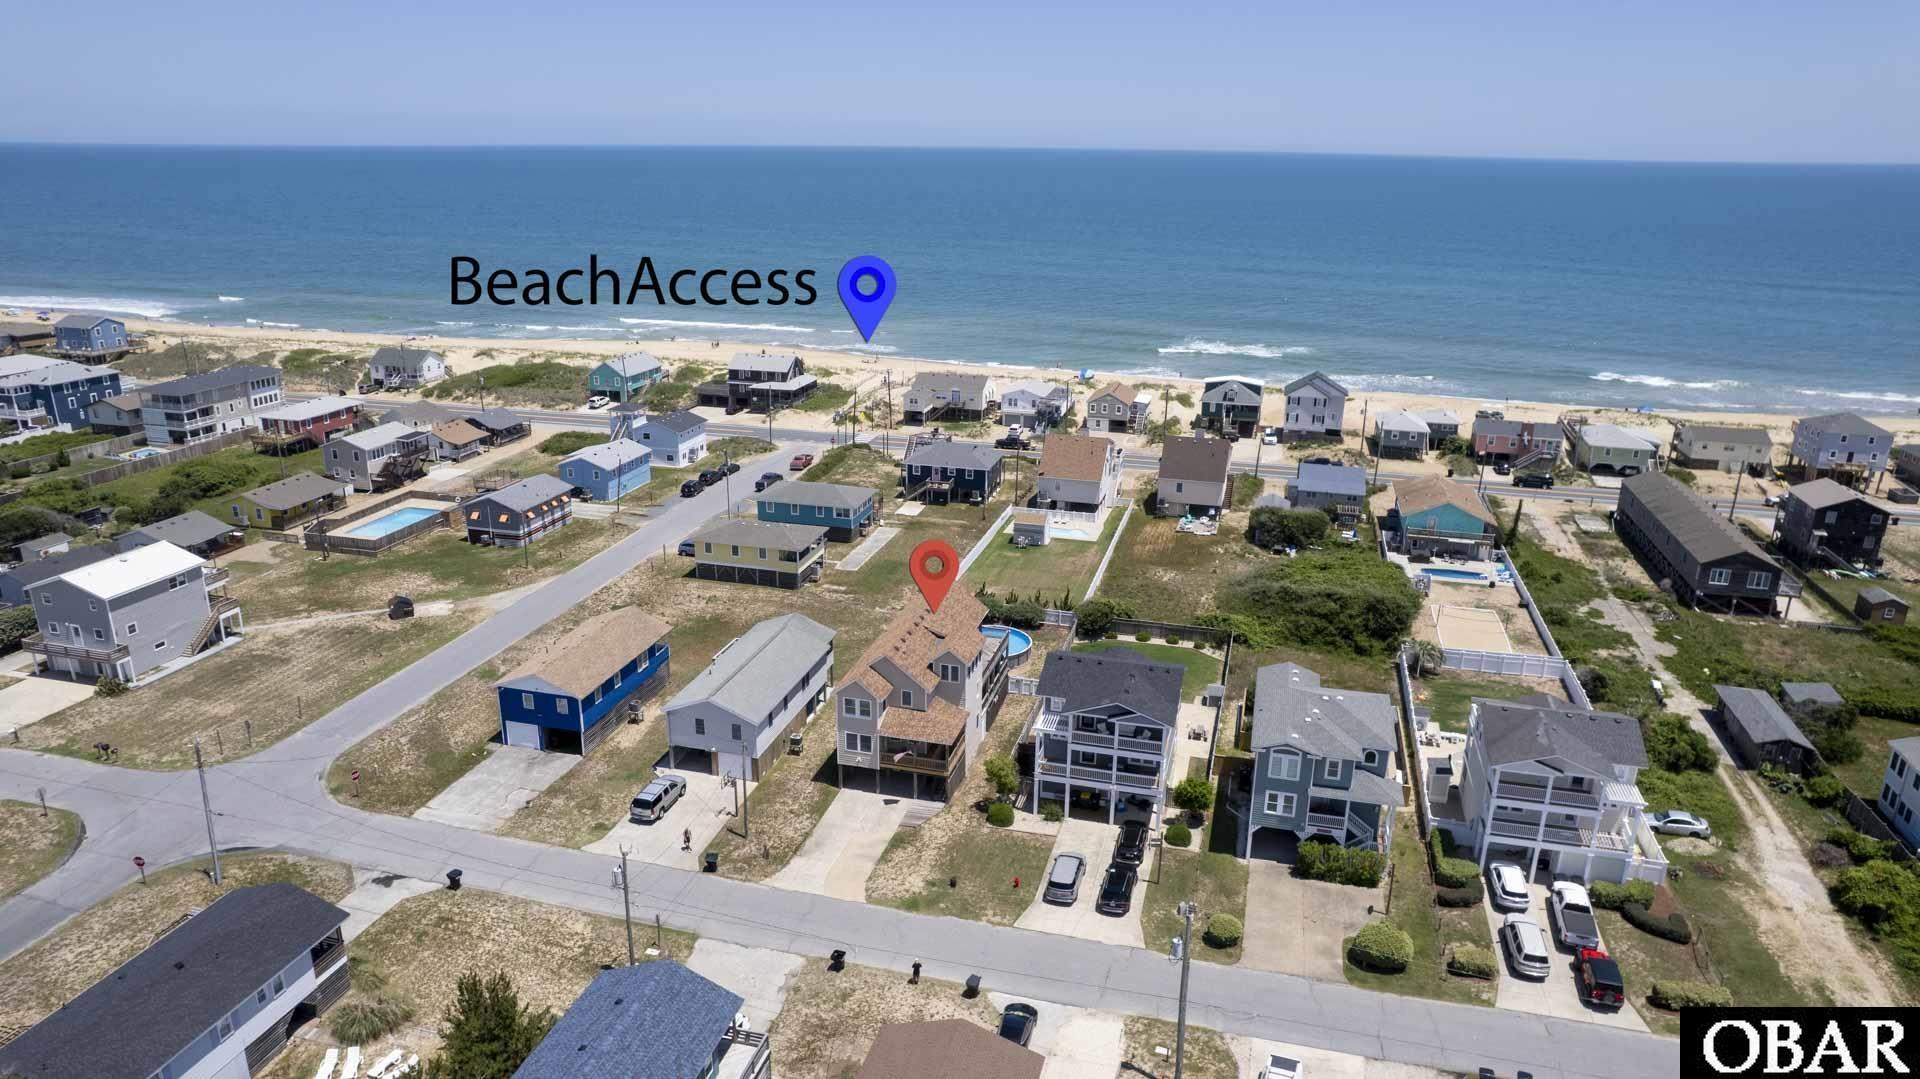
Ocean Views, Elevator, 3rd lot back from the oceanfront! About 400' to the Beach Access! Beautiful and well maintained 4 bedroom, 3 1/2 baths on a popular street in Kitty Hawk, safer for walking and bike riding. Large, bright, great room. French doors lead to the upper covered deck. From the ground level entry bring your groceries and suitcases up to all levels on the Elevator.
Kitchen is fully equipped, plenty of cabinets, a bar, and a pantry.
Two primary bedrooms with ensuite. One is on the top floor and the middle level one has a whirlpool tub ,separate shower and access to the covered deck with the hot tub. Two more tastefully decorated bedrooms share a bath on the middle level. Laundry area on middle level.
Check out the cubby hole for grandkids to hide in!
All furniture and accessories convey.
Extensive decking, Hot tub, above ground pool.
This could be a great rental house.
Amenities
- Dryer
- Dishwasher
- Microwave
- Refrigerator
- Range/Oven
- Washer
Interior Features
- Cool System: Heat Pump
- Heat System: Heat Pump
- Floors: Carpet, Vinyl
- Interior: All Window Treatments, Cathedral Ceiling(s), Dryer Connection, Gas Connection, Gas Fireplace, Ensuite, Washer Connection
- Furnishings Available: Yes
Exterior Features
- Parking: Under
- Roof: Asphalt/Fiber Shingle
- Pool: Yes
- Exterior: Aluminum, Shakes, Vinyl
- Waterfront Features: None
- Sewer/Septic: Private Septic
- Approximate Lot Size: 7500
- Foundation: Piling
- Garage Description: Carport
- Pool Description: Above Ground, Private Pool
- Lot Faces: W
- Lot Size: 50 x150
- Roads: Paved, Public
- Street Frontage: 50
- Style: Reverse Floor Plan
- View Description: Ocean
- Water Access: Municipal
Additional Features
- County: Dare
- Property Type: Single Family - Detached
- Year Built: 2006
- HOA Fee Required: No - Restrictive Covenants May Apply
- HOA Fee: 0
- Is an REO: No
- Construction: Frame
- Extras: Beach Access, Ceiling Fan(s), Covered Decks, Elevator, Fenced Yard, Hot Tub, Inside Laundry Room
- Original Price: 925000
- Ownership: Owned More than 12 Months
- Primary Residence: No
- Taxes: 5386
- Tax Year: 2026
Seller's Representative: Sheila Williamson, Sheila Williamson Broker

Copyrighted 2026 by Outer Banks Association of REALTORS®. All Rights Reserved. The data relating to real estate for sale on this web site comes from the Broker Reciprocity Program of the Outer Banks Association of REALTORS®. Real estate listings include the name of the brokerage and listing agents. IDX information is provided exclusively for consumers' personal, non-commercial use and may not be used for any purpose other than to identify prospective properties consumers may be interested in purchasing. All data is deemed reliable but is not guaranteed accurate.