

Location
Agent Comments
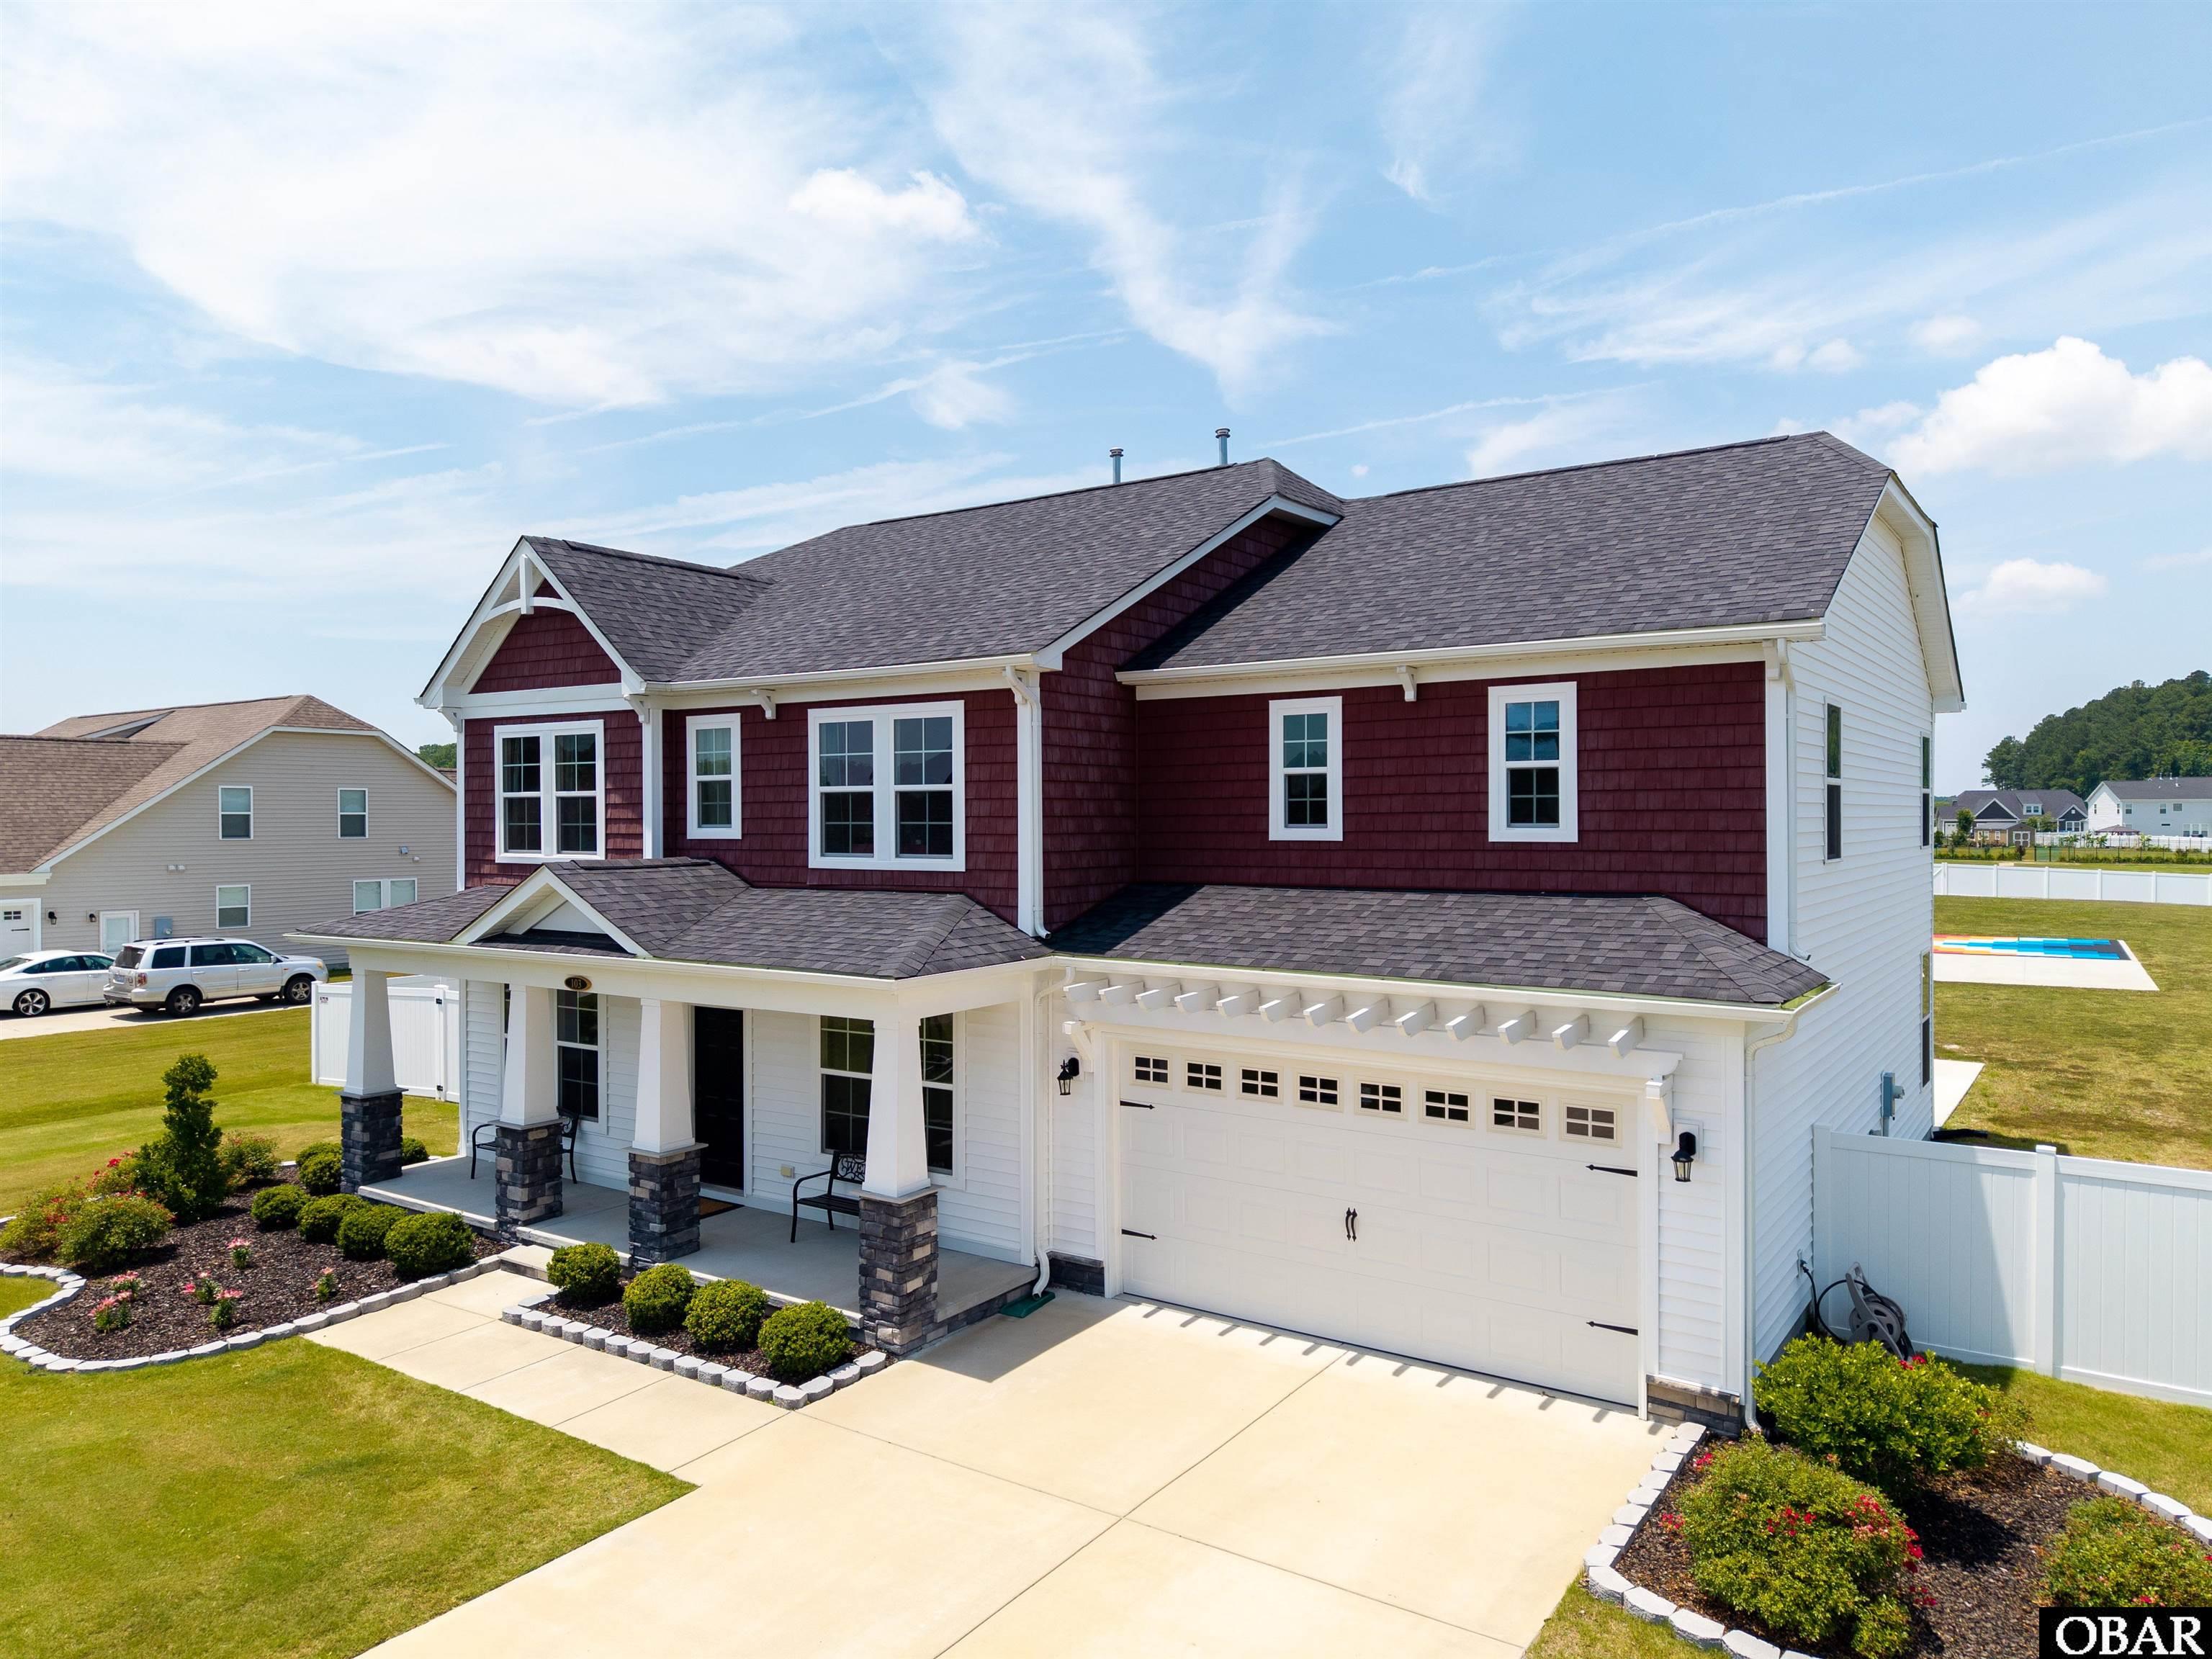
MOYOCK NC 5-BEDROOM HOME WITH 4 FULL BATHS, 3,653 SQ FT & 3.49% ASSUMABLE FHA MORTGAGE! Immaculate, move-in-ready and exceptionally well maintained, 103 Ashbee Court offers approximately 3,653 square feet on a premium .92-acre lot backing to a community pond.
The spacious floor plan offers room for everyday living, entertaining, guests and working from home. The first floor includes a bedroom with access to a full bath, dedicated office, formal dining room, flex space, sunroom and expansive great room. The large kitchen provides generous cabinetry, abundant workspace and a custom pantry while remaining open and connected to the main living areas.
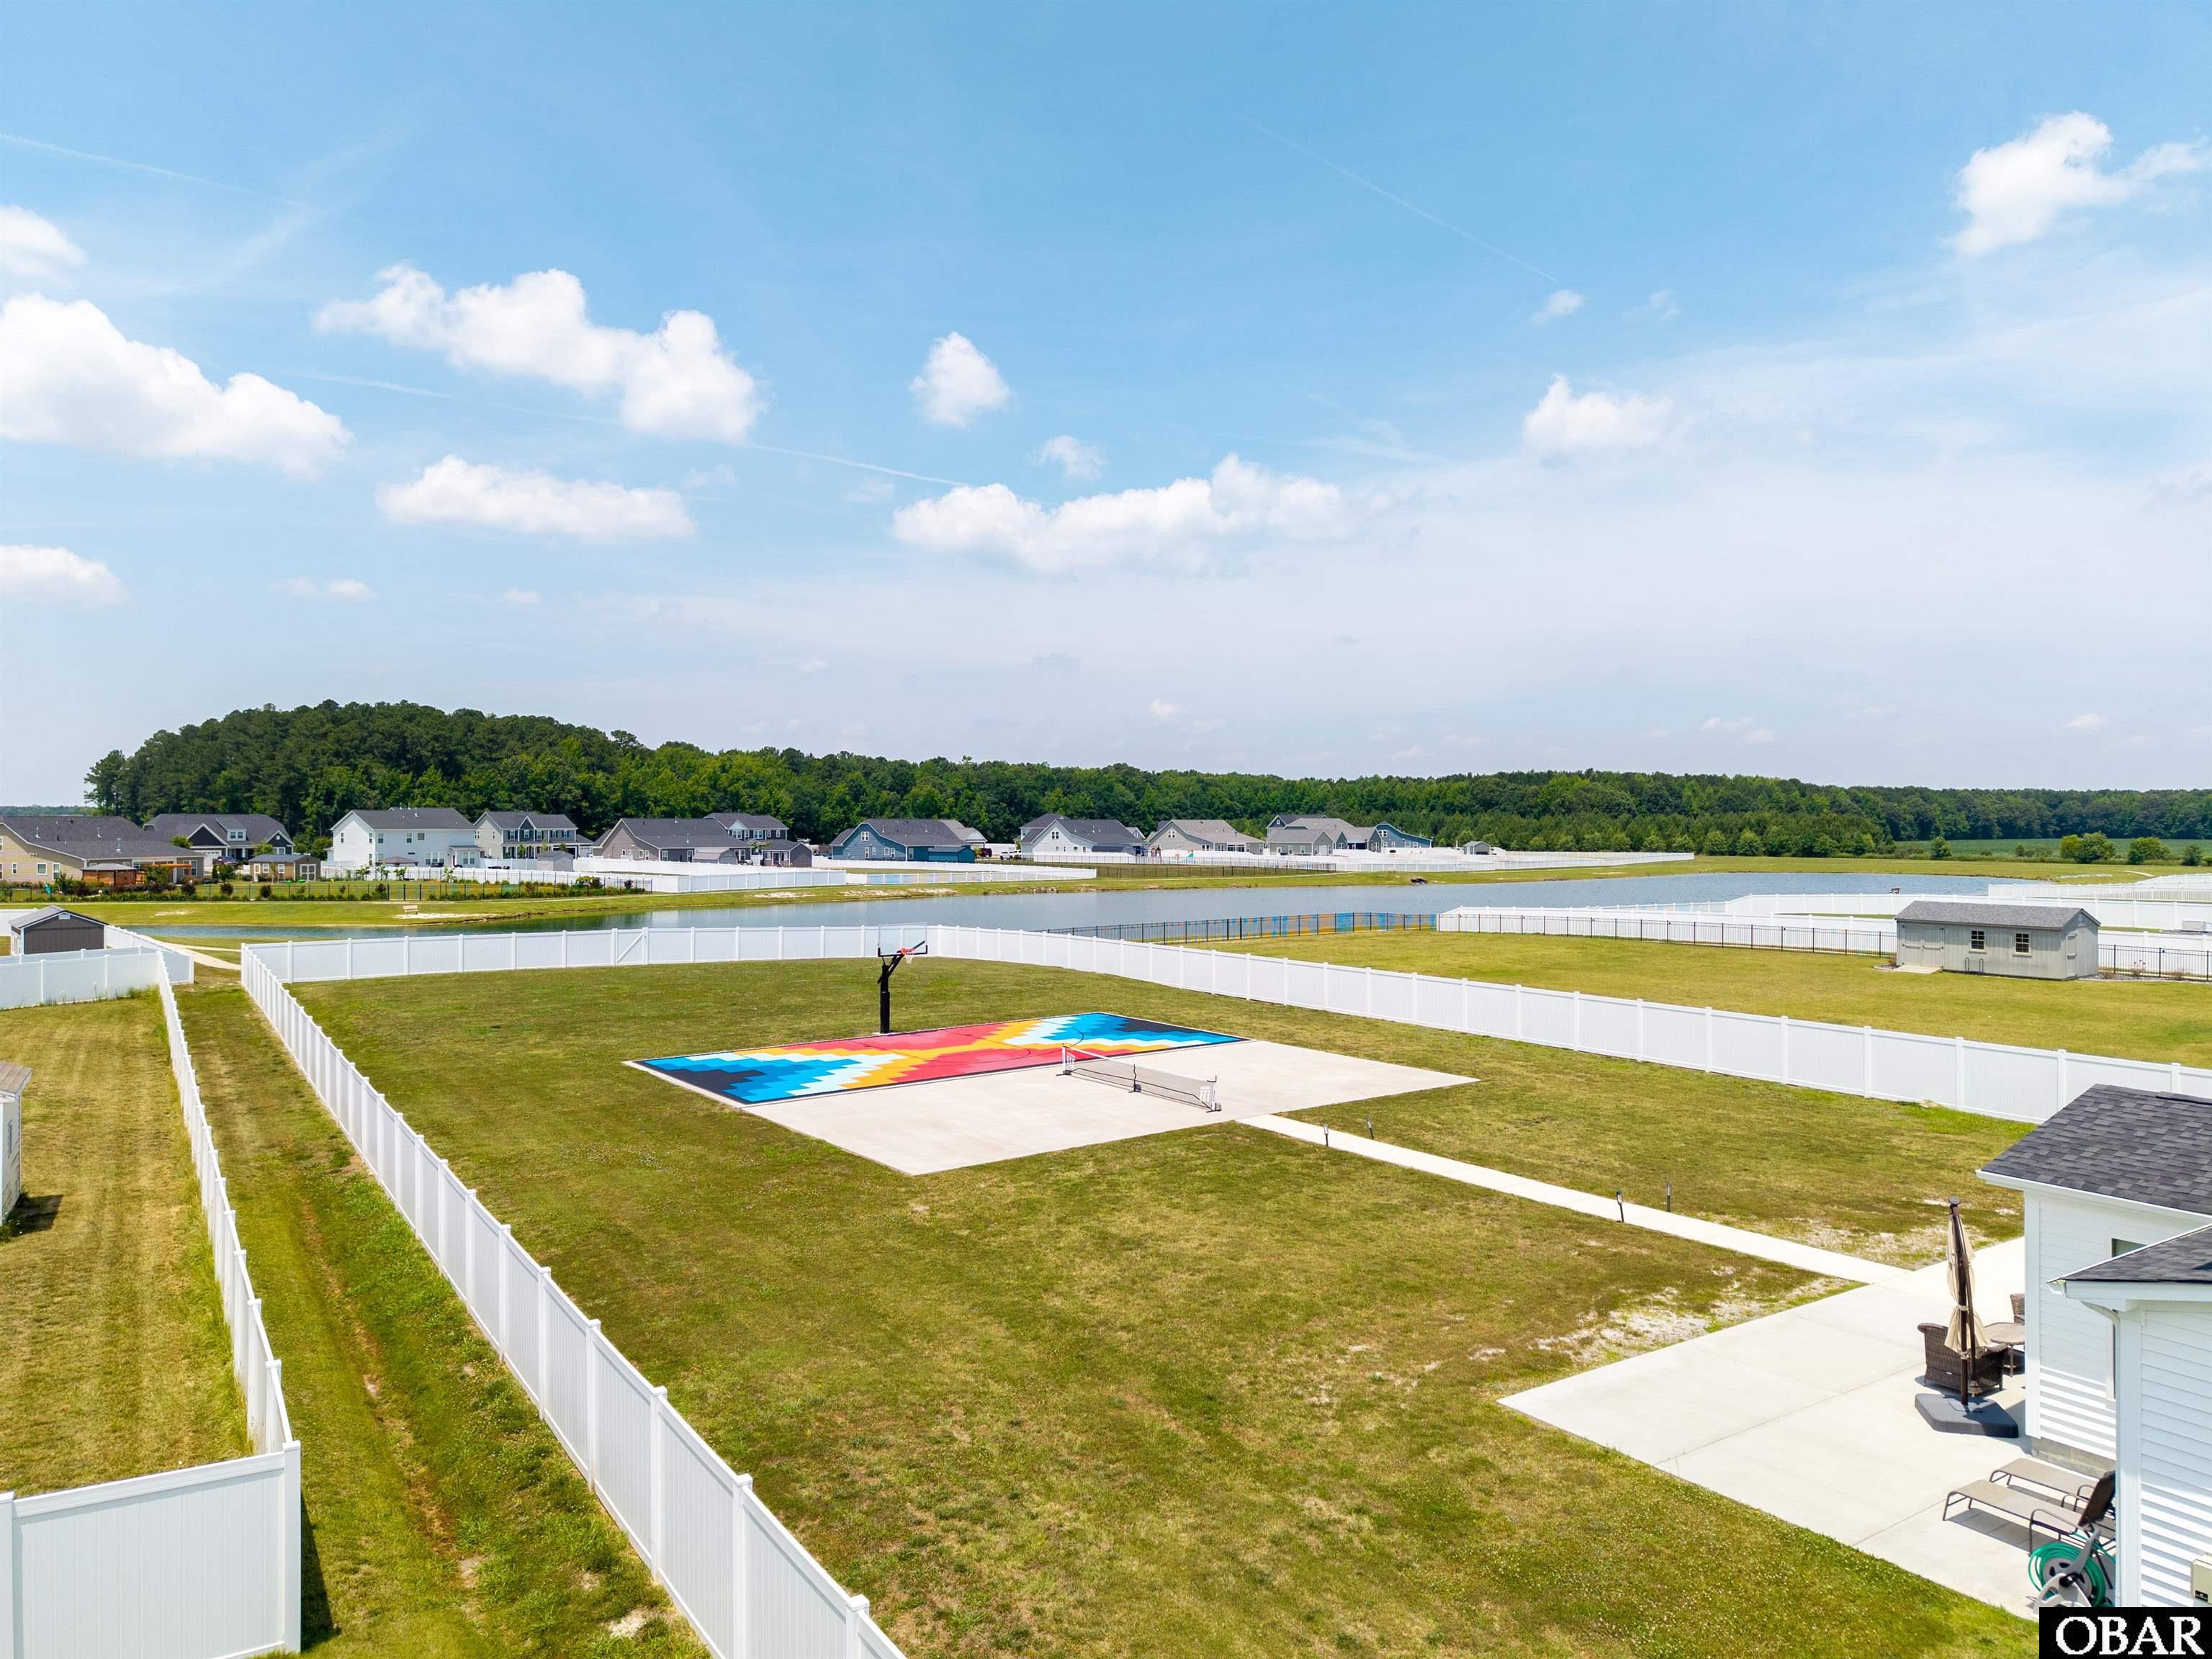
Upstairs, the spacious primary suite features a private ensuite bath and generous closet space. Additional bedrooms plus a dedicated movie/recreation room provide even more flexibility for entertainment, hobbies, gaming, fitness or additional living space. Outside is where this Moyock property becomes especially distinctive. The privacy-fenced backyard overlooks the community pond and includes TWO approximately 30' x 60' concrete recreation areas. One features a premium basketball court with removable custom-patterned sport tiles and a professional-grade adjustable basketball goal. The second offers a versatile pickleball and multi-use recreation court with a portable pickleball net.
Located in The Gables in Moyock, NC, near the Virginia/North Carolina border, this home provides convenient access toward Chesapeake, Virginia, Hampton Roads and the Outer Banks.5 BEDROOMS • 4 FULL BATHS • 3,653 SQ FT • .92 ACRE • POND VIEW • BASKETBALL COURT • PICKLEBALL COURT • 3.49% ASSUMABLE FHA MORTGAGE. Ask for details regarding the existing FHA loan and assumption process. Buyer must qualify and assumption is subject to lender approval.
Amenities
- Dishwasher
- Microwave
- Refrigerator
- Range/Oven
Interior Features
- Cool System: Central
- Heat System: Gas, Heat Pump, Zoned
- Floors: Carpet, Plank
- Interior: 9' Ceilings, Dryer Connection, Gas Connection, Gas Fireplace, Ensuite, Pantry, Some Windows Treated, Walk in Closet, Washer Connection
- Amenities: Common Area
- Furnishings Available: No
Exterior Features
- Parking: Paved
- Roof: Asphalt/Fiber Shingle
- Pool: No
- Exterior: Cement Fiber Board
- Waterfront Features: None
- Sewer/Septic: Private Septic
- Approximate Lot Size: 40075
- Foundation: Slab
- Garage Description: 2 Car, Attached
- Lot Description: Cul-de-sac
- Roads: Paved
- Style: Contemporary, Farm House, Coastal
- View Description: Pond
- Water Access: Municipal
Additional Features
- County: Currituck
- Property Type: Single Family - Detached
- Year Built: 2021
- HOA Fee Required: Yes
- HOA Fee: 960
- HOA Includes: Management
- Is an REO: No
- Construction: Frame
- Extras: Ceiling Fan(s), Garage Door Opener, Smoke Detector(s), Pickleball Court
- Optional Rooms: Breakfast Nook, Foyer, Game Room, Loft, Office, Pantry, Utility Room
- Original Price: 725000
- Ownership: Owned More than 12 Months
- Primary Residence: Yes
- Taxes: 3404.29
- Tax Year: 2025
Seller's Representative: Diana Brink, A Better Way Realty, Inc

Copyrighted 2026 by Outer Banks Association of REALTORS®. All Rights Reserved. The data relating to real estate for sale on this web site comes from the Broker Reciprocity Program of the Outer Banks Association of REALTORS®. Real estate listings include the name of the brokerage and listing agents. IDX information is provided exclusively for consumers' personal, non-commercial use and may not be used for any purpose other than to identify prospective properties consumers may be interested in purchasing. All data is deemed reliable but is not guaranteed accurate.