
Location
Agent Comments
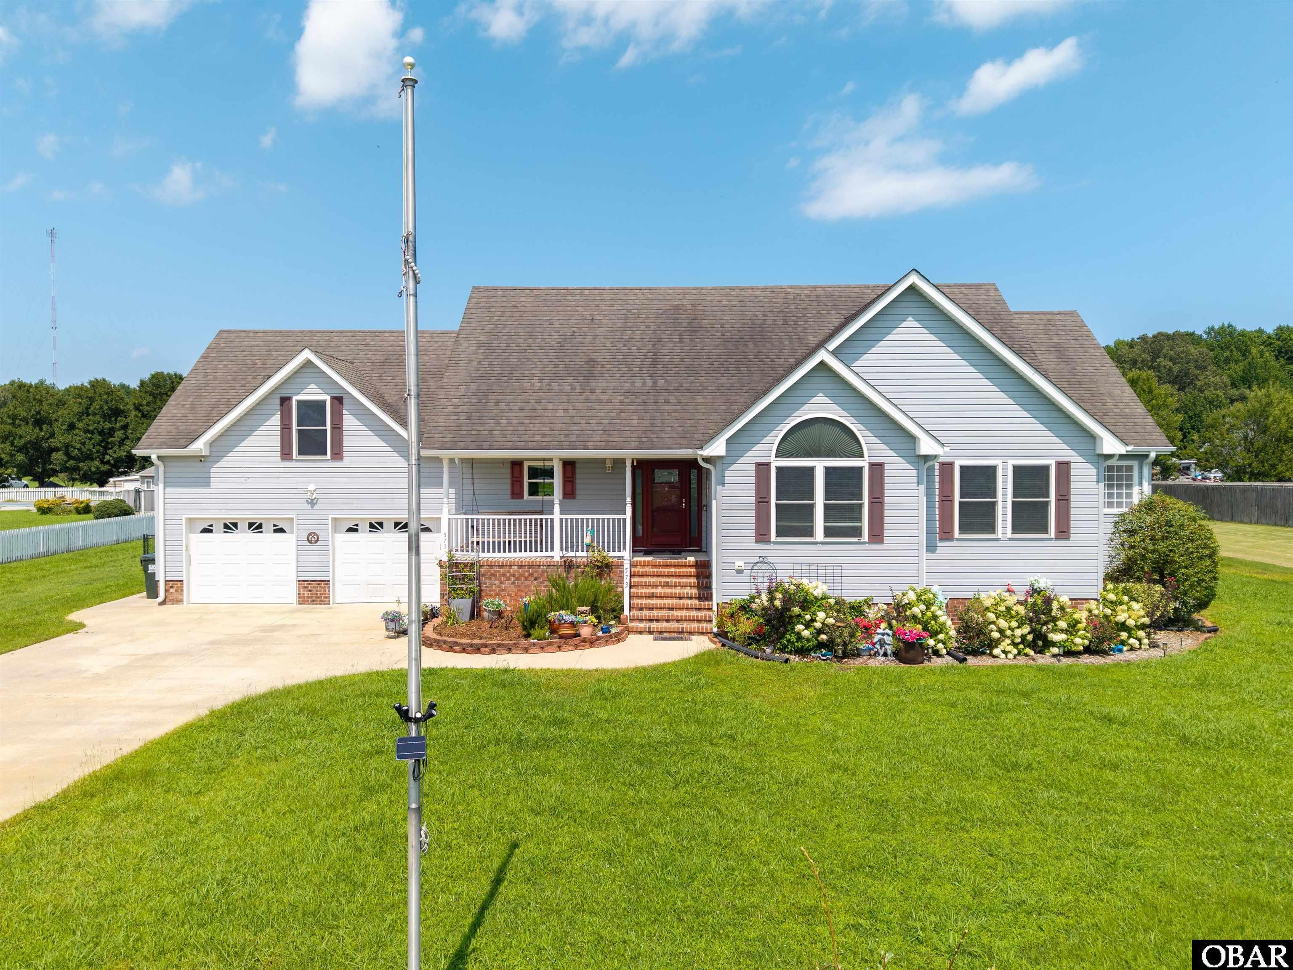
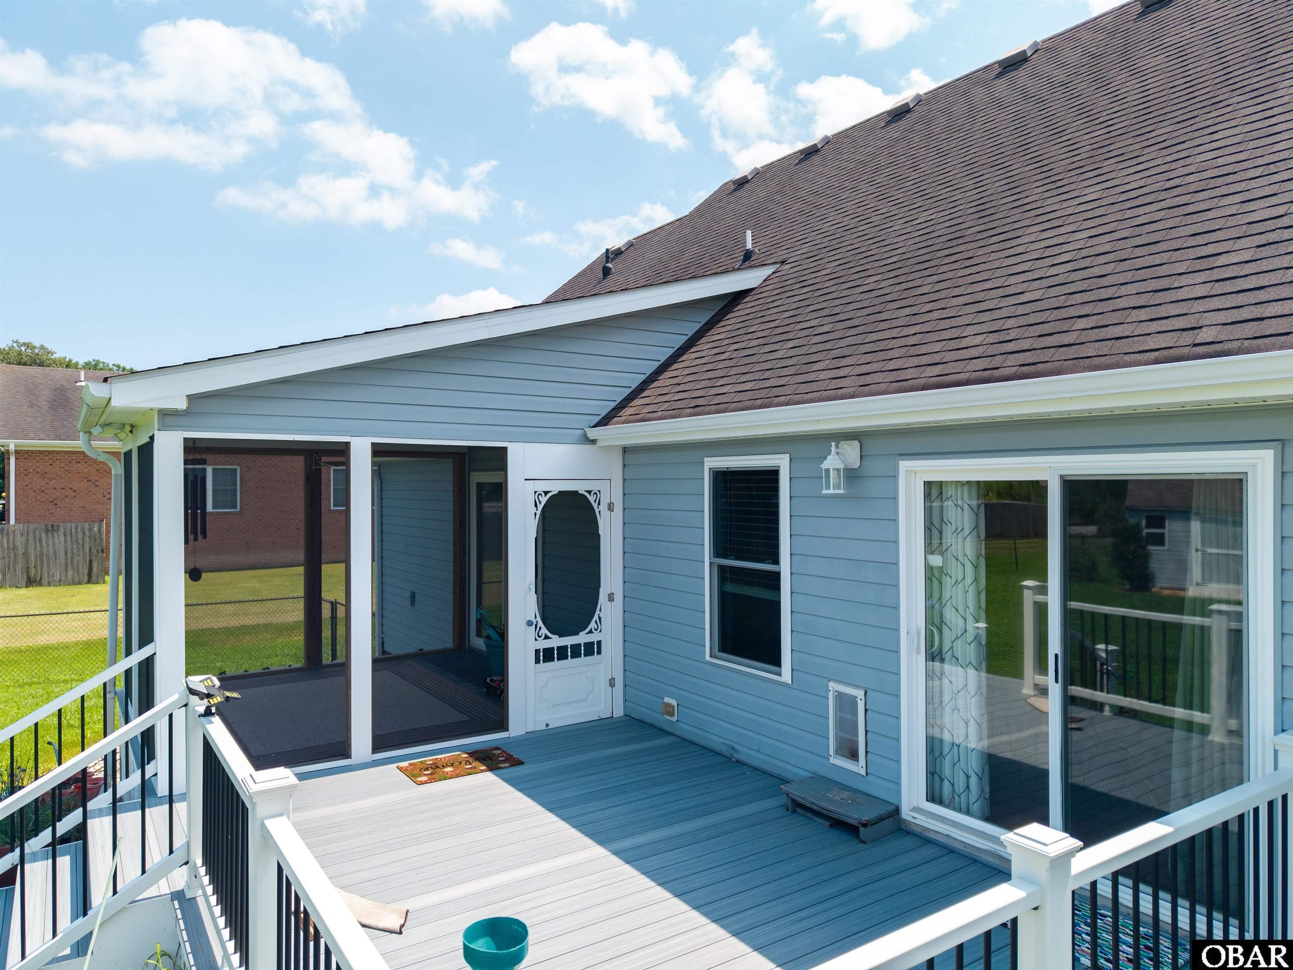
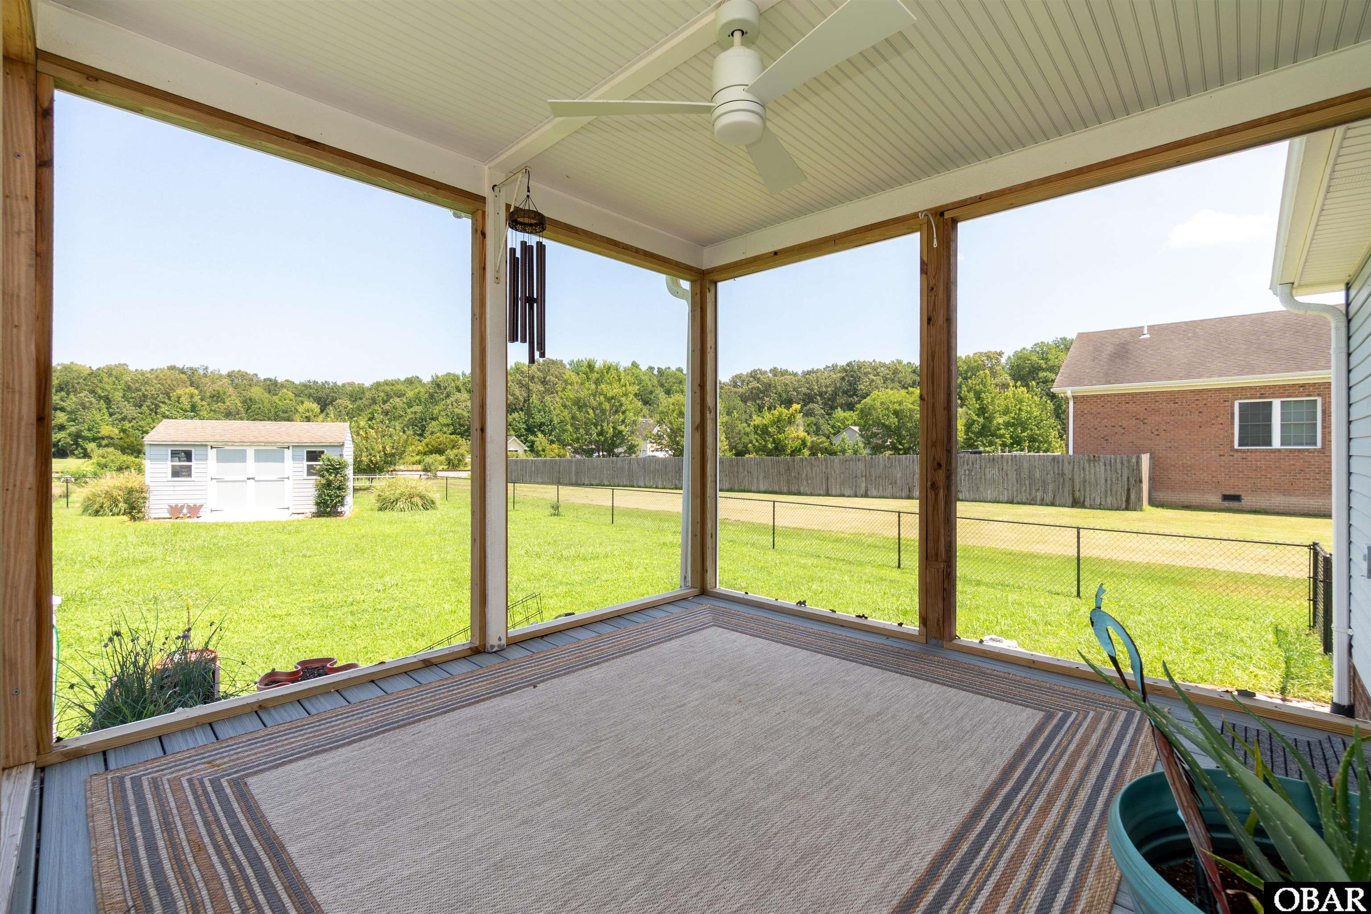
Almost an acre, move in ready, in Moyock, NC, where quality craftsmanship. Thoughtful upgrades, and one-level living come together on a spacious homesite with NO active HOA and NO flood insurance required. A welcoming foyer opens to the impressive great room featuring a cathedral ceiling, gas fireplace, and an open-concept design that flows seamlessly into the dining area--perfect for entertaining or everyday living. The chef-inspired kitchen is a standout with upgraded cabinetry, quartz countertops, breakfast bar, wall oven, cooktop, wine refrigerator, and all appliances conveying. The split-bedroom floor plan offers privacy, with a spacious primary suite showcasing a tray ceiling, private access to the covered rear deck, a custom walk-in closet with built-in shelving, and a luxurious ensuite featuring double vanities, a soaking tub, separate shower, and linen closet. The oversized FROG provides incredible flexibility as a media room, home office, guest suite, or hobby space, while the walk-in attic offers abundant storage. Step outside and enjoy true Carolina outdoor living from the screened porch or expansive composite deck overlooking the large backyard. The property also features two storage sheds, including one with electricity and a portable generator hookup. Garden enthusiasts will appreciate the fenced garden area beyond the backyard, while the 8-zone irrigation system keeps the landscape looking its best. Additional improvements include a lighted flagpole and a partially encapsulated crawl space with a dehumidifier for added peace of mind. Conveniently located just minutes from the Virginia line with an easy commute to Chesapeake, military bases, shopping, restaurants, and the Outer Banks, this exceptional home offers the perfect combination of luxury, functionality, and location. If you've been searching for a move-in-ready ranch home with premium finishes and outstanding outdoor living, This is a must-see! Call Today.
Amenities
- Countertop Range
- Dishwasher
- Microwave
- Refrigerator
- Wine Cooler
- Wall Oven
Interior Features
- Cool System: Central
- Heat System: Electric
- Floors: Carpet, Tile, Wood Laminate
- Interior: 9' Ceilings, Cathedral Ceiling(s), Dryer Connection, 1st Flr Ensuite, Gas Fireplace, Ensuite, Washer Connection, Walk in Closet
- Furnishings Available: No
Exterior Features
- Parking: Paved
- Roof: Asphalt/Fiber Shingle
- Pool: No
- Exterior: Vinyl
- Waterfront Features: None
- Sewer/Septic: Private Septic
- Approximate Lot Size: 40075
- Foundation: Masonry
- Garage Description: 2 Car, Attached
- Roads: Paved
- Style: Contemporary, Ranch
- Water Access: Well
Additional Features
- County: Currituck
- Property Type: Single Family - Detached
- Year Built: 2007
- HOA Fee Required: No - Restrictive Covenants May Apply
- HOA Fee: 0
- HOA Includes: None
- Is an REO: No
- Construction: Frame
- Extras: Ceiling Fan(s), Fenced Yard, Garage Door Opener, Screened Porch, Smoke Detector(s), Storage Shed, Storm Doors, Water Softener, Generator Hookup
- Optional Rooms: Foyer, Media Room
- Original Price: 550000
- Ownership: Owned More than 12 Months
- Primary Residence: Yes
- Taxes: 2017.68
- Tax Year: 2025
Seller's Representative: Diana Brink, A Better Way Realty, Inc

Copyrighted 2026 by Outer Banks Association of REALTORS®. All Rights Reserved. The data relating to real estate for sale on this web site comes from the Broker Reciprocity Program of the Outer Banks Association of REALTORS®. Real estate listings include the name of the brokerage and listing agents. IDX information is provided exclusively for consumers' personal, non-commercial use and may not be used for any purpose other than to identify prospective properties consumers may be interested in purchasing. All data is deemed reliable but is not guaranteed accurate.