


Location
Agent Comments
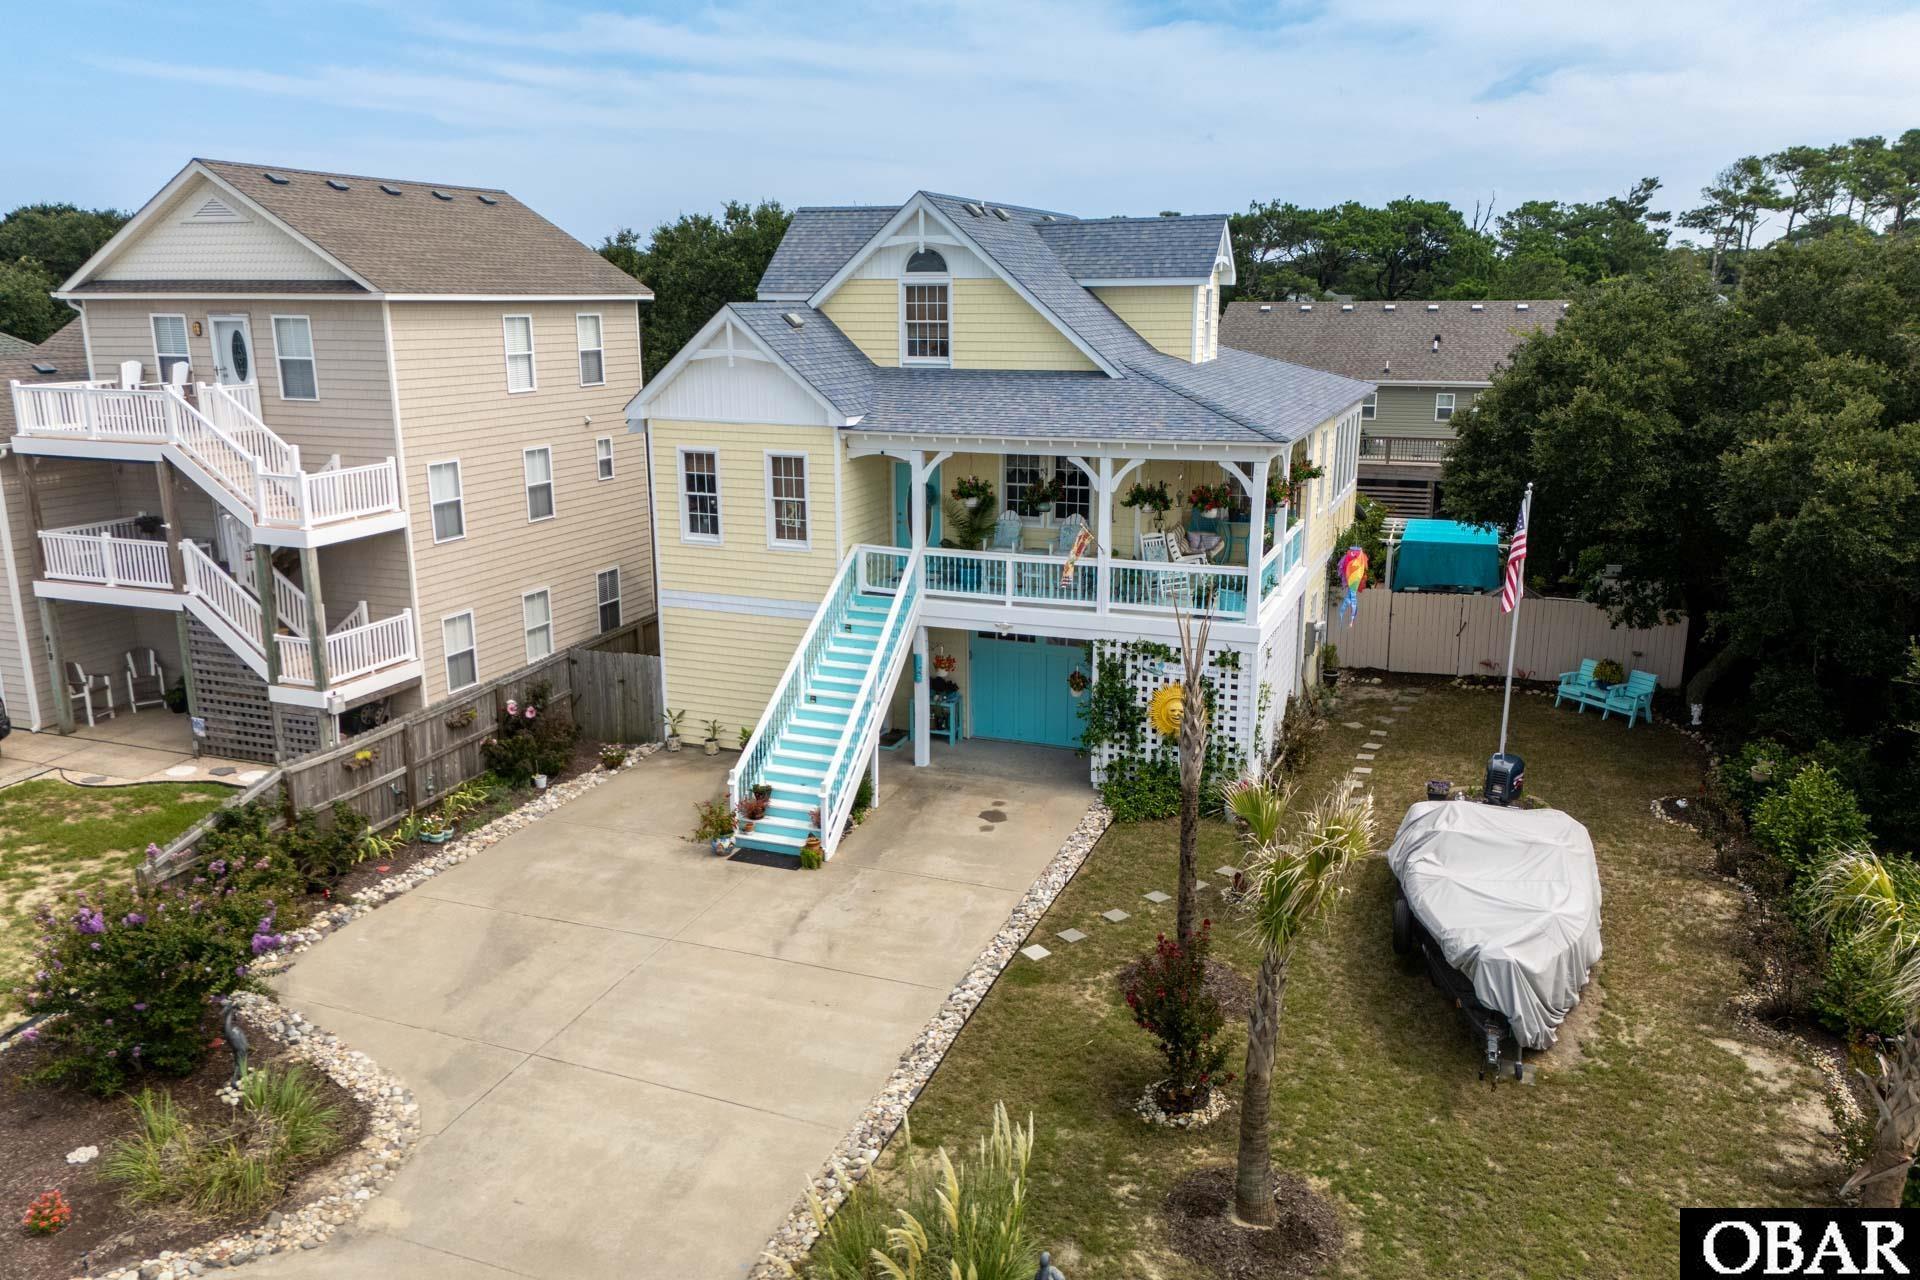
Welcome to 425 W Archdale Street, a spacious three-level coastal home featuring private pool, large screened porch, flexible floor plan, and oversized 75-foot-wide lot in Kill Devil Hills. The main level offers an open living area with 9-foot ceilings, abundant natural light, kitchen with breakfast bar and pantry, primary bedroom, powder room, and laundry. Step outside to the screened porch overlooking the backyard and pool—perfect for relaxing or entertaining. Upstairs features two bedrooms, a full bath, and dedicated office, while the ground level offers a bedroom, full bath, and family/game room, creating an ideal space for guests or extended family. A deep garage, workshop, additional storage, and generous parking add even more versatility. Conveniently located between the Atlantic Ocean and Kitty Hawk Bay, this home offers easy access to the beach, beautiful soundside sunsets, and everything Kill Devil Hills has to offer. Plenty of space, a private pool, and great outdoor living, make this an exceptional Outer Banks home.
Amenities
- Dryer
- Dishwasher
- Microwave
- Refrigerator w/Ice Maker
- Range/Oven
- Washer
Interior Features
- Cool System: Heat Pump
- Heat System: Electric, Heat Pump
- Floors: Carpet, Tile
- Interior: 9' Ceilings, Dryer Connection, Ensuite, Pantry, Some Windows Treated, Washer Connection
- Furnishings Available: No
Exterior Features
- Parking: Off Street, Paved
- Roof: Asphalt/Fiber Shingle
- Pool: Yes
- Exterior: Shakes, Vinyl, Wood
- Waterfront Features: None
- Sewer/Septic: Private Septic
- Approximate Lot Size: 7500
- Foundation: Piling, Slab
- Garage Description: 1 Car, Attached
- Pool Description: Fiberglass, Salt, In Ground, Outdoor, Private Pool
- Lot Description: Level
- Lot Faces: N
- Lot Size: 75X100
- Roads: Paved, Public
- Street Frontage: 75
- Style: Coastal, Cottage
- Water Access: Municipal
Additional Features
- County: Dare
- Property Type: Single Family - Detached
- Year Built: 2006
- HOA Fee Required: No - Restrictive Covenants May Apply
- HOA Fee: 0
- Is an REO: No
- Construction: Frame, Wood
- Extras: Ceiling Fan(s), Covered Decks, Fenced Yard, Landscaped, Outside Lighting, Outside Shower, Patio, Smoke Detector(s), Generator Hookup
- Optional Rooms: Game Room, Pantry, Utility Room, Workshop
- Original Price: 730000
- Ownership: Owned More than 12 Months
- Primary Residence: Yes
- Taxes: 3901
- Tax Year: 2026
Seller's Representative: Benjamin Nelson, Southern Cottage Realty, Inc

Copyrighted 2026 by Outer Banks Association of REALTORS®. All Rights Reserved. The data relating to real estate for sale on this web site comes from the Broker Reciprocity Program of the Outer Banks Association of REALTORS®. Real estate listings include the name of the brokerage and listing agents. IDX information is provided exclusively for consumers' personal, non-commercial use and may not be used for any purpose other than to identify prospective properties consumers may be interested in purchasing. All data is deemed reliable but is not guaranteed accurate.