
Location
Agent Comments
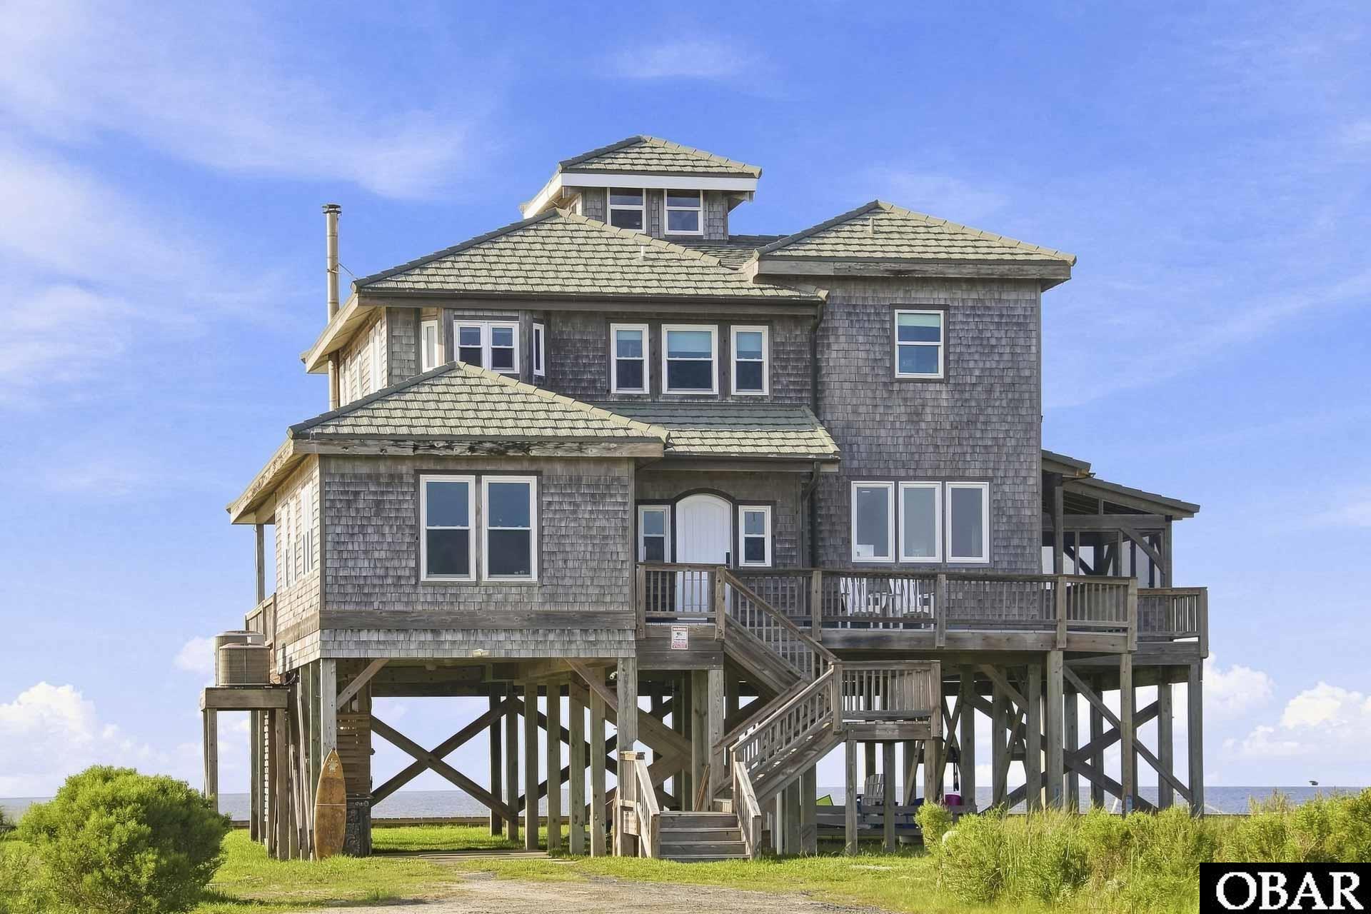
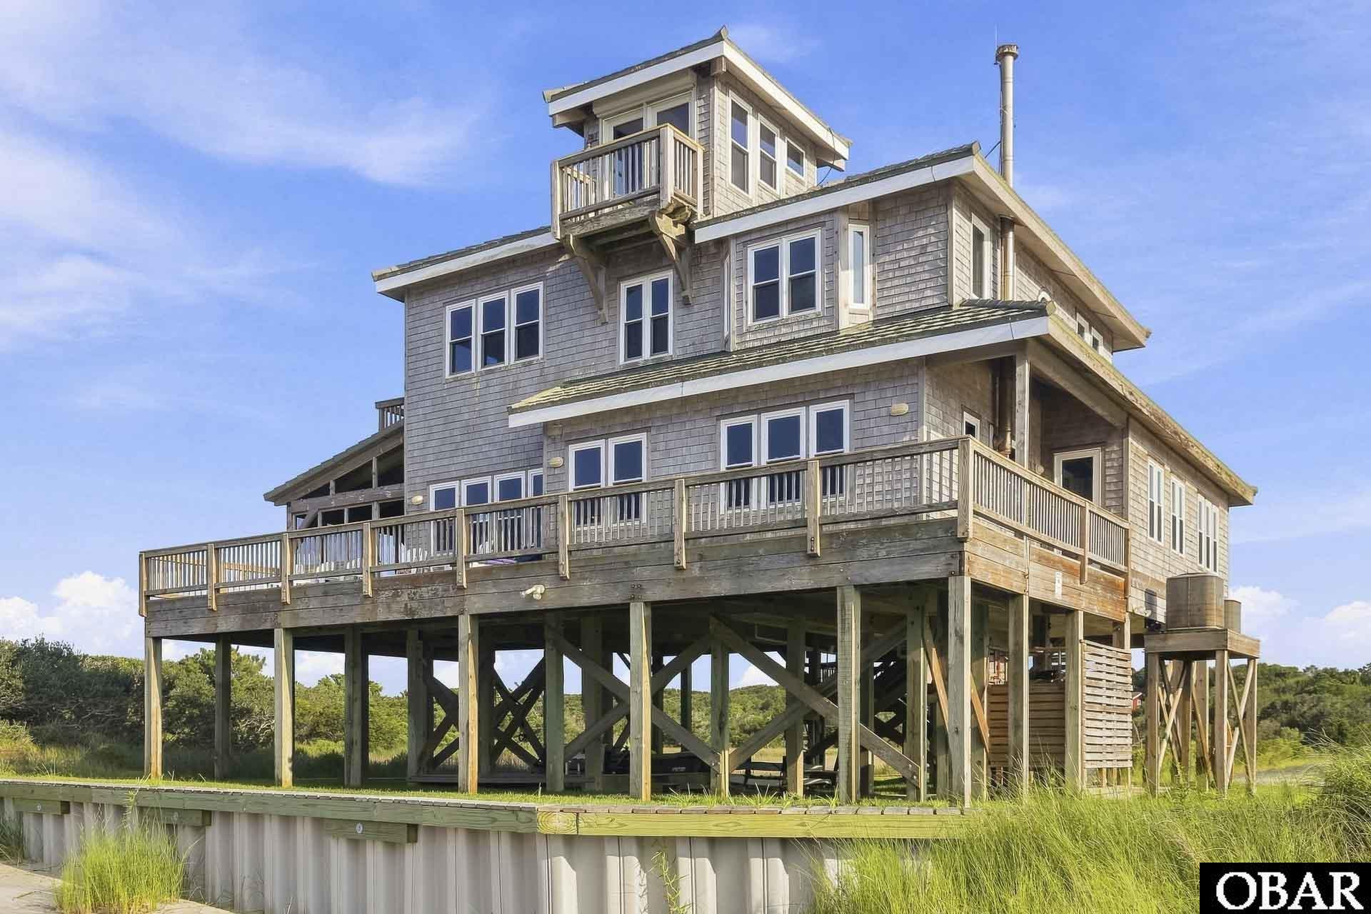
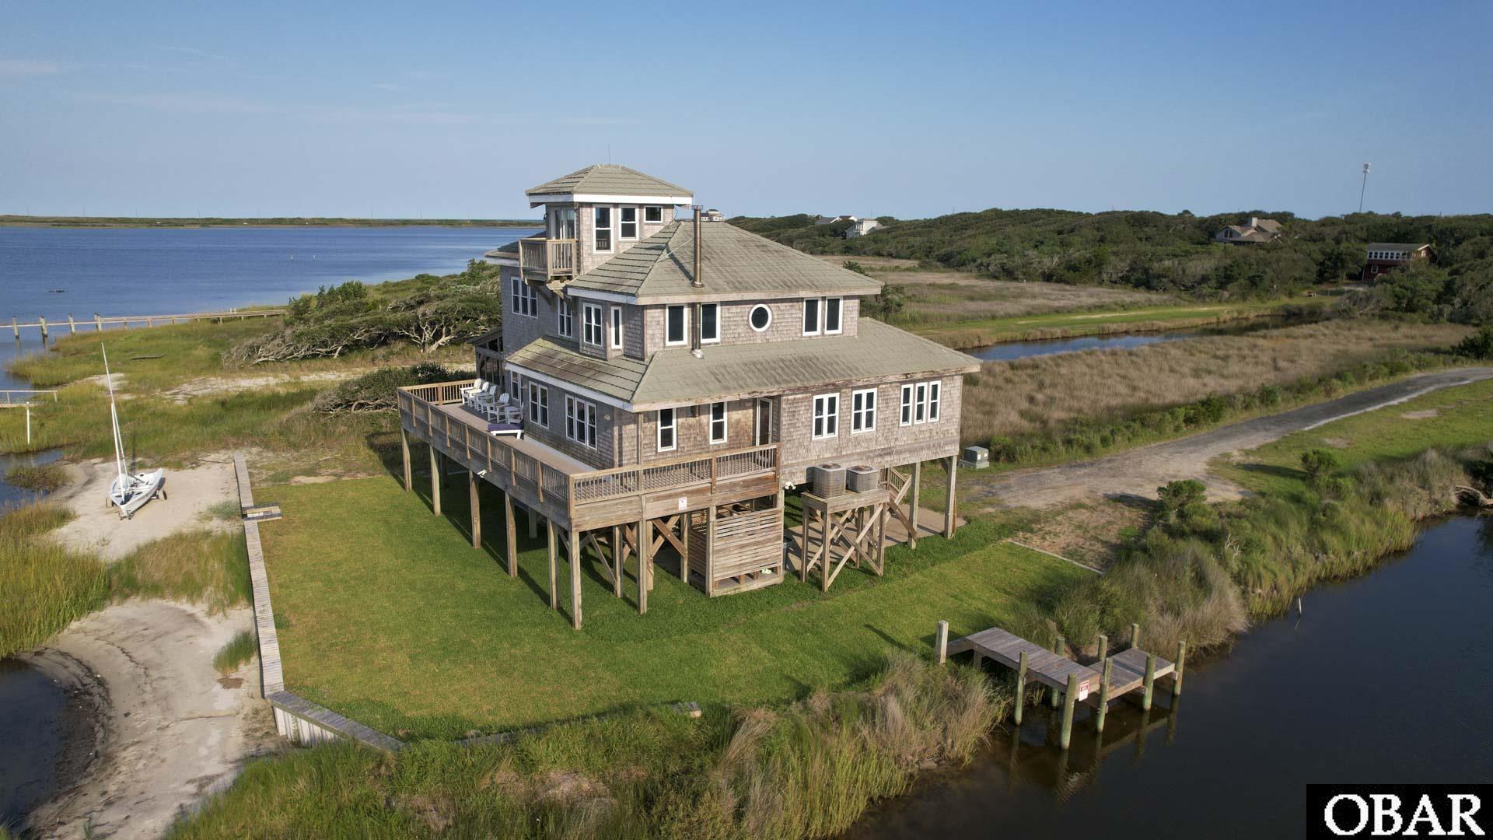
Family summer home, never rented and extremely private. Thoughtfully overbuilt with extra-deep pilings, a stone-coated steel roof and post and beam construction. Sound and canal views from every window, with natural light throughout.
The home offers 3 bedrooms and 2.5 baths, plus an additional bed in the tower and a downstairs office that could easily convert to another bedroom.
Outside, a canal dock provides easy access for your boat, jetski, and other water toys. Launch your kite, wingfoil, sailboat, paddleboards and more directly from home. Enjoy easy water or road access to Kite Point, Canadian Hole and Fess?enden Center, with its gym classes, pickleball and community events.
The detached 2-car garage includes a dedicated artist studio space and convenient internal stairs leading to second-floor storage, making it both functional and versatile.
A rare combination of solid construction, expansive water views, recreational access, and flexible space - designed? to be enjoyed by the family for years to come.
Proof of funds or a pre-qualification letter is required prior to scheduling a showing.
Amenities
- Dryer
- Dishwasher
- Microwave
- Refrigerator w/Ice Maker
- Range/Oven
- Washer
Interior Features
- Cool System: Central, Heat Pump, Zoned
- Heat System: Central, Heat Pump, Zoned
- Floors: Hardwood
- Interior: All Window Treatments, Bay/Bow Window, Beamed Ceiling(s), Ensuite, Pantry
- Furnishings Available: Yes
Exterior Features
- Parking: Off Street, Paved, Under
- Pool: No
- Exterior: Shakes, Wood
- Waterfront Features: Soundfront
- Sewer/Septic: Private Septic
- Approximate Lot Size: 81500
- Foundation: Piling
- Garage Description: 2 Car, Detached
- Lot Description: Beach Frontage
- Roads: Unpaved
- Style: Coastal
- View Description: Creek, Ocean, Sound, Salt Marsh
- Water Access: Municipal
Additional Features
- County: Dare
- Property Type: Single Family - Detached
- Year Built: 2007
- HOA Fee Required: No - Restrictive Covenants May Apply
- HOA Fee: 0
- HOA Includes: None
- Is an REO: No
- Construction: Frame
- Extras: Ceiling Fan(s), Outside Lighting, Outside Shower, Sun Deck
- Optional Rooms: Office
- Original Price: 1295000
- Ownership: Owned More than 12 Months
- Primary Residence: No
- Taxes: 3242.35
- Tax Year: 2025
Seller's Representative: Dan Johnson, Midgett Realty - Hatteras

Copyrighted 2026 by Outer Banks Association of REALTORS®. All Rights Reserved. The data relating to real estate for sale on this web site comes from the Broker Reciprocity Program of the Outer Banks Association of REALTORS®. Real estate listings include the name of the brokerage and listing agents. IDX information is provided exclusively for consumers' personal, non-commercial use and may not be used for any purpose other than to identify prospective properties consumers may be interested in purchasing. All data is deemed reliable but is not guaranteed accurate.