
Location
Agent Comments
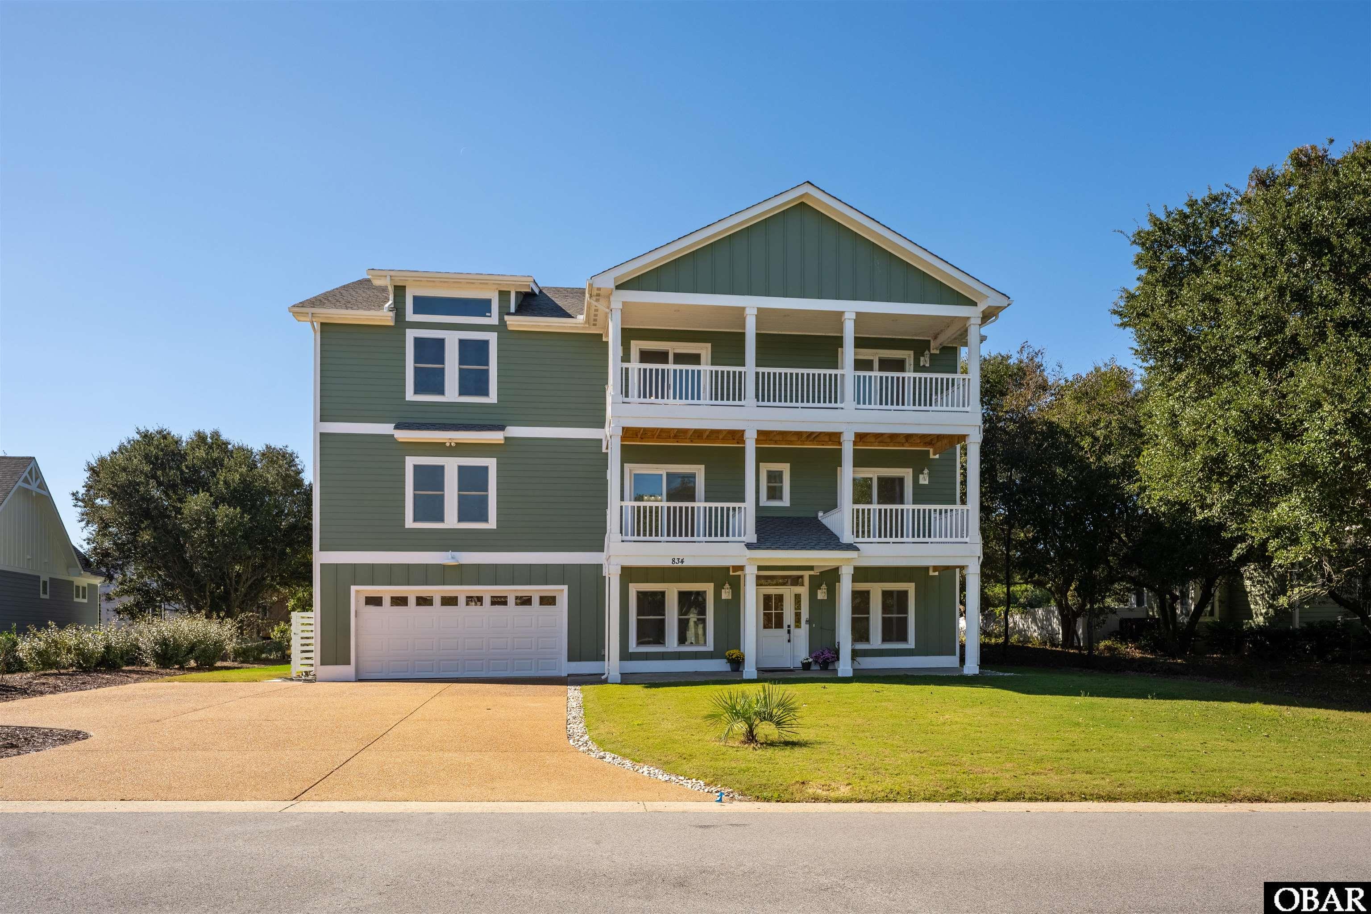
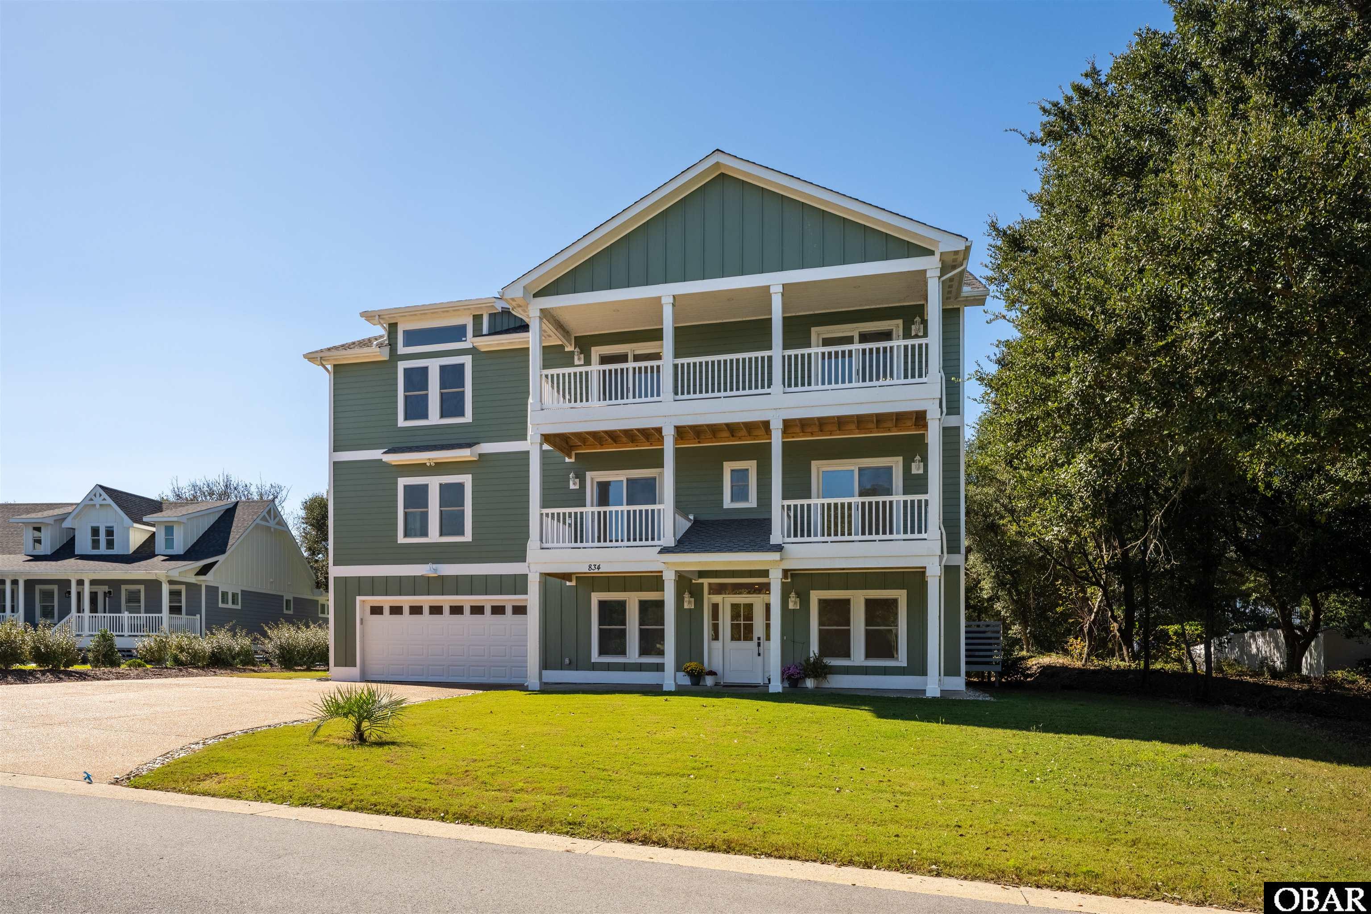
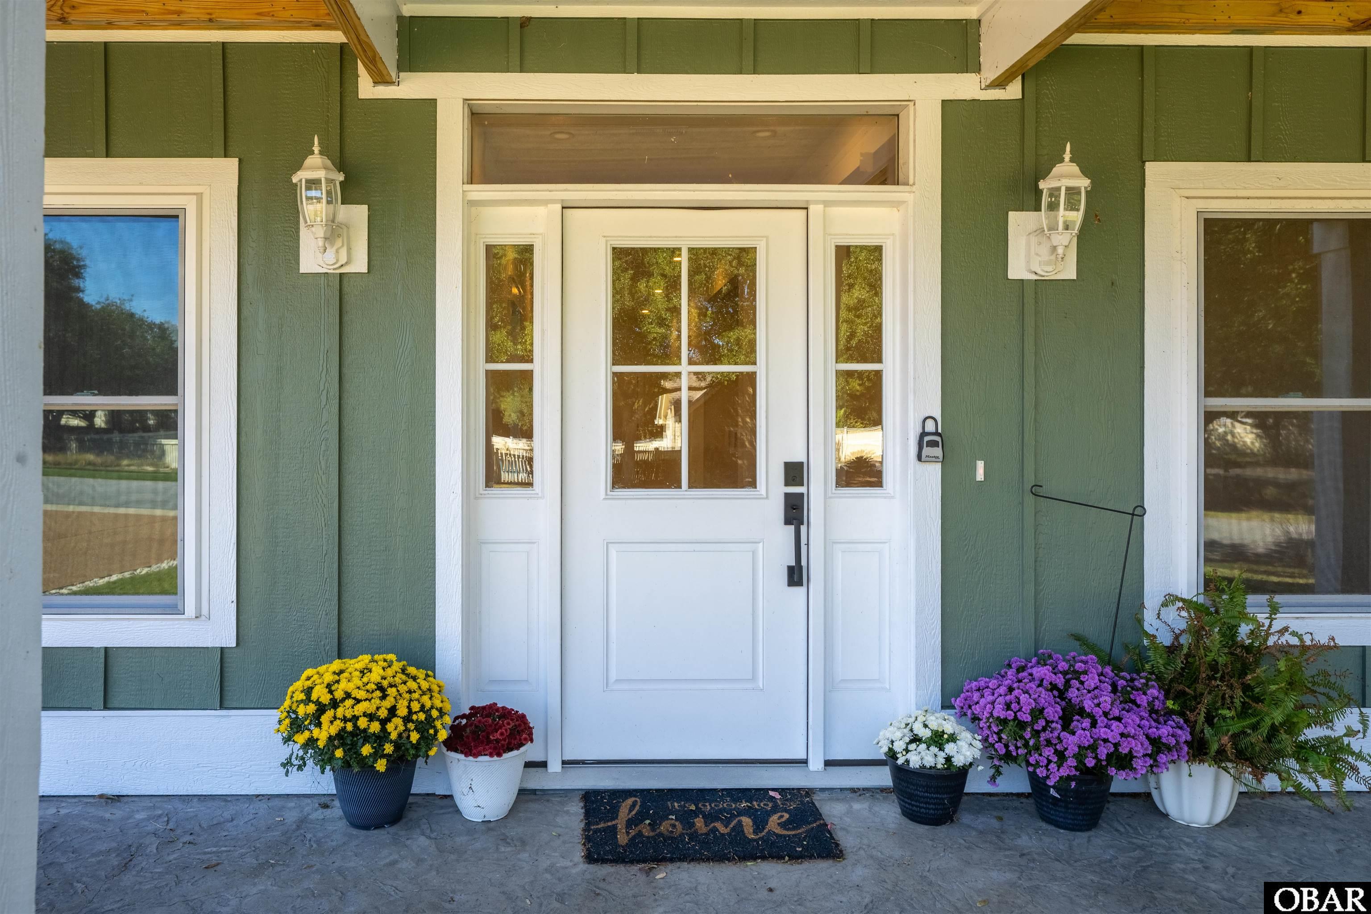
A rare expression of modern luxury, thoughtful design, and resort-style living, 834 Hunt Club Drive is a newly constructed estate that redefines elevated coastal living. Showcasing high-end finishes, a remarkably versatile floor plan, and the coveted convenience of step-free entry, this exceptional residence offers a level of flexibility and functionality rarely found in today’s market.
Designed with the capacity for up to eight private en suites and currently offered as a six-bedroom home, the expansive layout presents endless possibilities for accommodating family and guests, creating dedicated retreat spaces, or tailoring the home to suit a variety of lifestyles. A private elevator provides effortless access between levels, while the four-car attached garage, in-ground pool, and generous gathering spaces further distinguish this impressive offering.
Inside, thoughtfully appointed living areas include a second-level den, a lower-level game room with wet bar and direct exterior access for seamless indoor-outdoor entertaining, two additional bonus rooms with full private baths, and a separate media or fitness room. From relaxed evenings at home to hosting on a grand scale, every level offers space to unwind, entertain, and enjoy the comforts of a truly exceptional residence.
Positioned within The Currituck Club, the Outer Banks’ premier private, gated soundside resort community, the property enjoys a setting defined by privacy, natural beauty, and an impressive collection of resort-style amenities. Residents and guests can take advantage of seasonal trolley service to and from the beach and community amenities, year-round fitness facilities, and an 18-hole semi-private golf course winding through the community, with golf available for an additional fee.
New construction, refined finishes, an extraordinary floor plan, and an amenity-rich setting converge at 834 Hunt Club Drive into a distinctive opportunity to experience luxury living with room to make it entirely your own.
Amenities
- 2nd Dishwasher
- 2nd Refrigerator
- Dryer
- Dishwasher
- Microwave
- Refrigerator w/Ice Maker
- Range/Oven
- Washer
- Wine Cooler
Interior Features
- Cool System: Central, Heat Pump, Zoned
- Heat System: Central, Heat Pump
- Floors: Luxury Vinyl Plank
- Interior: 9' Ceilings, Cathedral Ceiling(s), Dryer Connection, Gas Connection, Ensuite, Pantry, Walk in Closet, Washer Connection, Wet Bar, 1st Flr Ensuite
- Amenities: Clubhouse, Gated Community, Health Club, Ocean Access, Outdoor-Comm. Pool, Outdoor-Comm. Tennis, Playground, Common Area
- Furnishings Available: No
Exterior Features
- Parking: Off Street, Paved
- Roof: Asphalt/Fiber Shingle
- Pool: Yes
- Exterior: Cement Fiber Board
- Waterfront Features: None
- Sewer/Septic: Private Sewer
- Foundation: Piling, Slab
- Garage Description: 3 + Car, Attached
- Pool Description: Association Pool, Gunite, In Ground, Private Pool
- Lot Description: Adj. To Common Area, Level
- Roads: Paved, Private
- Style: Reverse Floor Plan, Coastal
- Water Access: Municipal
Additional Features
- County: Currituck
- Property Type: Single Family - Detached
- Year Built: 2025
- HOA Fee Required: Yes
- HOA Fee: 3605
- Is an REO: No
- Construction: Frame, Wood
- Extras: Ceiling Fan(s), Covered Decks, Elevator, Fenced Yard, Garage Door Opener, Handicap Friendly, Hot Tub, Landscaped, Lawn Sprinklers, Outside Lighting, Sun Deck, Dry Entry, Inside Laundry Room
- Optional Rooms: Foyer, Game Room, Library/Study, Media Room, Office, Pantry
- Original Price: 1949000
- Ownership: Owned More than 12 Months
- Primary Residence: No
- Taxes: 9379.44
- Tax Year: 2026
Seller's Representative: Hunter Davis & OBX Legacy Home Sales Team, Twiddy and Company - Corolla

Copyrighted 2026 by Outer Banks Association of REALTORS®. All Rights Reserved. The data relating to real estate for sale on this web site comes from the Broker Reciprocity Program of the Outer Banks Association of REALTORS®. Real estate listings include the name of the brokerage and listing agents. IDX information is provided exclusively for consumers' personal, non-commercial use and may not be used for any purpose other than to identify prospective properties consumers may be interested in purchasing. All data is deemed reliable but is not guaranteed accurate.