


Location
Agent Comments
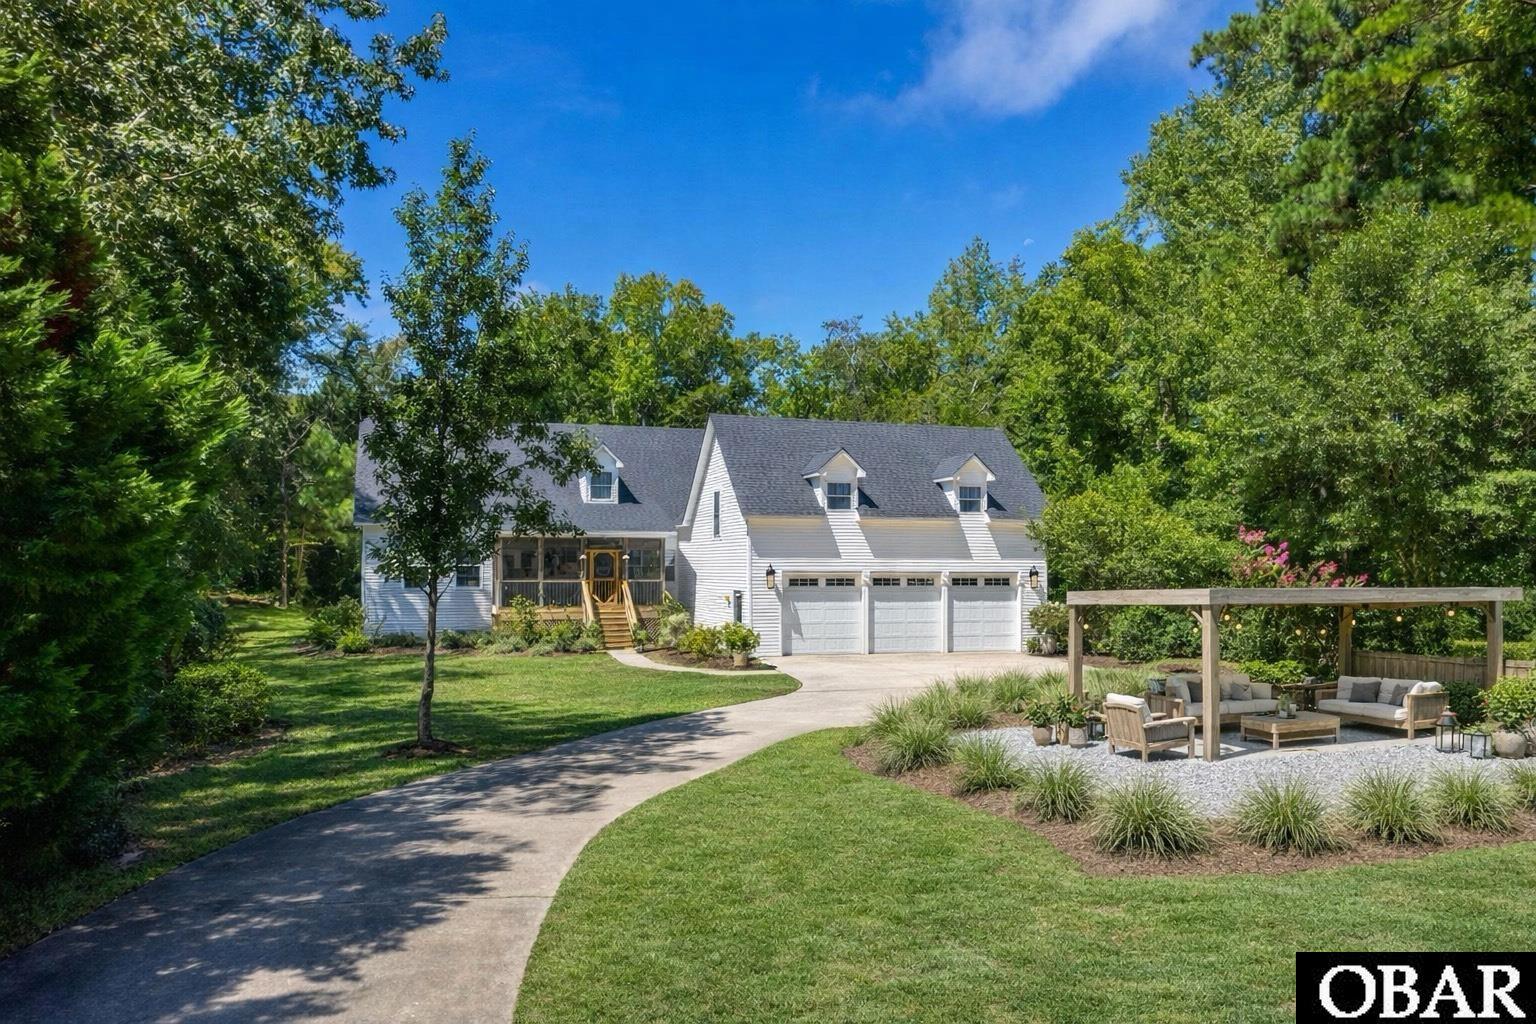
Back on the market after a buyer financing issue, with home inspection available. Discover a rare 1.3-acre retreat in Kitty Hawk’s Southern Woods, just minutes to the beach yet tucked away. This charming Cape Cod offers 3,379 sq ft of flexible living space with 4 bedrooms, 4.5 baths, and two main-level primary options, ideal for multi-generational living, guests, or aging in place. Major improvements include a new roof in 2023, four new HVAC systems in 2023, a new septic field in 2018 designed to accommodate the 4-bedroom layout, new water heaters in 2021 and 2026, and new LVF in 2022. The seller has also added a front yard outdoor electrical outlet and water access, ideal for boating, RV use, and keeping all your water toys ready to go.
A standout 3-car garage with kitchenette and full bath adds exceptional versatility for a workshop, studio, home gym, or in-law/guest apartment, with abundant storage for a boat, golf cart, and beach gear. Multiple bonus and flex rooms provide space for offices, a game room, or hobbies, while the inviting front porch and rear screened porch make outdoor living easy. Set on a 56,500 sq ft wooded lot along The Woods Road multi-use path, this home offers privacy, space, and everyday convenience close to schools, shopping, restaurants, the sound, and the ocean.
Amenities
- Dryer
- Dishwasher
- Microwave
- Refrigerator w/Ice Maker
- Range/Oven
- Washer
Interior Features
- Cool System: Heat Pump
- Heat System: Heat Pump
- Floors: Carpet, Luxury Vinyl Plank, Vinyl
- Interior: Attic, Dryer Connection, Gas Fireplace, Ice Maker Connection, Ensuite, Some Windows Treated, Walk in Closet, Washer Connection, 1st Flr Ensuite
- Furnishings Available: No
Exterior Features
- Parking: Paved, Parking Garage
- Roof: Asphalt/Fiber Shingle
- Pool: No
- Exterior: Vinyl
- Waterfront Features: None
- Sewer/Septic: Private Septic
- Approximate Lot Size: 56500
- Foundation: Slab
- Garage Description: 3 + Car, Attached
- Lot Description: Easement(s), Level, Wooded
- Lot Faces: E
- Lot Size: 56, 500
- Roads: Easement Access, Paved, Private
- Style: Cape Cod, Coastal
- Water Access: Municipal
Additional Features
- County: Dare
- Property Type: Single Family - Detached
- Year Built: 1998
- HOA Fee Required: No - Restrictive Covenants May Apply
- HOA Fee: 0
- Is an REO: No
- Construction: Frame, Wood
- Extras: Attic Fan, Ceiling Fan(s), Fenced Yard, Garage Door Opener, Handicap Friendly, Jet Tub, Landscaped, Outside Lighting, Outside Shower, Screened Porch, Smoke Detector(s), Dry Entry, Inside Laundry Room
- Optional Rooms: Conference Room, Game Room, In-Law Apartment, Library/Study, Office, Studio, Utility Room
- Original Price: 925000
- Ownership: Owned More than 12 Months
- Primary Residence: Yes
- Taxes: 3486.77
- Tax Year: 2025
Seller's Representative: Donna Brodeur, Century 21 Nachman Realty

Copyrighted 2026 by Outer Banks Association of REALTORS®. All Rights Reserved. The data relating to real estate for sale on this web site comes from the Broker Reciprocity Program of the Outer Banks Association of REALTORS®. Real estate listings include the name of the brokerage and listing agents. IDX information is provided exclusively for consumers' personal, non-commercial use and may not be used for any purpose other than to identify prospective properties consumers may be interested in purchasing. All data is deemed reliable but is not guaranteed accurate.