

Location
Agent Comments
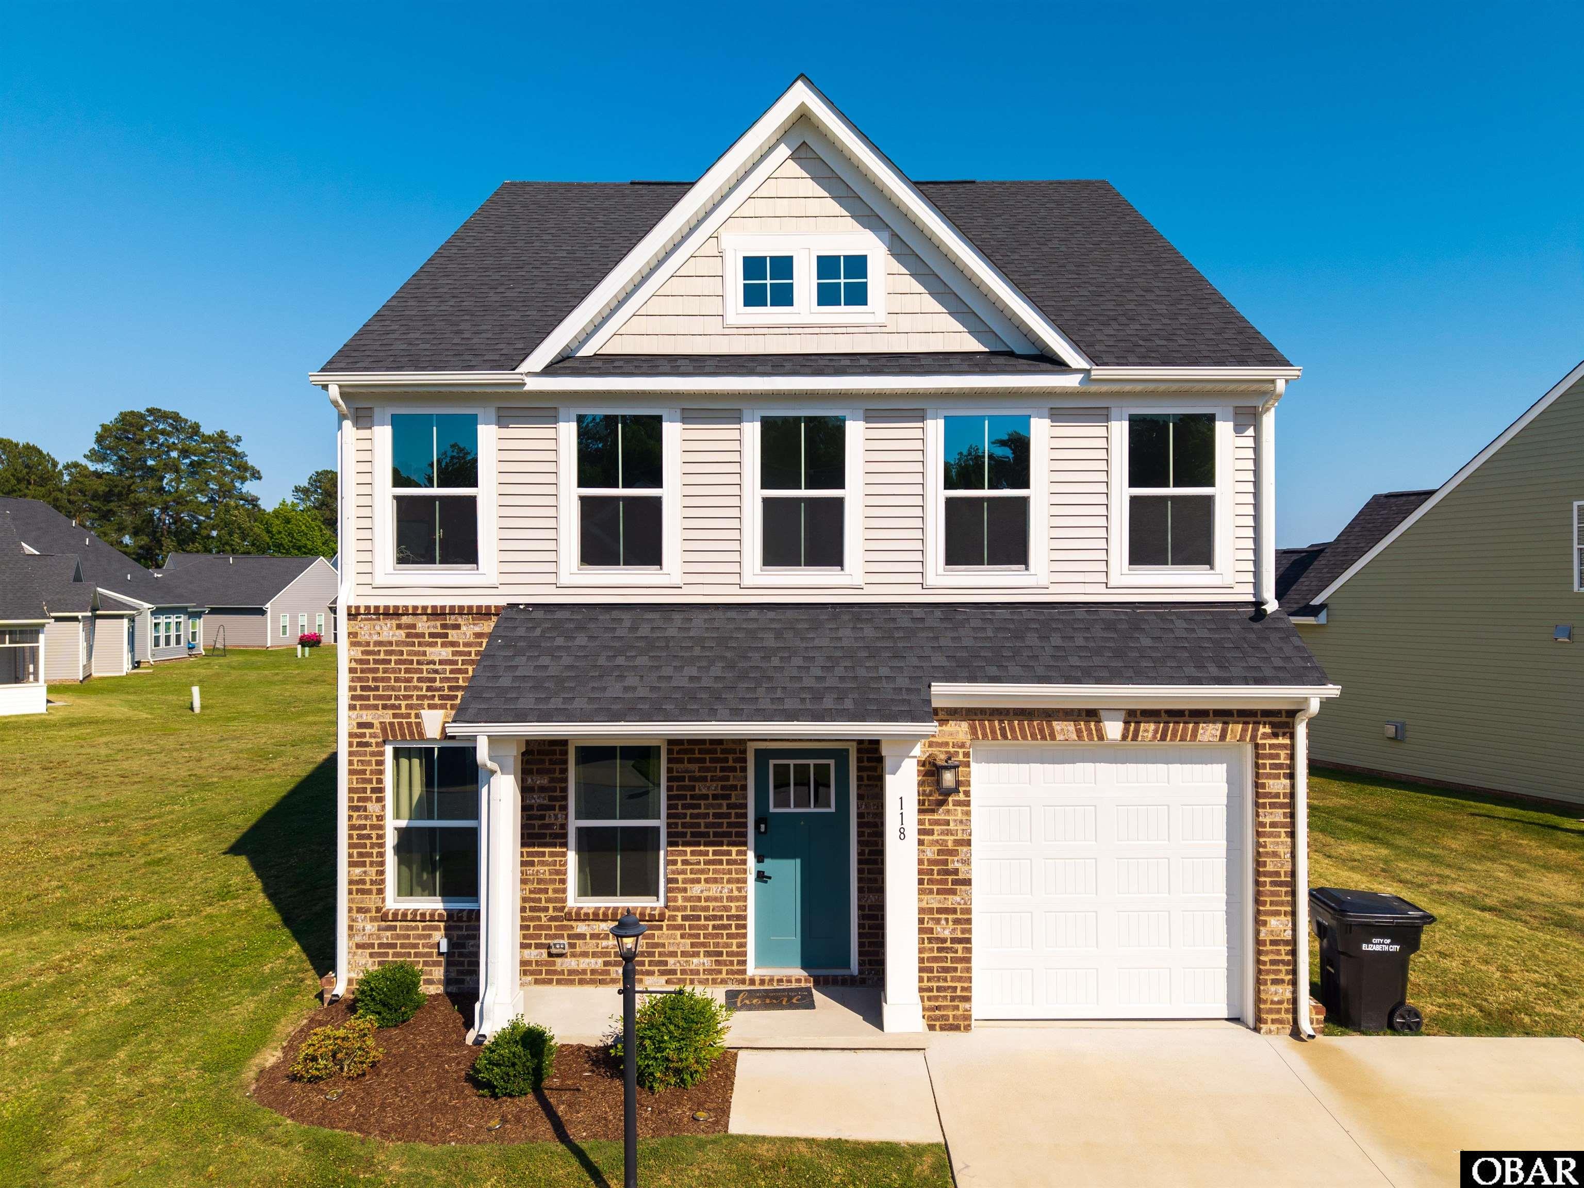
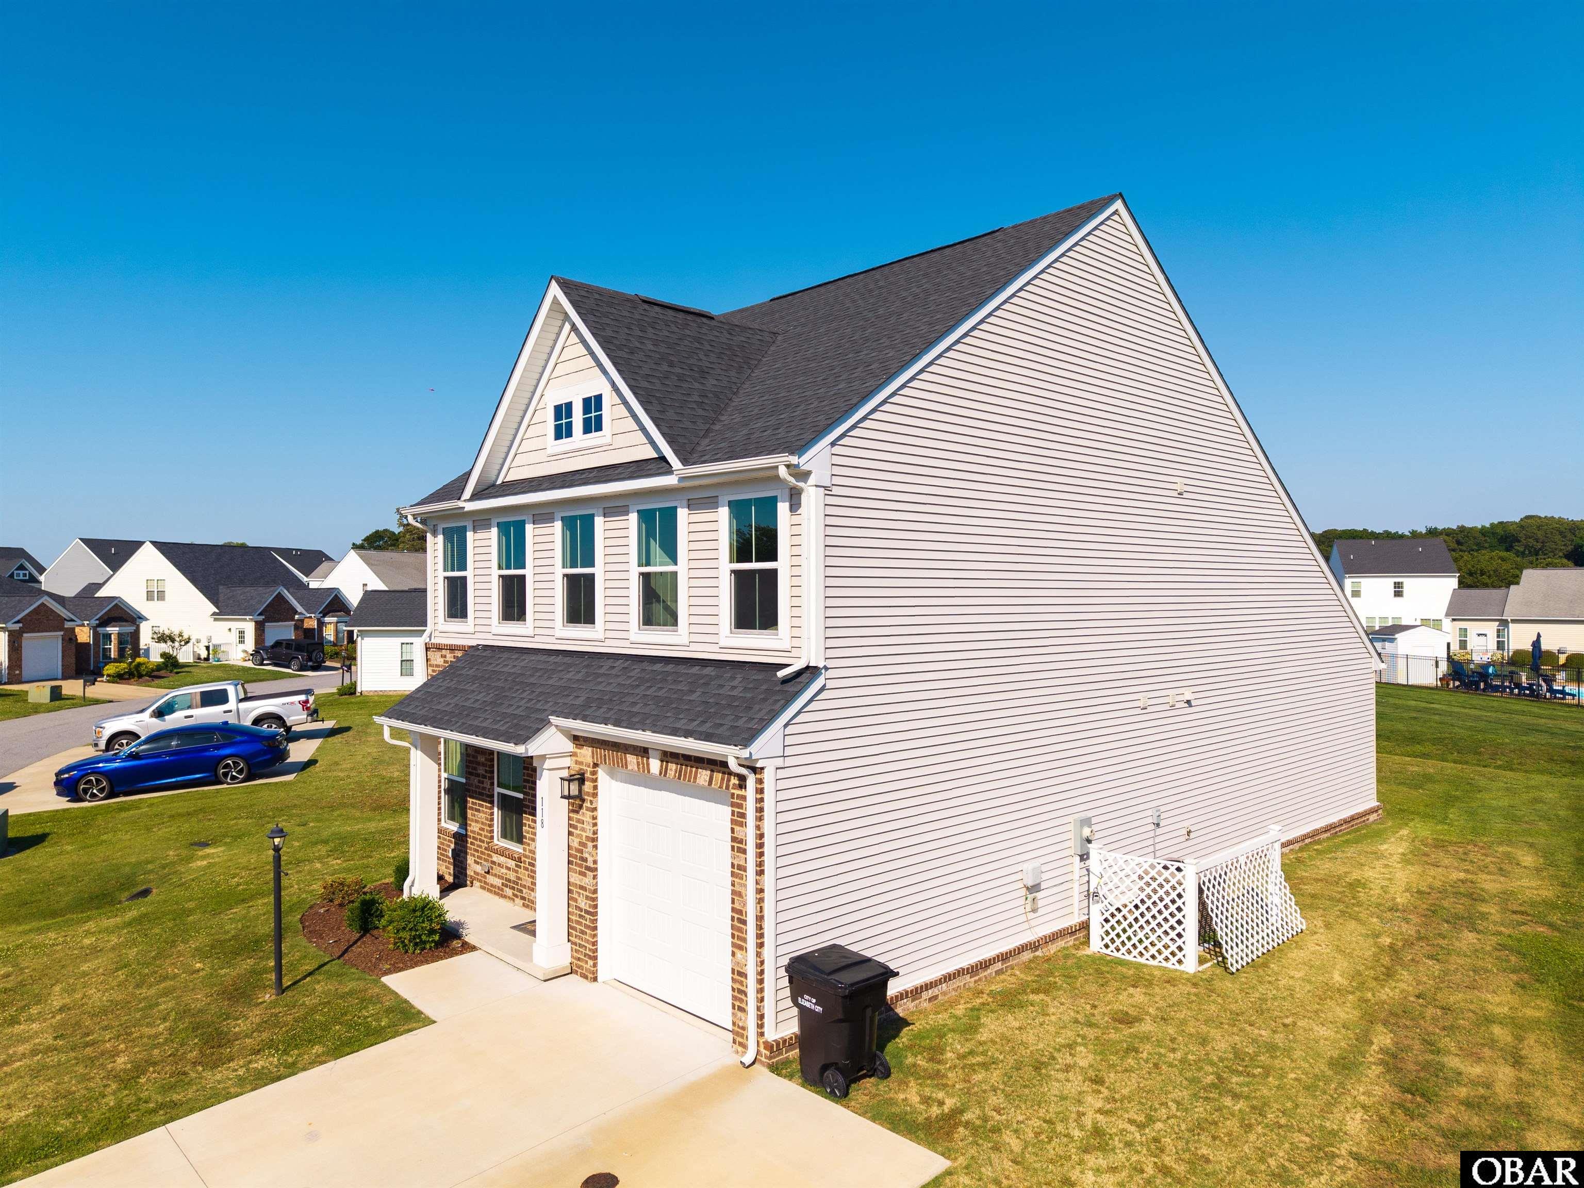
Discover lawn maintenance-free living in Elizabeth City, NC. This beautifully designed townhome in Pelican Pointe Village offers the perfect blend of low-maintenance living, modern comfort, and coastal lifestyle amenities. Exterior lawn maintenance is included, so you can spend more time enjoying the community pool, tennis courts, pickleball courts, park, boat ramp, dock, and clubhouse. This spacious open-concept 3-bedroom townhome with a 1 car garage; features a sought-after first-floor primary suite with private ensuite bath, gourmet kitchen with oversized center island, dining area, spacious living room, and bright sunroom ideal for entertaining. Upstairs offers 2 additional bedrooms, loft/flex space, guest bath, and walk-in attic storage. Conveniently located minutes from the United States Coast Guard Base Elizabeth City, Sentara Albemarle Medical Center, downtown Elizabeth City waterfront, shopping, restaurants, and entertainment. Perfect for buyers relocating to Northeastern North Carolina, retirees, downsizers, or anyone searching for a low-maintenance primary residence or second home near the Outer Banks and Hampton Roads area. Call today to schedule your private tour!
Amenities
- Dishwasher
- Microwave
- Refrigerator
- Range/Oven
Interior Features
- Cool System: Central
- Heat System: Gas, Zoned
- Floors: Carpet, Vinyl
- Interior: 9' Ceilings, Dryer Connection, Washer Connection, 1st Flr Ensuite
- Amenities: Boat Ramp, Clubhouse, Outdoor-Comm. Pool, Outdoor-Comm. Tennis, Common Area
- Furnishings Available: No
Exterior Features
- Parking: Off Street
- Roof: Asphalt/Fiber Shingle
- Pool: Yes
- Exterior: Brick, Vinyl
- Waterfront Features: None
- Sewer/Septic: Municipal Sewer
- Foundation: Slab
- Garage Description: 1 Car
- Pool Description: Association Pool, Outdoor
- Lot Description: Adj. To Common Area
- Lot Size: 31x66x32x64
- Roads: Paved
- Style: Contemporary, Craftsman
- Water Access: Municipal
Additional Features
- County: Other
- Property Type: Single Family - Detached
- Year Built: 2023
- HOA Fee Required: Yes
- HOA Fee: 1796
- HOA Includes: Grounds Maintenance, Management, Other-See Remarks, pool, Tennis Courts
- Is an REO: No
- Construction: Frame
- Extras: Smoke Detector(s)
- Optional Rooms: Loft
- Original Price: 343795
- Ownership: Owned More than 12 Months
- Primary Residence: Yes
- Taxes: 3563
- Tax Year: 2024
Seller's Representative: Diana Brink, A Better Way Realty, Inc

Copyrighted 2026 by Outer Banks Association of REALTORS®. All Rights Reserved. The data relating to real estate for sale on this web site comes from the Broker Reciprocity Program of the Outer Banks Association of REALTORS®. Real estate listings include the name of the brokerage and listing agents. IDX information is provided exclusively for consumers' personal, non-commercial use and may not be used for any purpose other than to identify prospective properties consumers may be interested in purchasing. All data is deemed reliable but is not guaranteed accurate.