
Location
Agent Comments
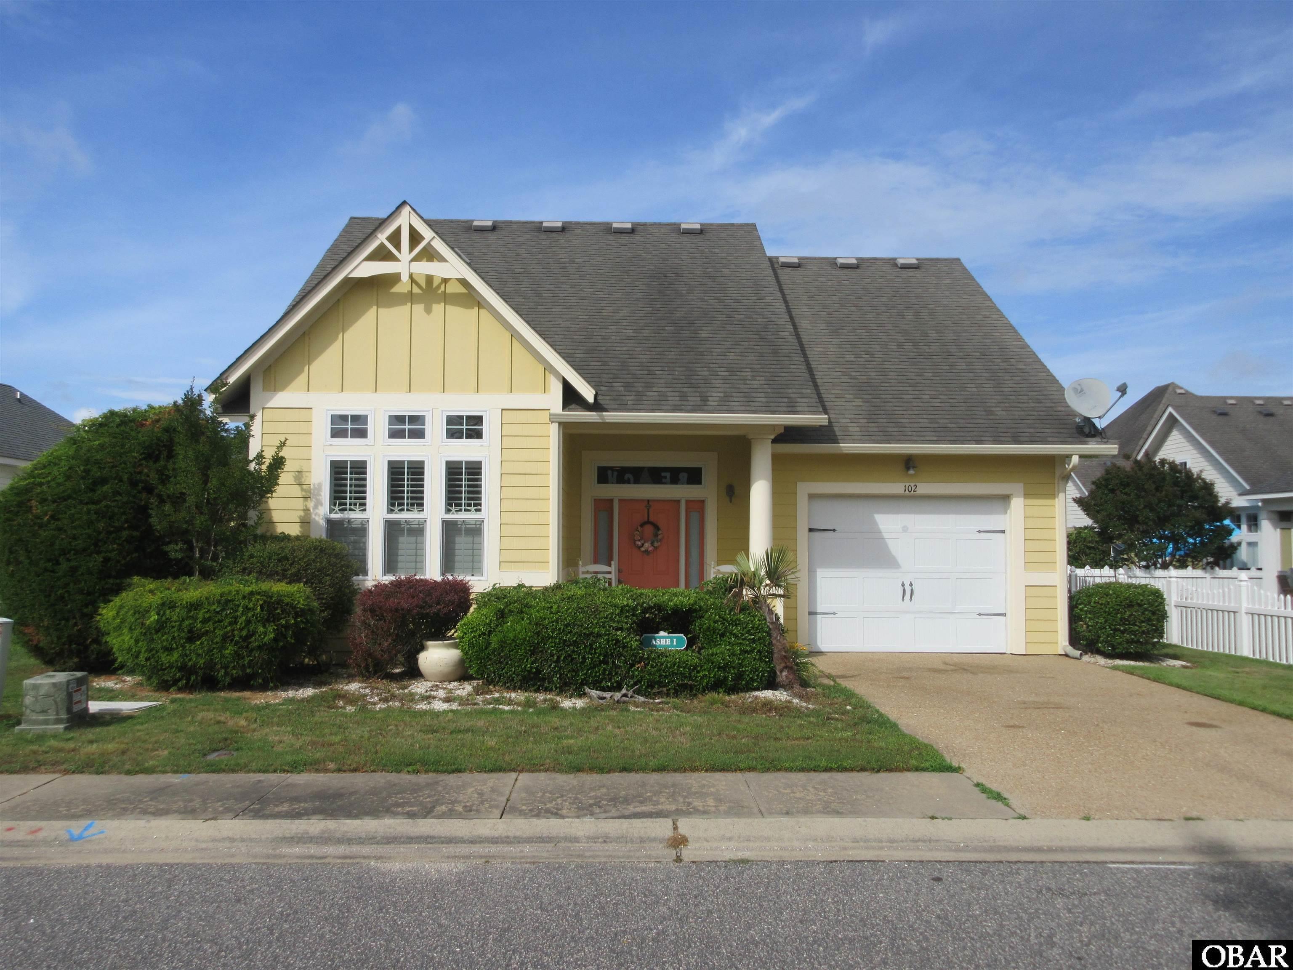
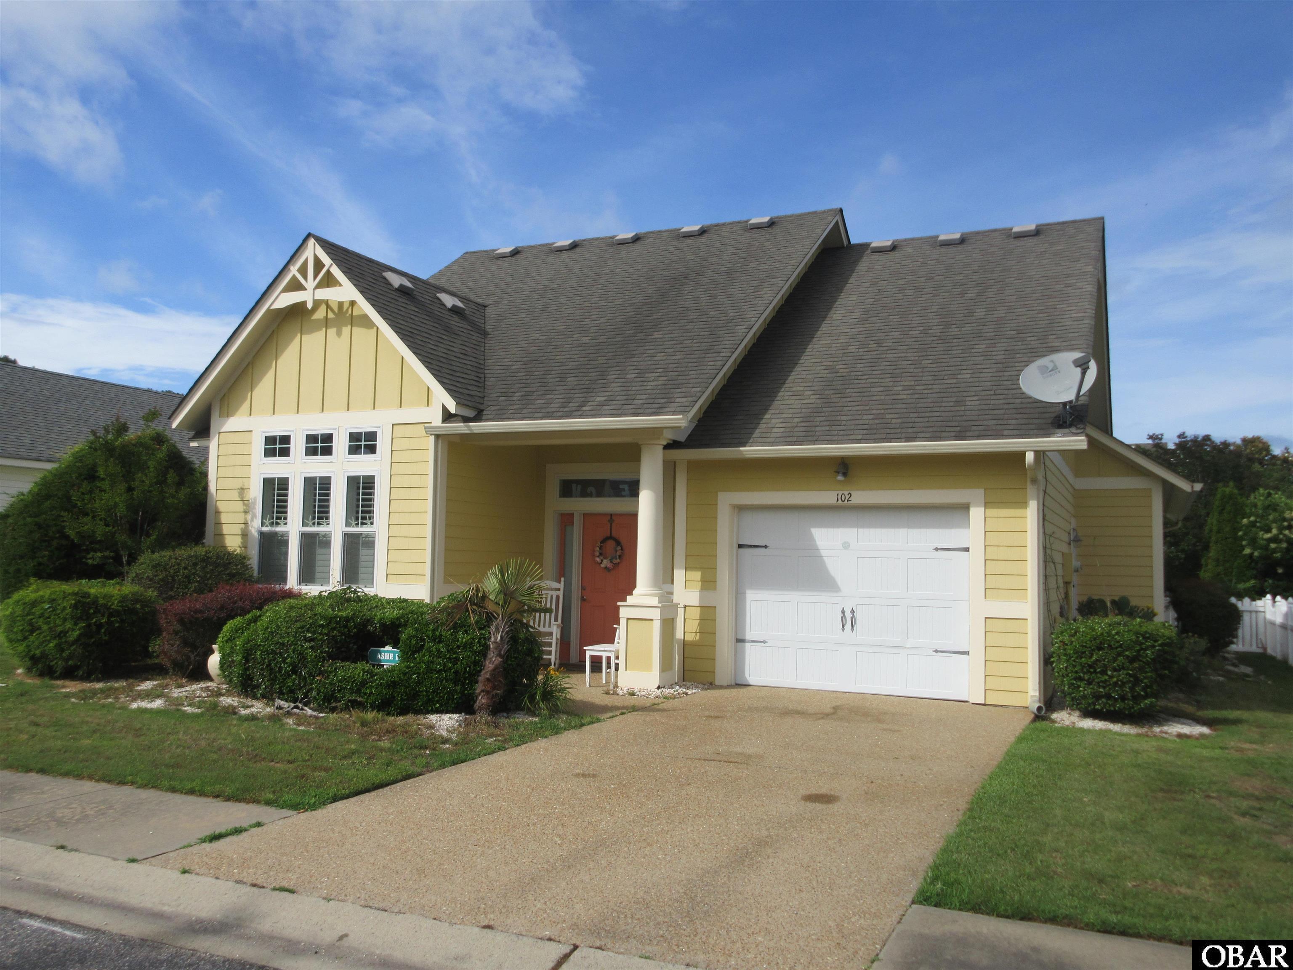
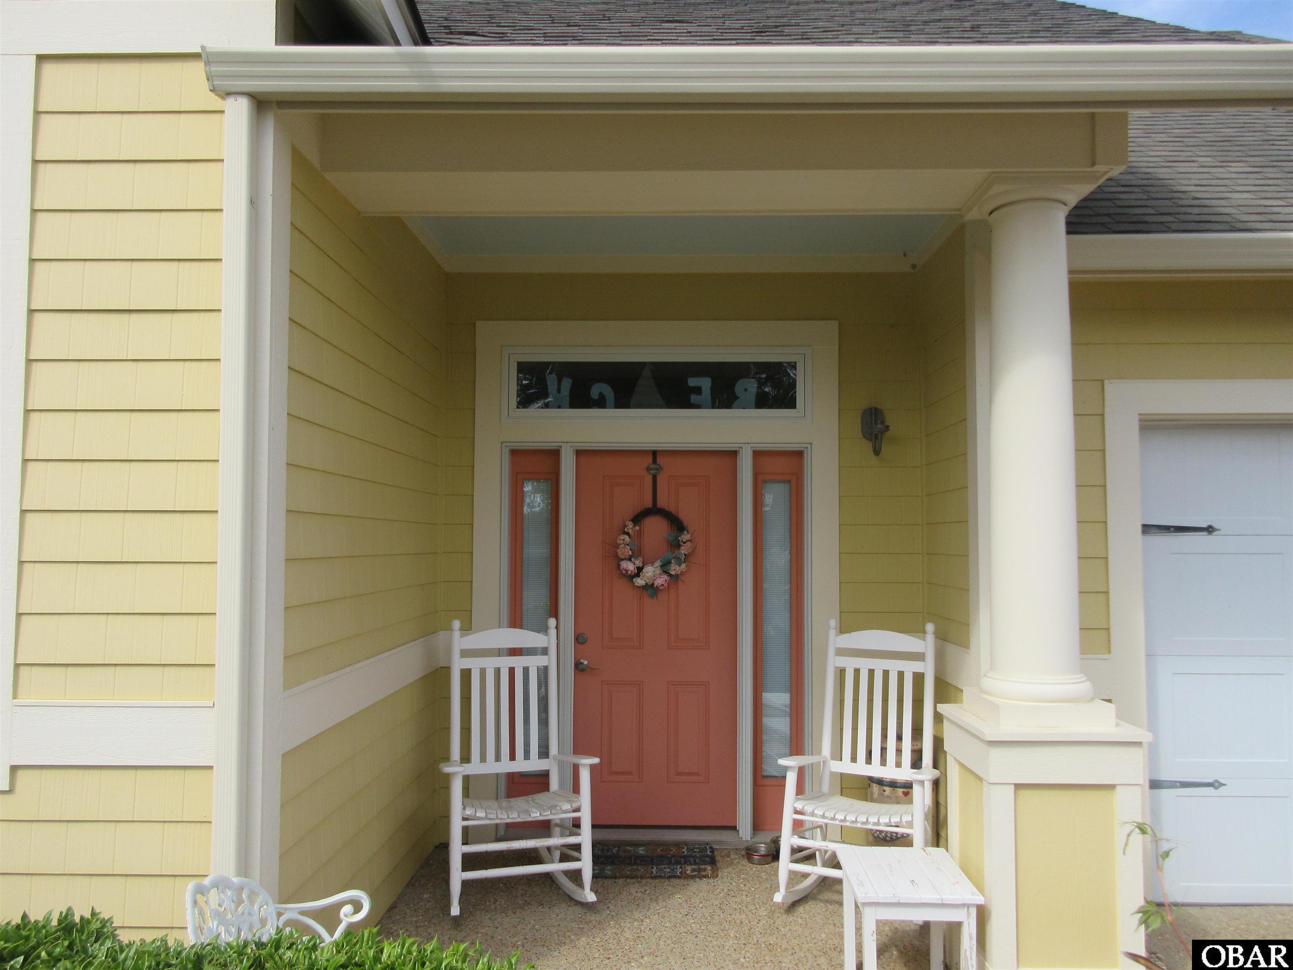
If your looking for Private Waterfront Community living, here's one at it's best! This home is located on a No Thru way/low traffic street. ALL ONE LEVEL LIVING with NO STEPS to slow you down! Summer porch may be used all year round! Interior is freshly painted, New HVAC, New Water Heater, new disposal recently installed. Located in the heart of Grandy on the Currituck Mainland (20 mins to the OBX Beaches) Waterside Villages of Currituck gives you that community feeling offering an active Club House w/swimming pool, Tennis Courts and Picnic Pavilion directly on the waterfront! You'll find plenty of outside space to enjoy; you can Breeze the waterfront path to the sound front Pier/dock and enjoy soaking up the beautiful OBX Sunrises/Sunsets or Fish for your big catch of the day! Are you a Boater? If so you will appreciate the Private Marina w/Shallow draft Boat Ramp; just back your Boat in for a day trip and cruise the Currituck Sound Waterway overlooking Duck & Corolla's Outer Banks and many other stops along the way! If you like Community Living, you'll like this one! MUST HAVE 24 HR NOTICE TO SHOW please.
Amenities
- Dishwasher
- Microwave
- Refrigerator w/Ice Maker
- Range/Oven
Interior Features
- Cool System: Central, Heat Pump
- Heat System: Central, Electric, Heat Pump
- Floors: Carpet, Ceramic Tile
- Interior: 9' Ceilings, Dryer Connection, Gas Connection, Gas Fireplace, Ice Maker Connection, Washer Connection, 1st Flr Ensuite
- Amenities: Boat Dock, Boat Ramp, Board Walk, Clubhouse, Common Area, Health Club, Outdoor-Comm. Pool, Outdoor-Comm. Tennis, Sound Access
- Furnishings Available: Partial
Exterior Features
- Roof: Asphalt/Fiber Shingle
- Pool: Yes
- Waterfront Features: None
- Sewer/Septic: Private Sewer
- Approximate Lot Size: 5200
- Foundation: Slab
- Garage Description: 1 Car
- Pool Description: Association Pool, In Ground
- Lot Description: Level
- Lot Faces: W
- Lot Size: 52 x 100
- Roads: Paved
- Style: Ranch, Coastal
- Water Access: Municipal
Additional Features
- County: Currituck
- Property Type: Single Family - Detached
- Year Built: 2006
- HOA Fee Required: Yes
- HOA Fee: 2640
- HOA Includes: Building Maintenance, Common Electric, Common Insurance, Grounds Maintenance, Management, pool, Tennis Courts
- Is an REO: No
- Bill of Sale Amount: 1
- Extras: Ceiling Fan(s), Fenced Yard, Outside Lighting, Screened Porch, Smoke Detector(s), Boat Dock, Dry Entry
- Optional Rooms: Sun/Florida Room
- Original Price: 449900
- Ownership: Owned More than 12 Months
- Primary Residence: Yes
- Taxes: 1664.96
- Tax Year: 2025
Seller's Representative: Susan Sullivan Rainwater, Sun Realty - Kitty Hawk / Currituck

Copyrighted 2026 by Outer Banks Association of REALTORS®. All Rights Reserved. The data relating to real estate for sale on this web site comes from the Broker Reciprocity Program of the Outer Banks Association of REALTORS®. Real estate listings include the name of the brokerage and listing agents. IDX information is provided exclusively for consumers' personal, non-commercial use and may not be used for any purpose other than to identify prospective properties consumers may be interested in purchasing. All data is deemed reliable but is not guaranteed accurate.