
Location
Agent Comments
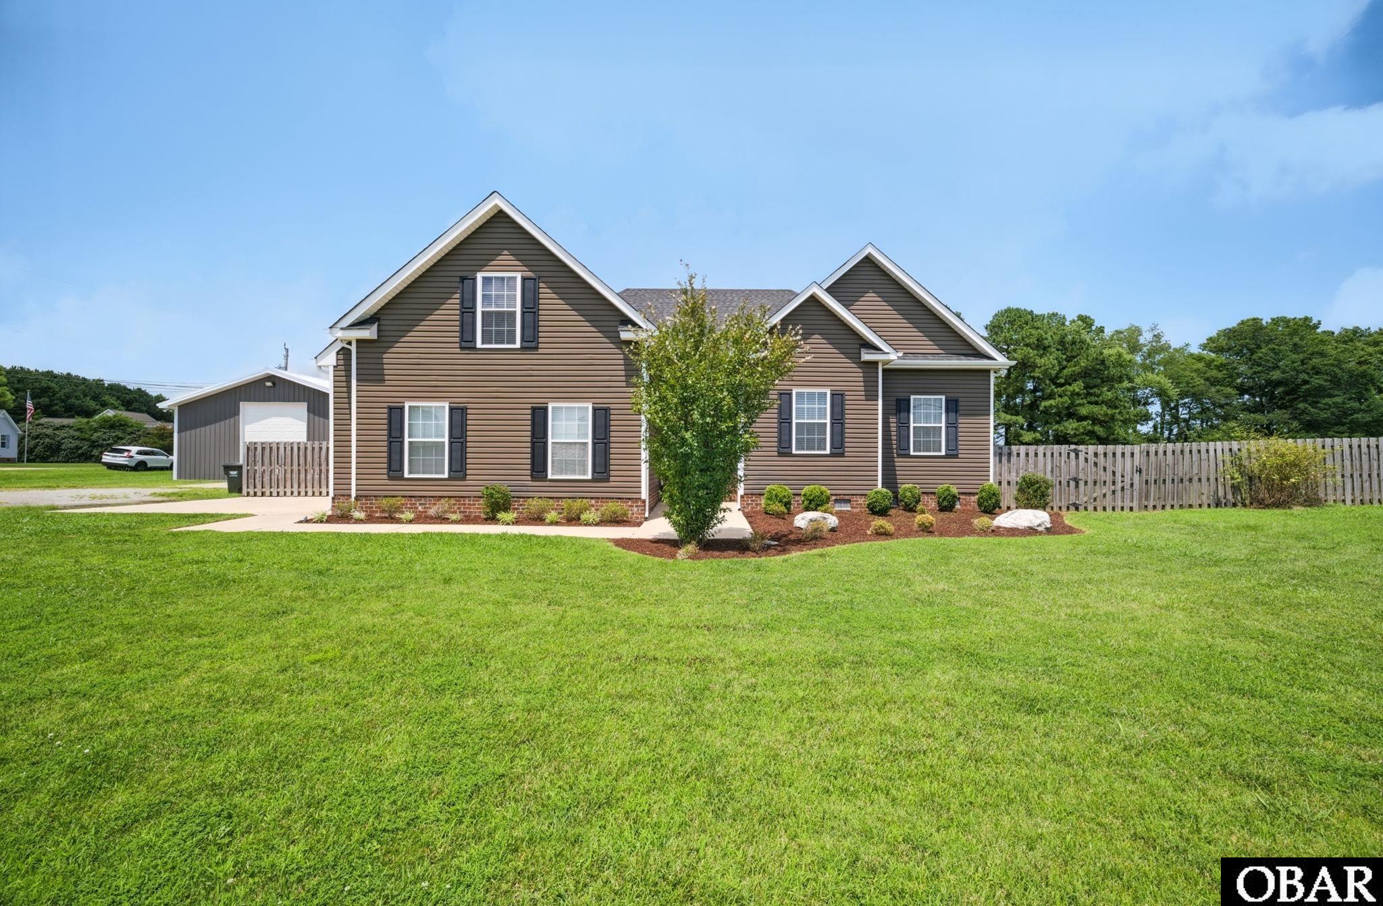
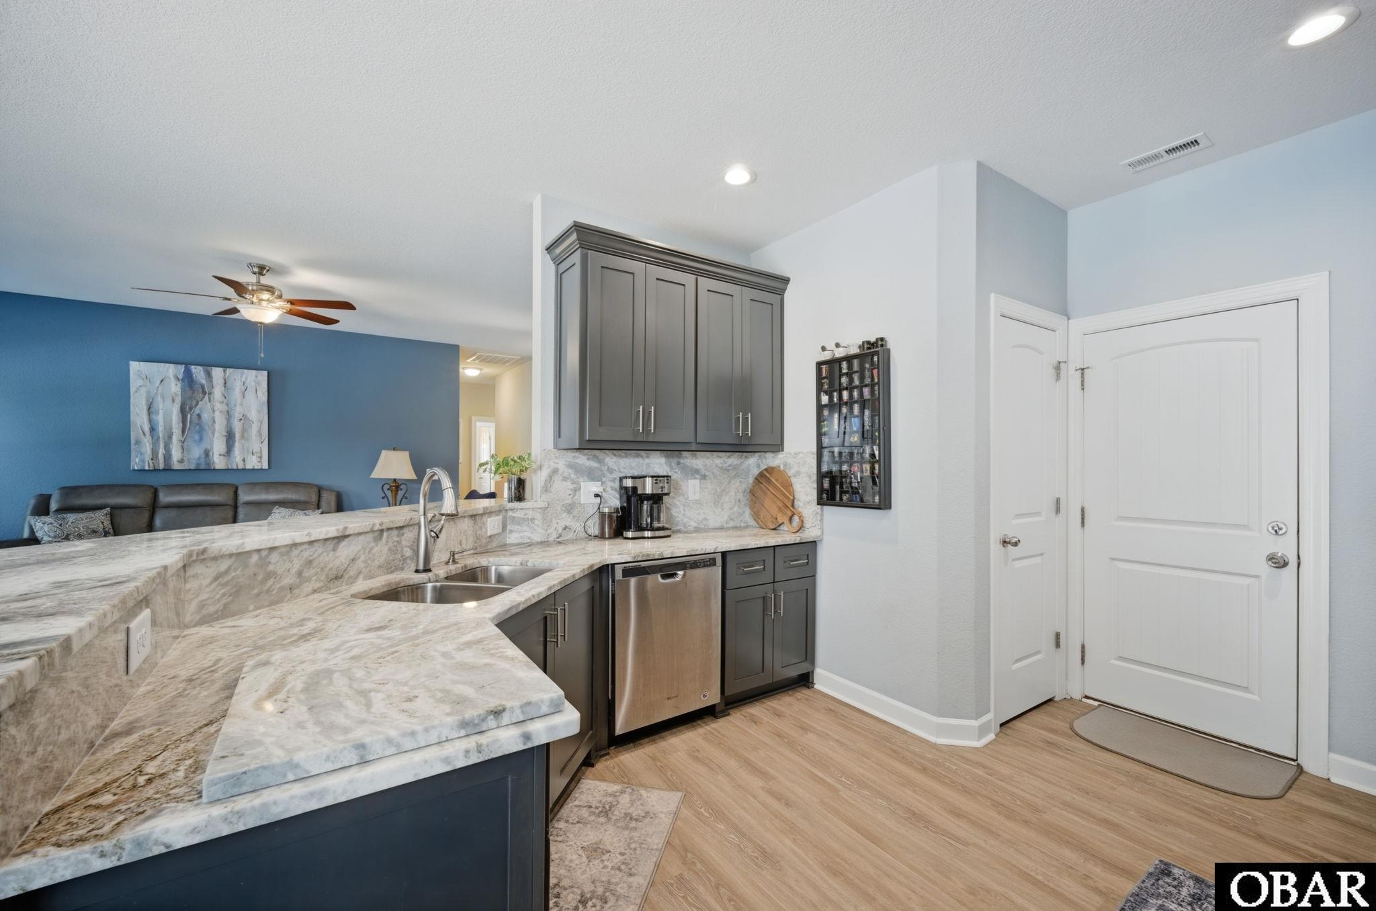
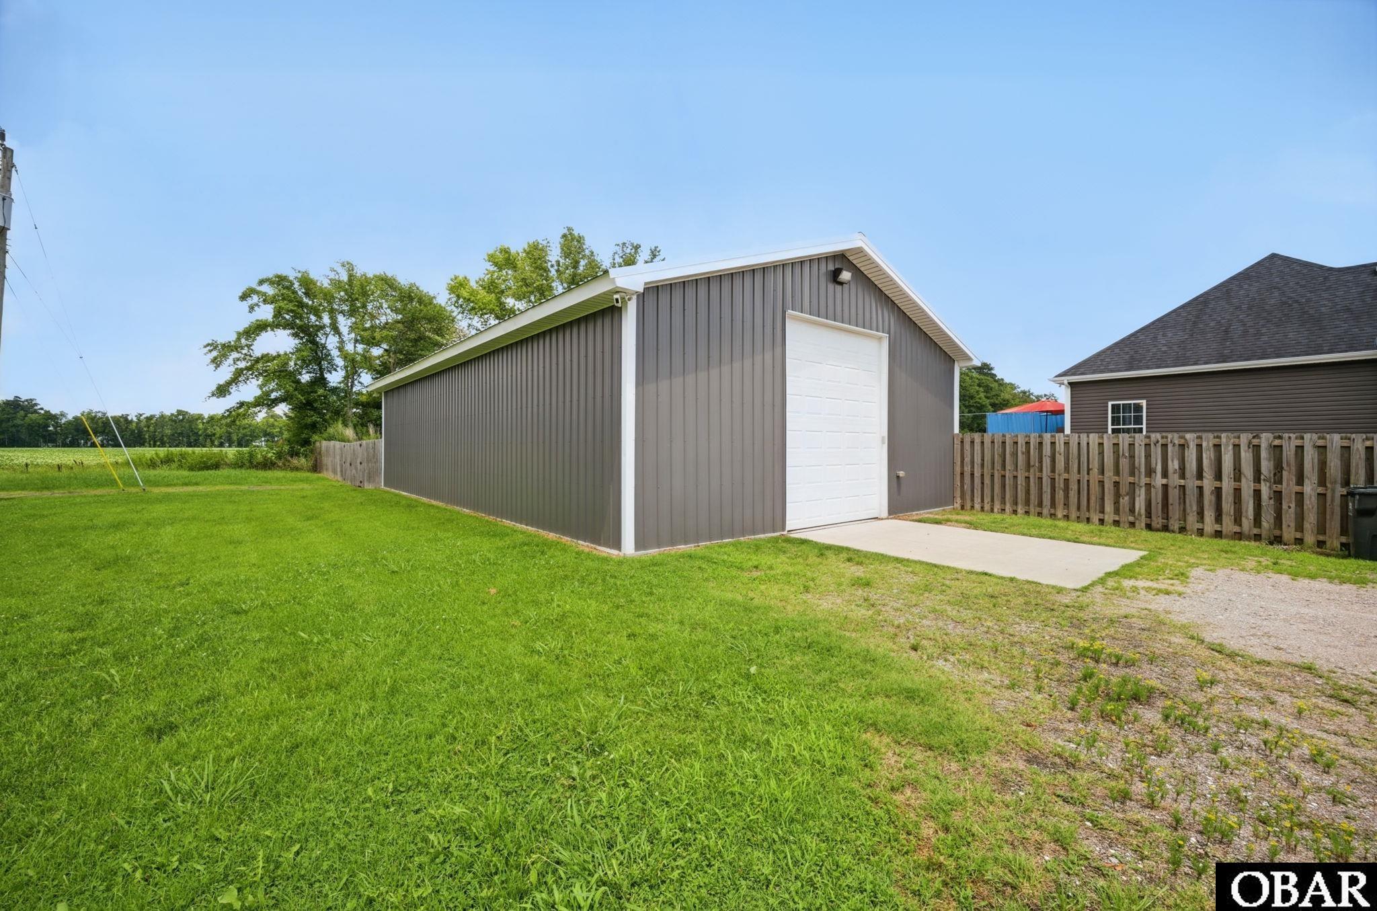
Welcome to this beautifully upgraded 4-bedroom, 2-bath home built in 2018 situated on 1.38 acres with no HOA and a HUGE workshop! Inside, you'll find stunning upgraded granite countertops in the kitchen and bathrooms, durable luxury vinyl plank flooring in the main living areas, and a spacious, functional layout perfect for everyday living. Step outside to your own backyard retreat featuring an above-ground pool surrounded by expansive decking, ideal for relaxing or entertaining. Need extra space? The impressive 30x50 detached metal building offers endless possibilities with plumbing already roughed in, a mini-split system, and a generator plug that is perfect for a workshop, hobby space, home business, or future mother-in-law additional dwelling. Enjoy the privacy and freedom of country living while remaining just minutes from the Virginia line and local conveniences.
Amenities
- 2nd Refrigerator
- Dryer
- Dishwasher
- Microwave
- Refrigerator w/Ice Maker
- Washer
Interior Features
- Cool System: Heat Pump
- Heat System: Heat Pump
- Floors: Carpet, Luxury Vinyl Plank
- Interior: Attic, Dryer Connection, Pantry, Rough in Bath, Walk in Closet, Washer Connection, 1st Flr Ensuite
- Furnishings Available: No
Exterior Features
- Parking: Off Street, Paved
- Roof: Asphalt/Fiber Shingle
- Pool: No
- Exterior: Vinyl
- Waterfront Features: None
- Sewer/Septic: Private Septic
- Foundation: Masonry
- Garage Description: 2 Car, 3 + Car, Attached, Detached
- Lot Description: Corner
- Roads: Paved, Public
- Style: Ranch
- Water Access: Municipal
Additional Features
- County: Currituck
- Property Type: Single Family - Detached
- Year Built: 2018
- HOA Fee Required: No - Restrictive Covenants May Apply
- HOA Fee: 0
- Is an REO: No
- Construction: Frame, Wood
- Extras: Attic Fan, Ceiling Fan(s), Fenced Yard, Garage Door Opener, Security System, Smoke Detector(s), Generator Hookup, Inside Laundry Room
- Original Price: 569900
- Ownership: Owned More than 12 Months
- Primary Residence: Yes
- Taxes: 2296.05
- Tax Year: 2025
Seller's Representative: The Tammy Shilling Team, Long & Foster Real Estate - Kitty Hawk / OBX

Copyrighted 2026 by Outer Banks Association of REALTORS®. All Rights Reserved. The data relating to real estate for sale on this web site comes from the Broker Reciprocity Program of the Outer Banks Association of REALTORS®. Real estate listings include the name of the brokerage and listing agents. IDX information is provided exclusively for consumers' personal, non-commercial use and may not be used for any purpose other than to identify prospective properties consumers may be interested in purchasing. All data is deemed reliable but is not guaranteed accurate.