

Location
Agent Comments
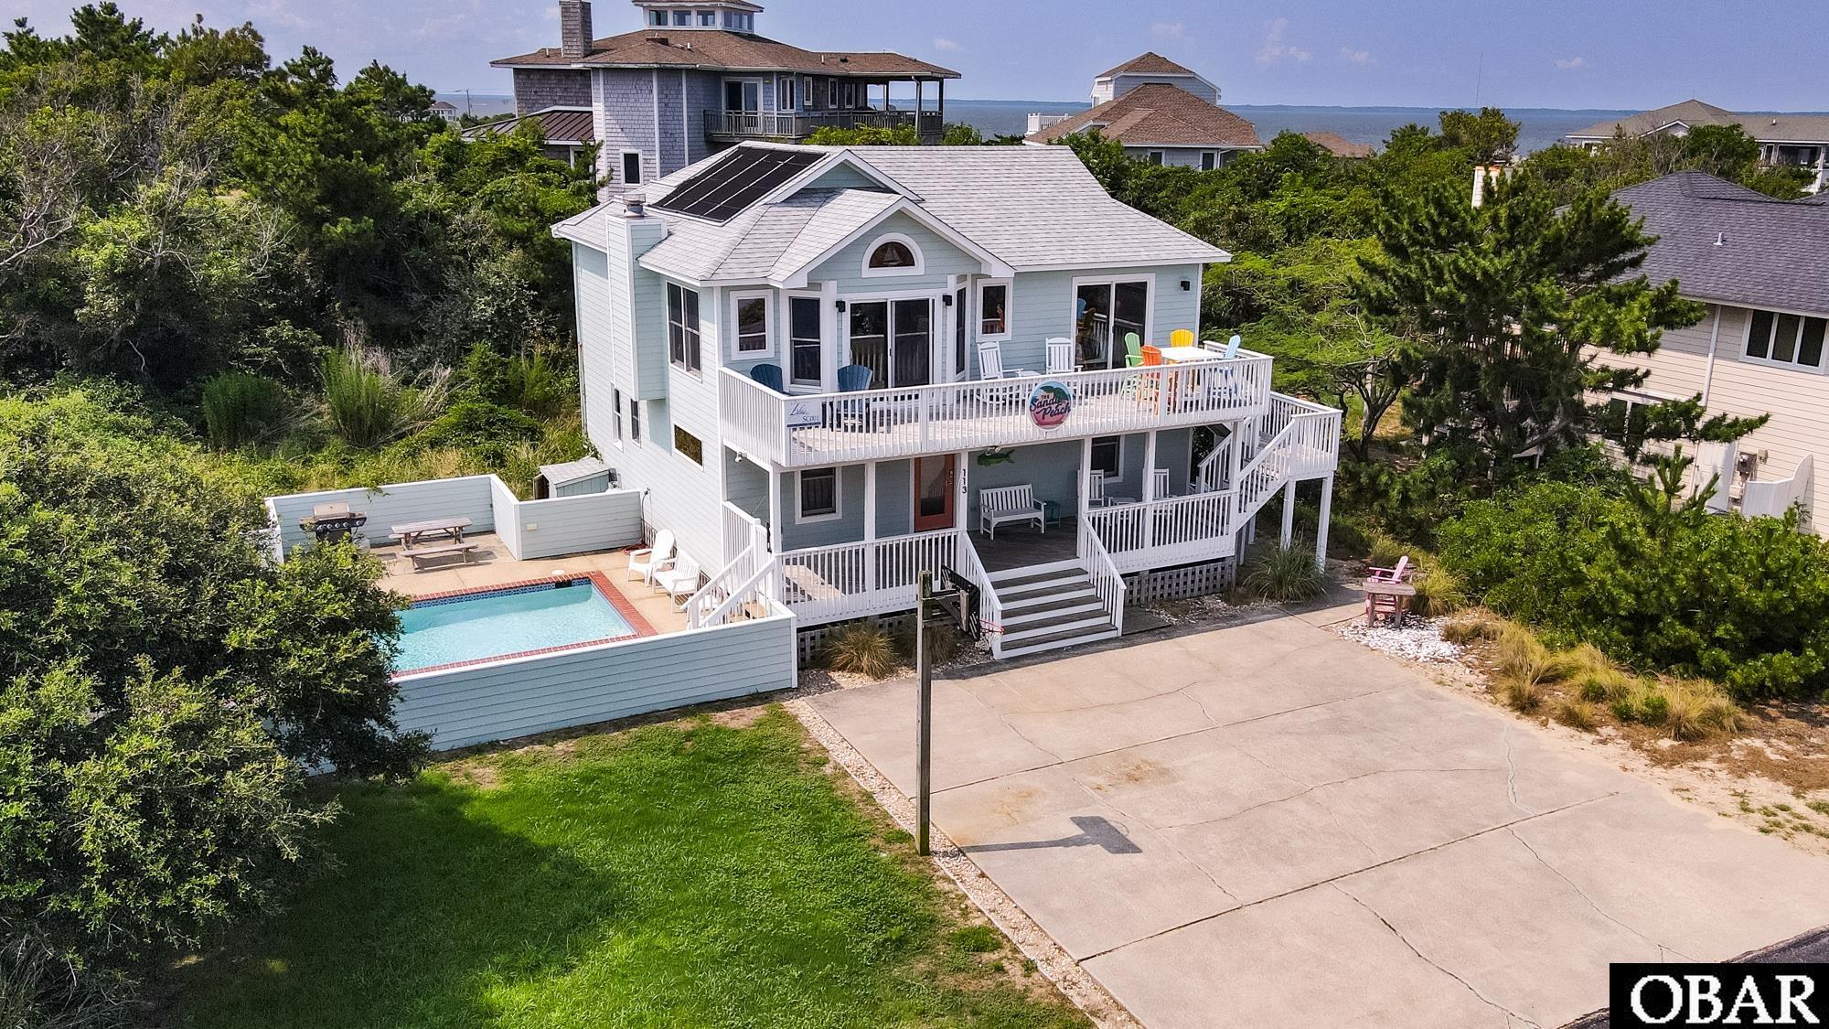
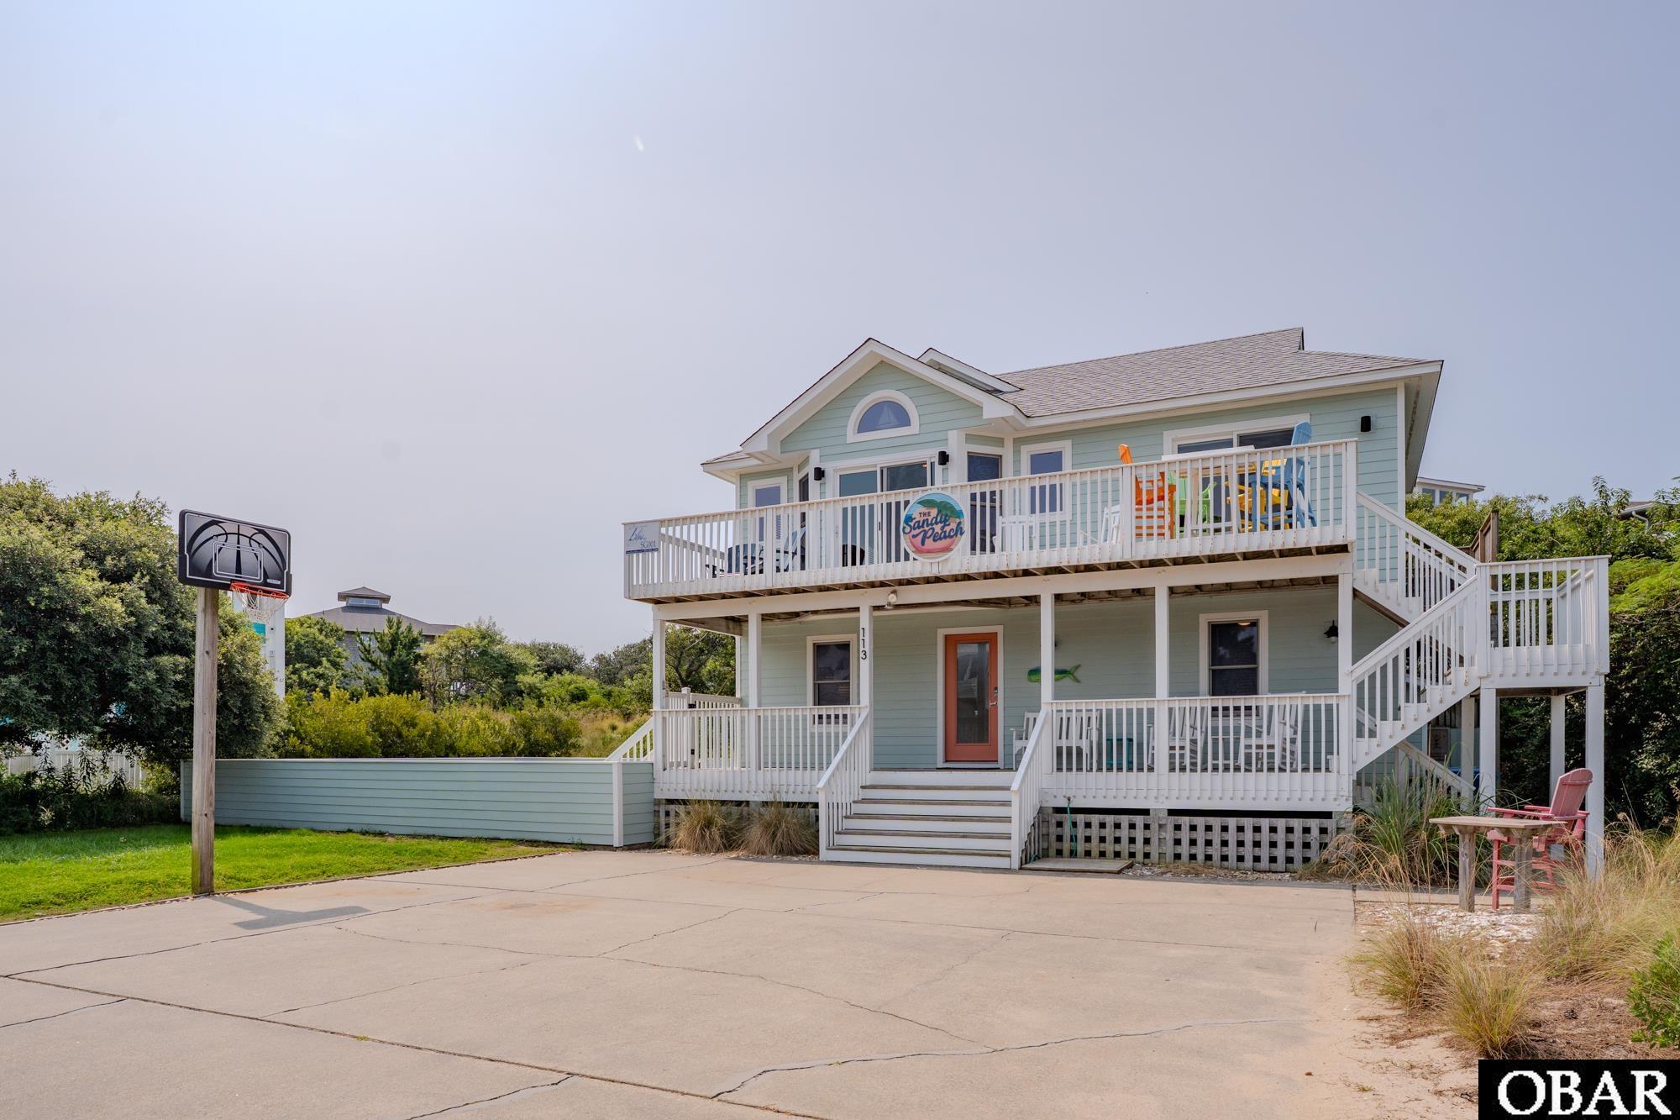
Perched on one of the highest elevations in Duck, “The Sandy Peach” is a beautifully renovated 5 bedroom, 4.5 bath coastal retreat offers the perfect combination of privacy, comfort, and views. You'll enjoy both sound views and ocean views while being just a short stroll from the beach.
Completely transformed in 2023, the home features a stunning new kitchen, beautifully remodeled bathrooms, all-new LVP and carpet throughout, updated lighting, Smart TVs throughout, stylish furnishings, and tasteful coastal décor. The spacious top level is designed for gathering, featuring an open concept living area with a gas fireplace, an air conditioned sunroom with a custom built-in bar, and expansive decks that capture colorful sunrises over the Atlantic and unforgettable sunsets across the sound. Also on the top level, a ensuite bedroom with a tiled shower and deck access. Additional features include a half bath and private hot tub located off the sun room. The lower level offers two ensuite bedrooms, plus two additional guest rooms connected by a Jack-and-Jill bath. The layout comfortably accommodates family and friends. Outside features, a large private pool, grilling area with picnic table, covered lower deck and a basketball hoop. Tucked away on a quiet street with convenient community sound access and an uncrowded beach approximately 900 feet away, this home offers the best of Duck living. Whether you're searching for a primary residence, second home, or exceptional vacation rental investment, this thoughtfully updated property delivers the location, amenities, and lifestyle today's buyers and guests are looking for. 2027 Rental projection of $90,375. For additional information or to request a showing, contact today!
Amenities
- Dishwasher
- Microwave
- Refrigerator
- Range/Oven
- Washer
Interior Features
- Cool System: Heat Pump
- Heat System: Heat Pump
- Floors: Carpet, Luxury Vinyl Plank, Tile
- Interior: All Window Treatments, Cathedral Ceiling(s), Dryer Connection, Gas Fireplace, Ensuite, Washer Connection, Wet Bar, 1st Flr Ensuite
- Amenities: Ocean Access
- Furnishings Available: Yes
Exterior Features
- Parking: Off Street, Paved
- Roof: Asphalt/Fiber Shingle
- Pool: Yes
- Exterior: Lap Siding
- Waterfront Features: None
- Sewer/Septic: Private Septic
- Foundation: Piling
- Pool Description: Concrete, In Ground, Outdoor, Private Pool
- Lot Description: Level
- Style: Reverse Floor Plan, Coastal
- View Description: Ocean, Sound
- Water Access: Municipal
Additional Features
- County: Dare
- Property Type: Single Family - Detached
- Year Built: 1997
- HOA Fee Required: Yes
- HOA Fee: 200
- Is an REO: No
- Construction: Frame
- Extras: Ceiling Fan(s), Covered Decks, Hot Tub, Outside Lighting, Outside Shower, Smoke Detector(s), Inside Laundry Room
- Optional Rooms: Sun/Florida Room
- Original Price: 1100000
- Ownership: Owned More than 12 Months
- Primary Residence: No
- Taxes: 4882
- Tax Year: 2025
Seller's Representative: Steven Gross, Twiddy and Company - Corolla

Copyrighted 2026 by Outer Banks Association of REALTORS®. All Rights Reserved. The data relating to real estate for sale on this web site comes from the Broker Reciprocity Program of the Outer Banks Association of REALTORS®. Real estate listings include the name of the brokerage and listing agents. IDX information is provided exclusively for consumers' personal, non-commercial use and may not be used for any purpose other than to identify prospective properties consumers may be interested in purchasing. All data is deemed reliable but is not guaranteed accurate.