
Location
Agent Comments
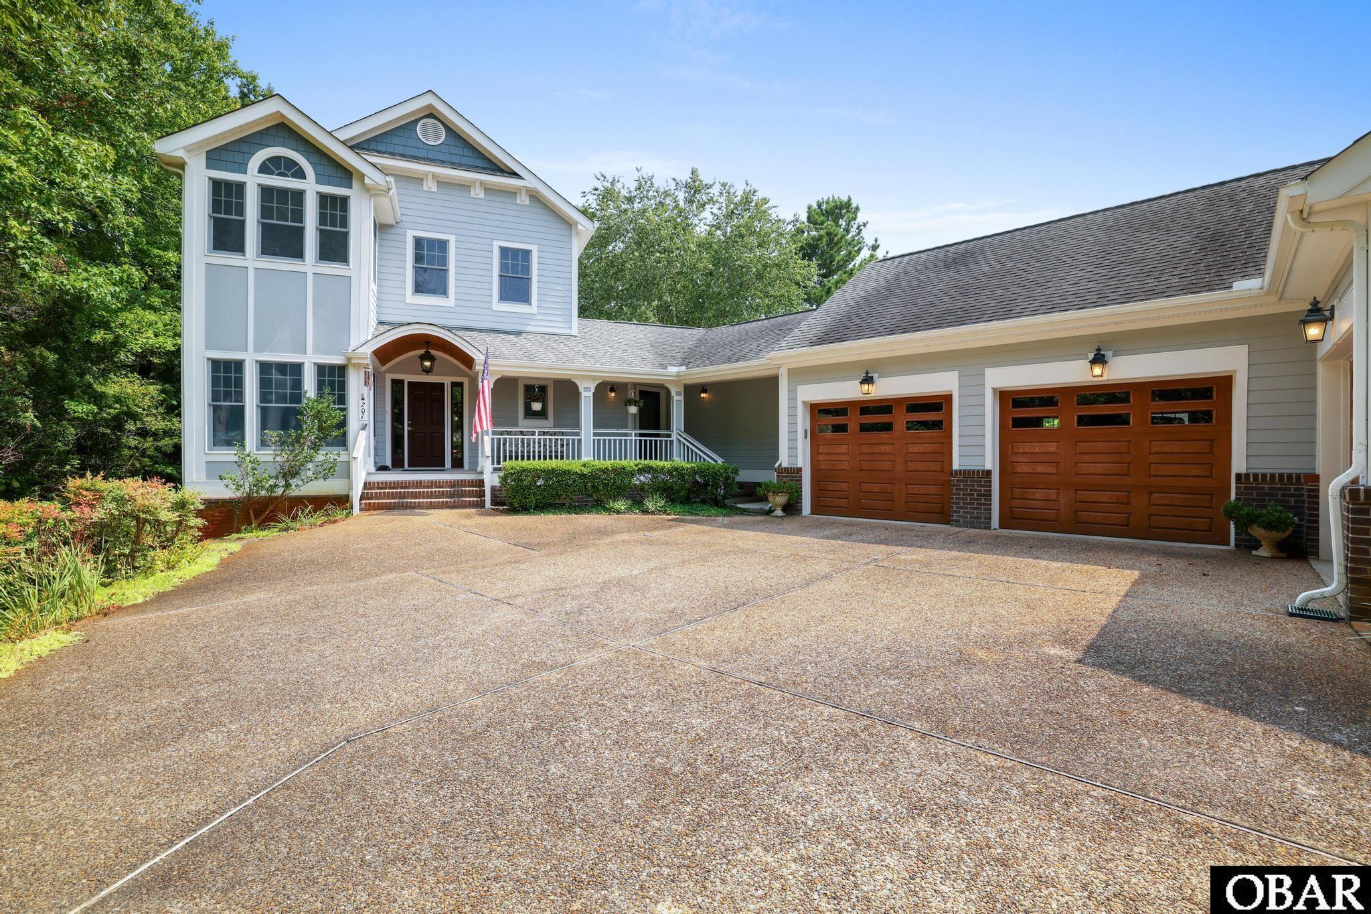
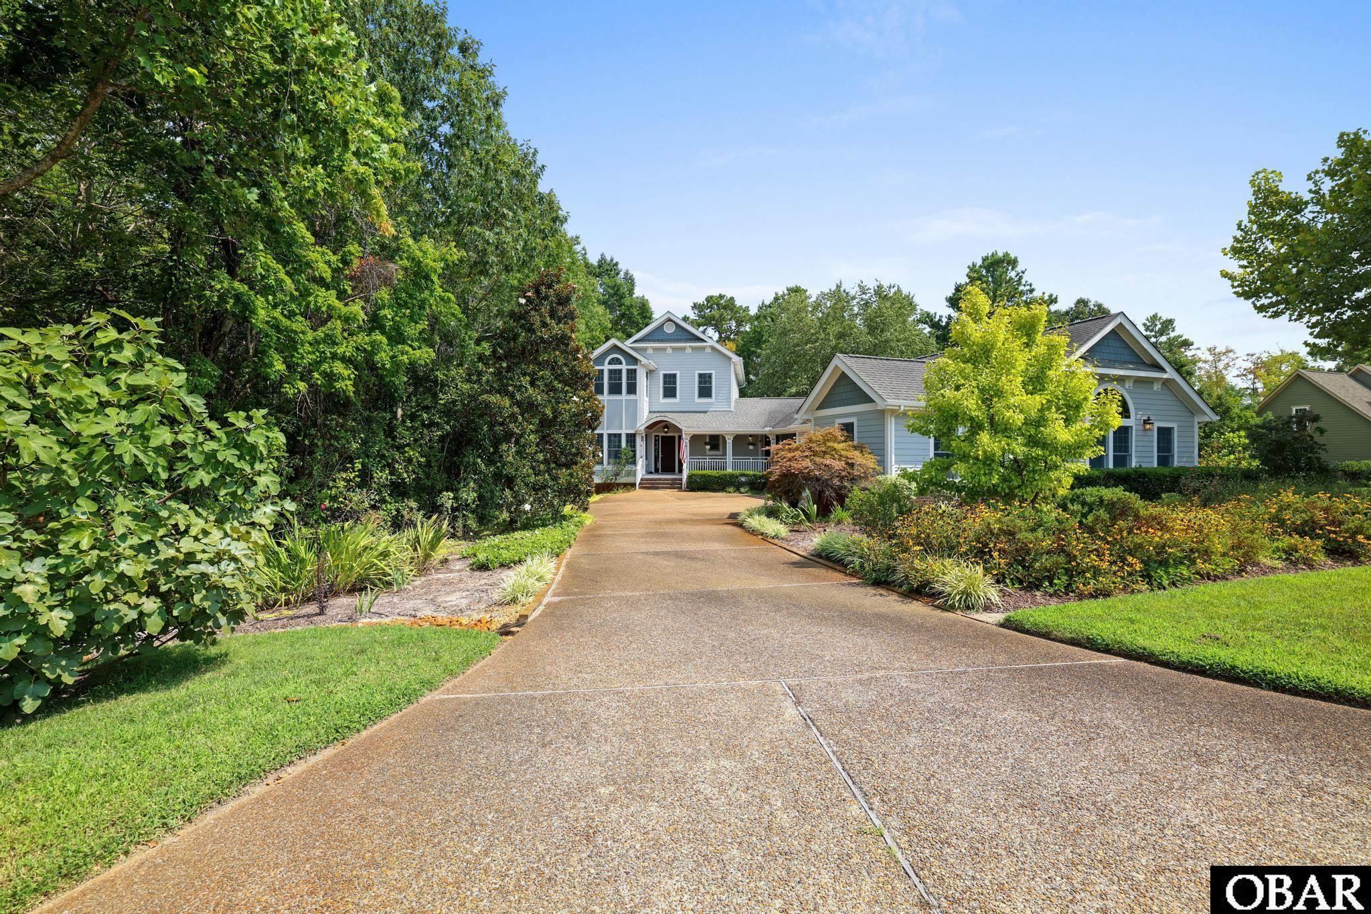
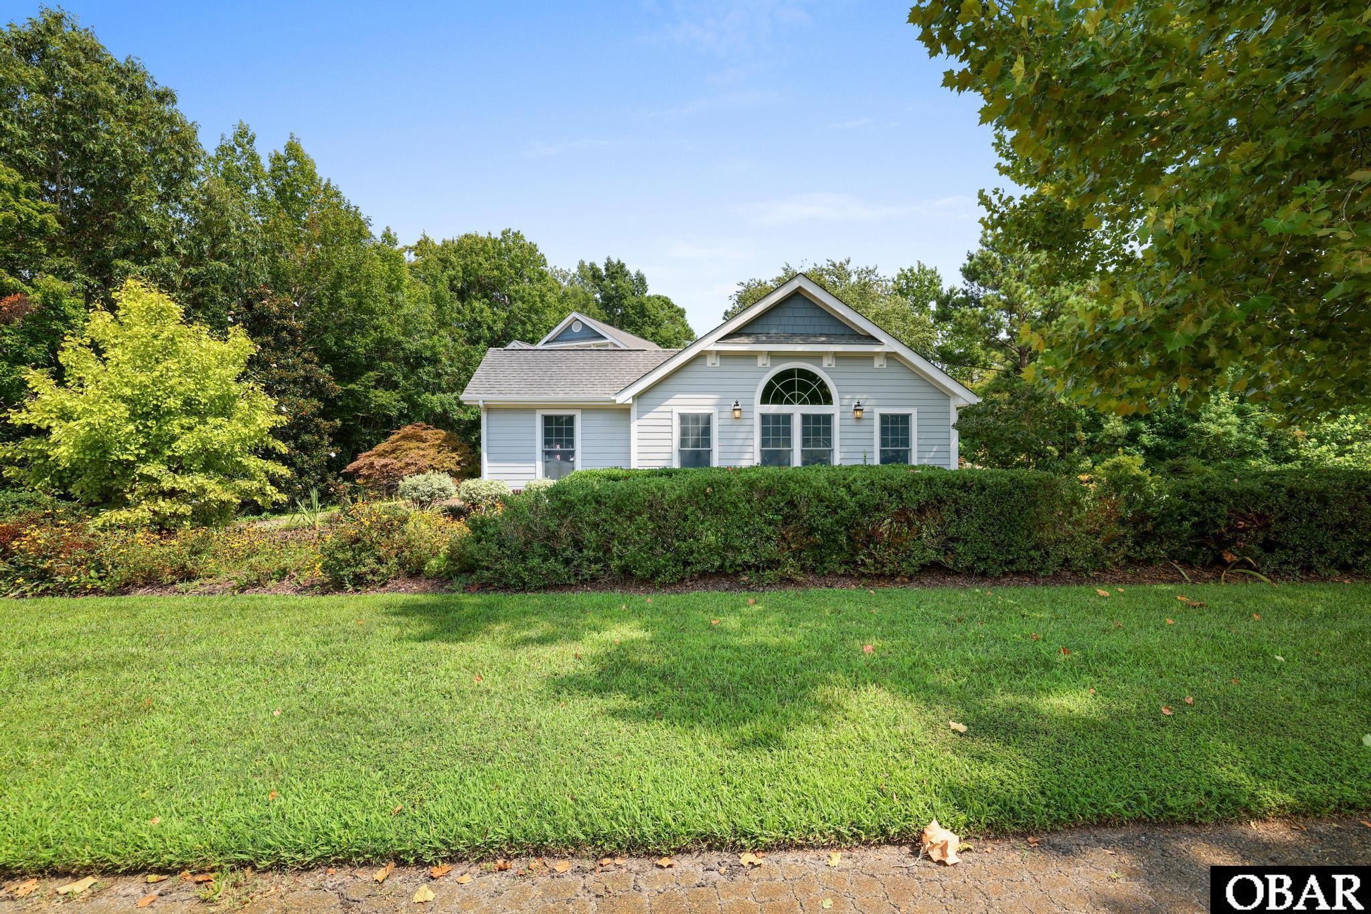
Experience exceptional waterfront living in this one-of-a-kind custom home located within the gated community of Albemarle Plantation. Thoughtfully designed with superior craftsmanship this remarkable residence offers the perfect blend of luxury, comfort, and durability. Three bed, 3 ½ baths with 2538 heated sq/ft situated on a peaceful waterfront creek, the property features a private pier with kayak and pontoon boat access, creating an ideal setting for enjoying the natural beauty of coastal North Carolina. Inside, you'll find an open and inviting floor plan accented by rich bamboo flooring, soaring ceilings, and a stunning fireplace with a handcrafted Outeniqua Yellowwood mantel. The gourmet kitchen showcases granite countertops, solid maple cabinetry, and quality finishes designed for both everyday living and entertaining. The spacious primary suite and well-appointed guest accommodations provide comfort and privacy, while the screened porch and IPE wood decks offer the perfect places to relax and take in the tranquil water and golf course views. A geothermal HVAC system delivers outstanding energy efficiency, and a whole-home backup generator provides added peace of mind. The oversized four-car garage offers abundant space for vehicles, storage, and hobbies. Full yard irrigation system with Hunter controls, house water filtration system and propane connector for gas grill on back deck. As a resident of Albemarle Plantation, you'll enjoy access to premier amenities including an 18-hole Dan Maples golf course, deep-water marina, clubhouse, swimming pool, tennis and pickleball courts, fitness center, restaurants, walking trails, and a vibrant waterfront lifestyle. This is a rare opportunity to own an extraordinary custom home where luxury, quality, and nature come together in one exceptional property. Additional pics to come!
Amenities
- Dryer
- Dishwasher
- Microwave
- Refrigerator
- Range/Oven
- Washer
Interior Features
- Cool System: Central
- Heat System: Geo-Thermal, Propane
- Floors: Carpet, Luxury Vinyl Plank, Wood
- Interior: 9' Ceilings, All Window Treatments, Cathedral Ceiling(s), Dryer Connection, Gas Fireplace, Pantry, Walk in Closet, Washer Connection
- Amenities: Boat Dock, Boat Ramp, Clubhouse, Common Area, Gated Community, Golf Course, Health Club, Outdoor-Comm. Pool, Pickleball Court, Playground
- Furnishings Available: No
Exterior Features
- Roof: Asphalt/Fiber Shingle
- Pool: No
- Exterior: Cement Fiber Board
- Waterfront Features: Creekfront
- Sewer/Septic: Community Septic
- Garage Description: 3 + Car, Attached
- Lot Description: Irregular Terrain
- Lot Faces: S
- Lot Size: 130x202x50x54x42x236
- Roads: Paved
- Style: Contemporary
- View Description: Creek
- Water Access: Municipal
Additional Features
- County: Other
- Property Type: Single Family - Detached
- Year Built: 2009
- HOA Fee Required: Yes
- HOA Fee: 3374
- HOA Includes: Building Maintenance, Grounds Maintenance, Management, pool, Road Maintenance, Security, Sewer/Septic, Tennis Courts, Water, Walkways
- Is an REO: No
- Construction: Wood
- Extras: Ceiling Fan(s), Lawn Sprinklers, Screened Porch, Water Filter, Boat Dock
- Optional Rooms: Foyer, Office, Pantry
- Original Price: 749900
- Ownership: Owned More than 12 Months
- Primary Residence: Yes
- Taxes: 3702
- Tax Year: 2022
Seller's Representative: Tim Shires, Howard Hanna William E. Wood - Currituck

Copyrighted 2026 by Outer Banks Association of REALTORS®. All Rights Reserved. The data relating to real estate for sale on this web site comes from the Broker Reciprocity Program of the Outer Banks Association of REALTORS®. Real estate listings include the name of the brokerage and listing agents. IDX information is provided exclusively for consumers' personal, non-commercial use and may not be used for any purpose other than to identify prospective properties consumers may be interested in purchasing. All data is deemed reliable but is not guaranteed accurate.