
Location
Agent Comments
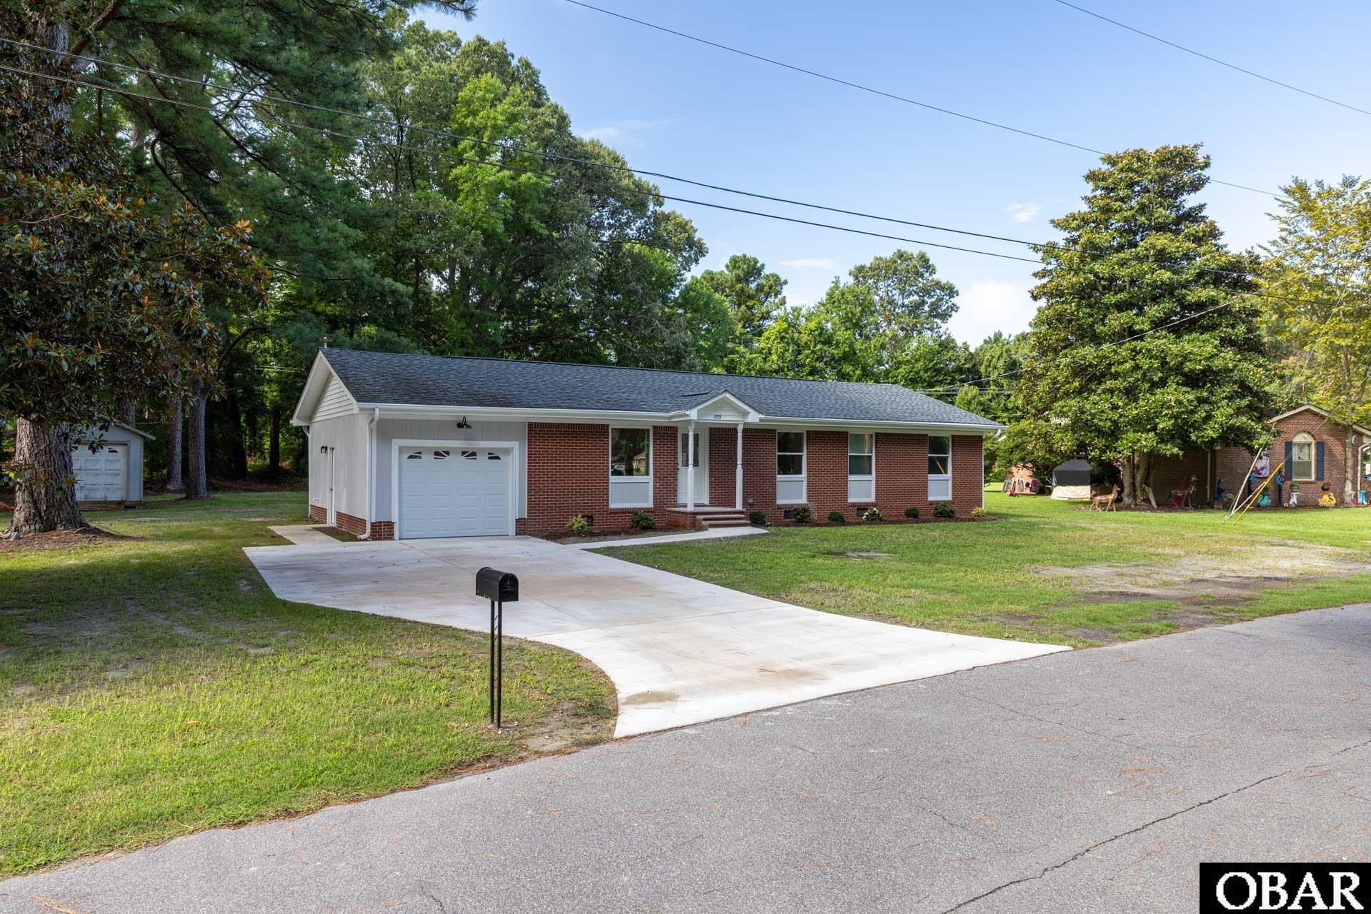
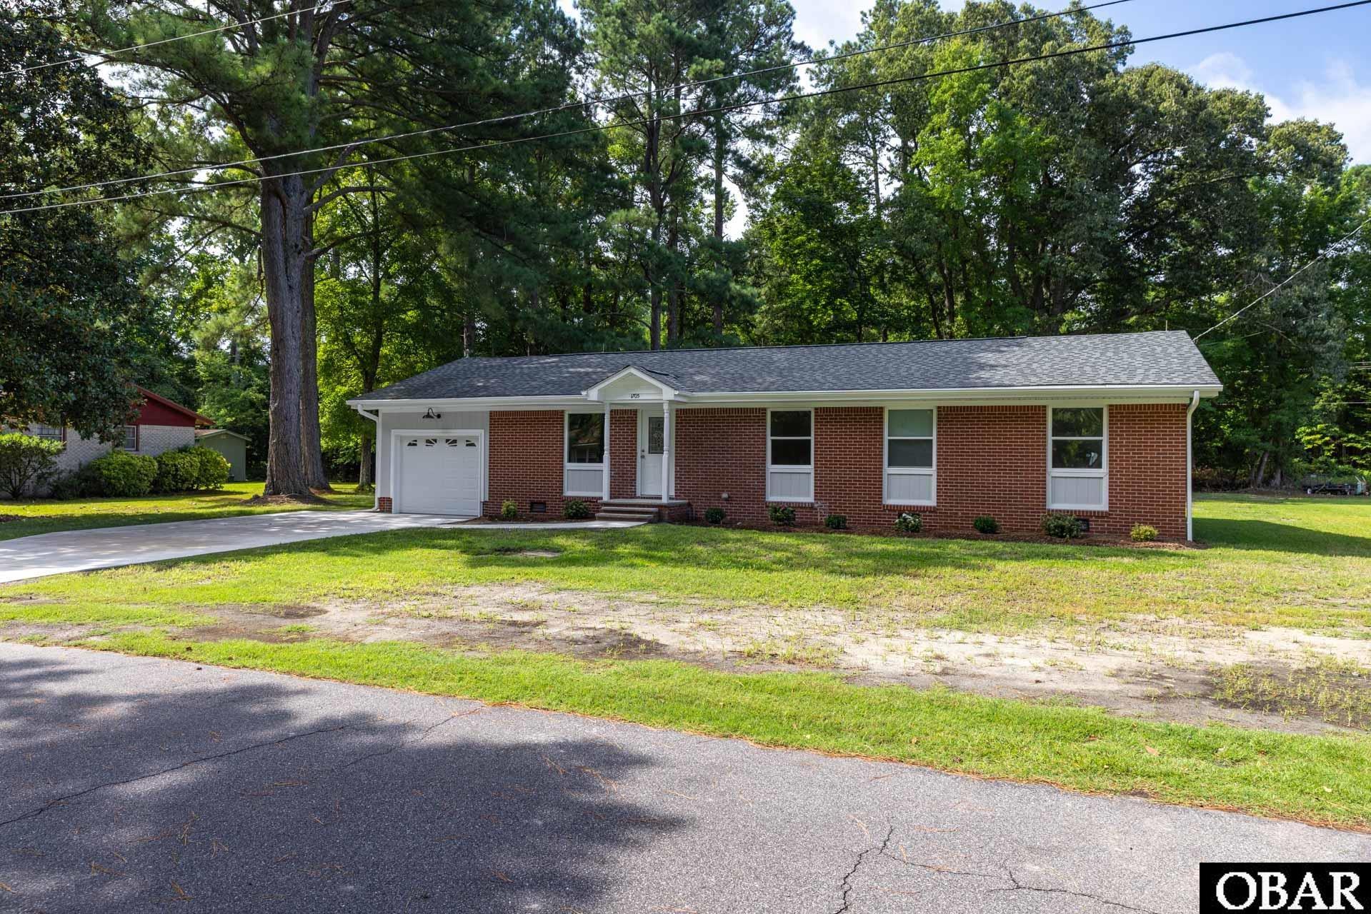
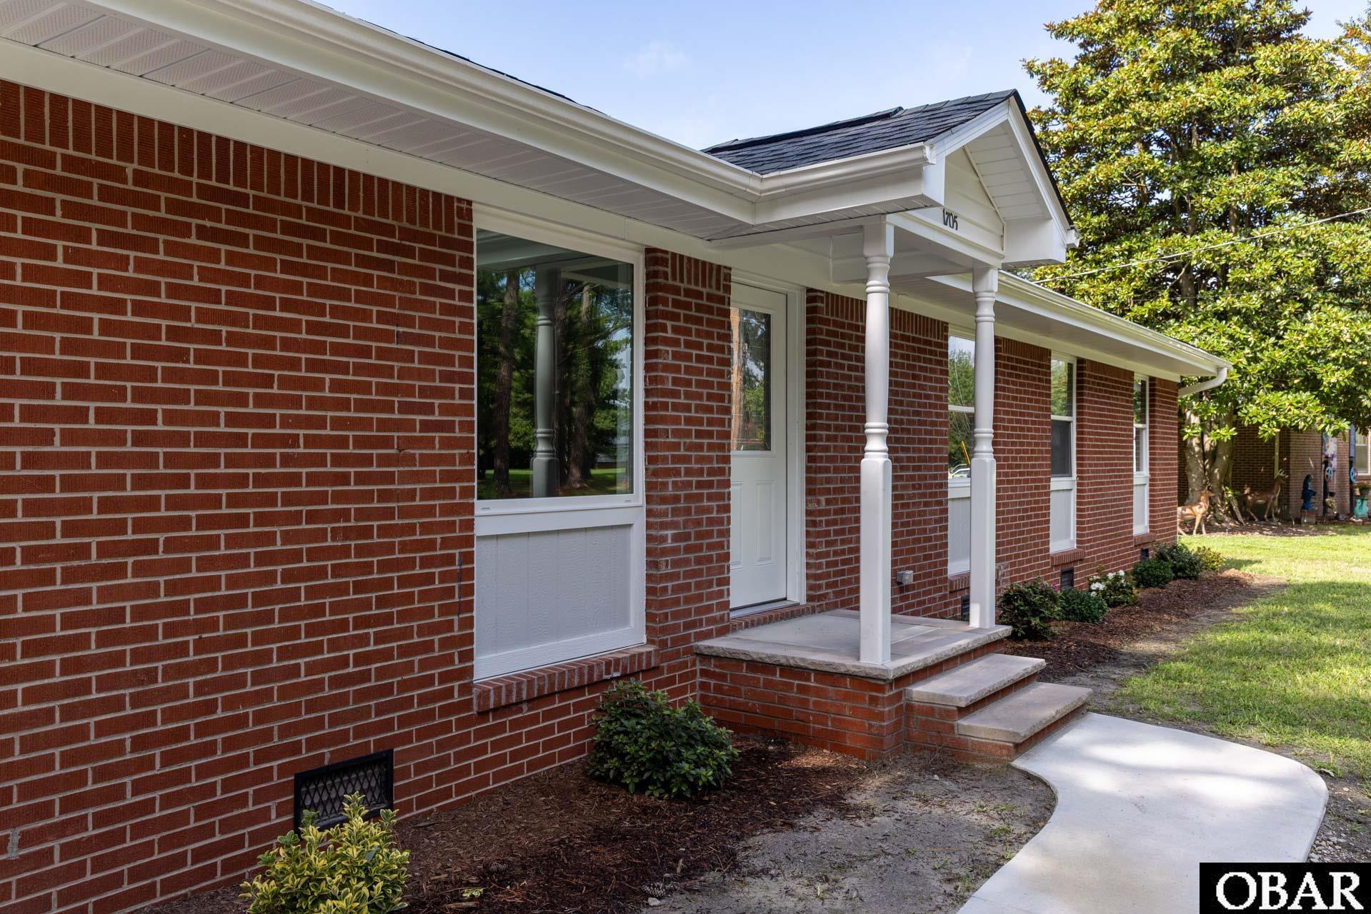
Completely reimagined from the studs out, this beautifully renovated 3 bedroom, 2 bath brick ranch offers the character of an established home with the peace of mind of extensive modern updates. Situated on a spacious 16,000+ square foot lot, the property enjoys a convenient Elizabeth City location with quick access to the Coast Guard Base, shopping, dining, schools, and everyday conveniences. Inside, you'll find an open and inviting floor plan featuring new luxury vinyl plank flooring throughout the main living areas and new carpet in all three bedrooms. The thoughtfully redesigned kitchen serves as the heart of the home with abundant cabinetry, granite countertops, a large center island, and a full suite of GE stainless steel appliances including an electric countertop cooktop, built-in wall oven and microwave, refrigerator with ice maker and dishwasher. Just off the kitchen, the added utility room provides direct access from the garage and includes a utility sink, washer and dryer hookups, additional cabinetry, granite countertops and extra storage space. Both bathrooms and have been completely renovated with timeless finishes. The spacious primary suite features a beautifully appointed bath with a double vanity, oversized walk-in shower, generous walk-in closet and an additional closet for even more storage. Major improvements extend beyond the cosmetic updates. Plumbing and electrical systems have been added throughout, while the roof and HVAC system were replaced in 2020. The crawl space has also been newly encapsulated to enhance long-term moisture protection. Step outside to a backyard that offer room to make it your own. The expansive lot provides space for outdoor living, gardening or other future improvements, subject to local regulations and approvals. The detached storage building offers excellent space for a workshop, hobbies, lawn equipment or recreational gear. With extensive renovations already complete, this home is ready for its next owner to move in and start enjoying everything it has to offer. Schedule your private showing of 1705 Brookridge Drive today!!!
Amenities
- Countertop Range
- Dishwasher
- Microwave
- Refrigerator w/Ice Maker
- Wall Oven
Interior Features
- Cool System: Heat Pump
- Heat System: Heat Pump
- Floors: Carpet, Luxury Vinyl Plank
- Interior: Attic, Dryer Connection, 1st Flr Ensuite, Ice Maker Connection, Ensuite, Washer Connection, Walk in Closet
- Furnishings Available: No
Exterior Features
- Parking: Off Street, Paved
- Roof: Asphalt/Fiber Shingle
- Pool: No
- Exterior: Brick, Wood
- Waterfront Features: None
- Sewer/Septic: Municipal Sewer
- Approximate Lot Size: 16214
- Foundation: Masonry
- Garage Description: 1 Car, Attached
- Lot Description: Level
- Street Frontage: 116
- Style: Ranch
- Water Access: Municipal
Additional Features
- County: Other
- Property Type: Single Family - Detached
- Year Built: 1969
- HOA Fee Required: No - Restrictive Covenants May Apply
- HOA Fee: 0
- Is an REO: No
- Construction: Frame
- Extras: Ceiling Fan(s), Garage Door Opener, Outside Lighting, Storage Shed, Dry Entry, Inside Laundry Room
- Original Price: 335000
- Ownership: Owned More than 12 Months
- Primary Residence: No
- Taxes: 1864.8
- Tax Year: 2026
Seller's Representative: M. Kent Copeland, Coldwell Banker Seaside Realty KH

Copyrighted 2026 by Outer Banks Association of REALTORS®. All Rights Reserved. The data relating to real estate for sale on this web site comes from the Broker Reciprocity Program of the Outer Banks Association of REALTORS®. Real estate listings include the name of the brokerage and listing agents. IDX information is provided exclusively for consumers' personal, non-commercial use and may not be used for any purpose other than to identify prospective properties consumers may be interested in purchasing. All data is deemed reliable but is not guaranteed accurate.