


Location
Agent Comments
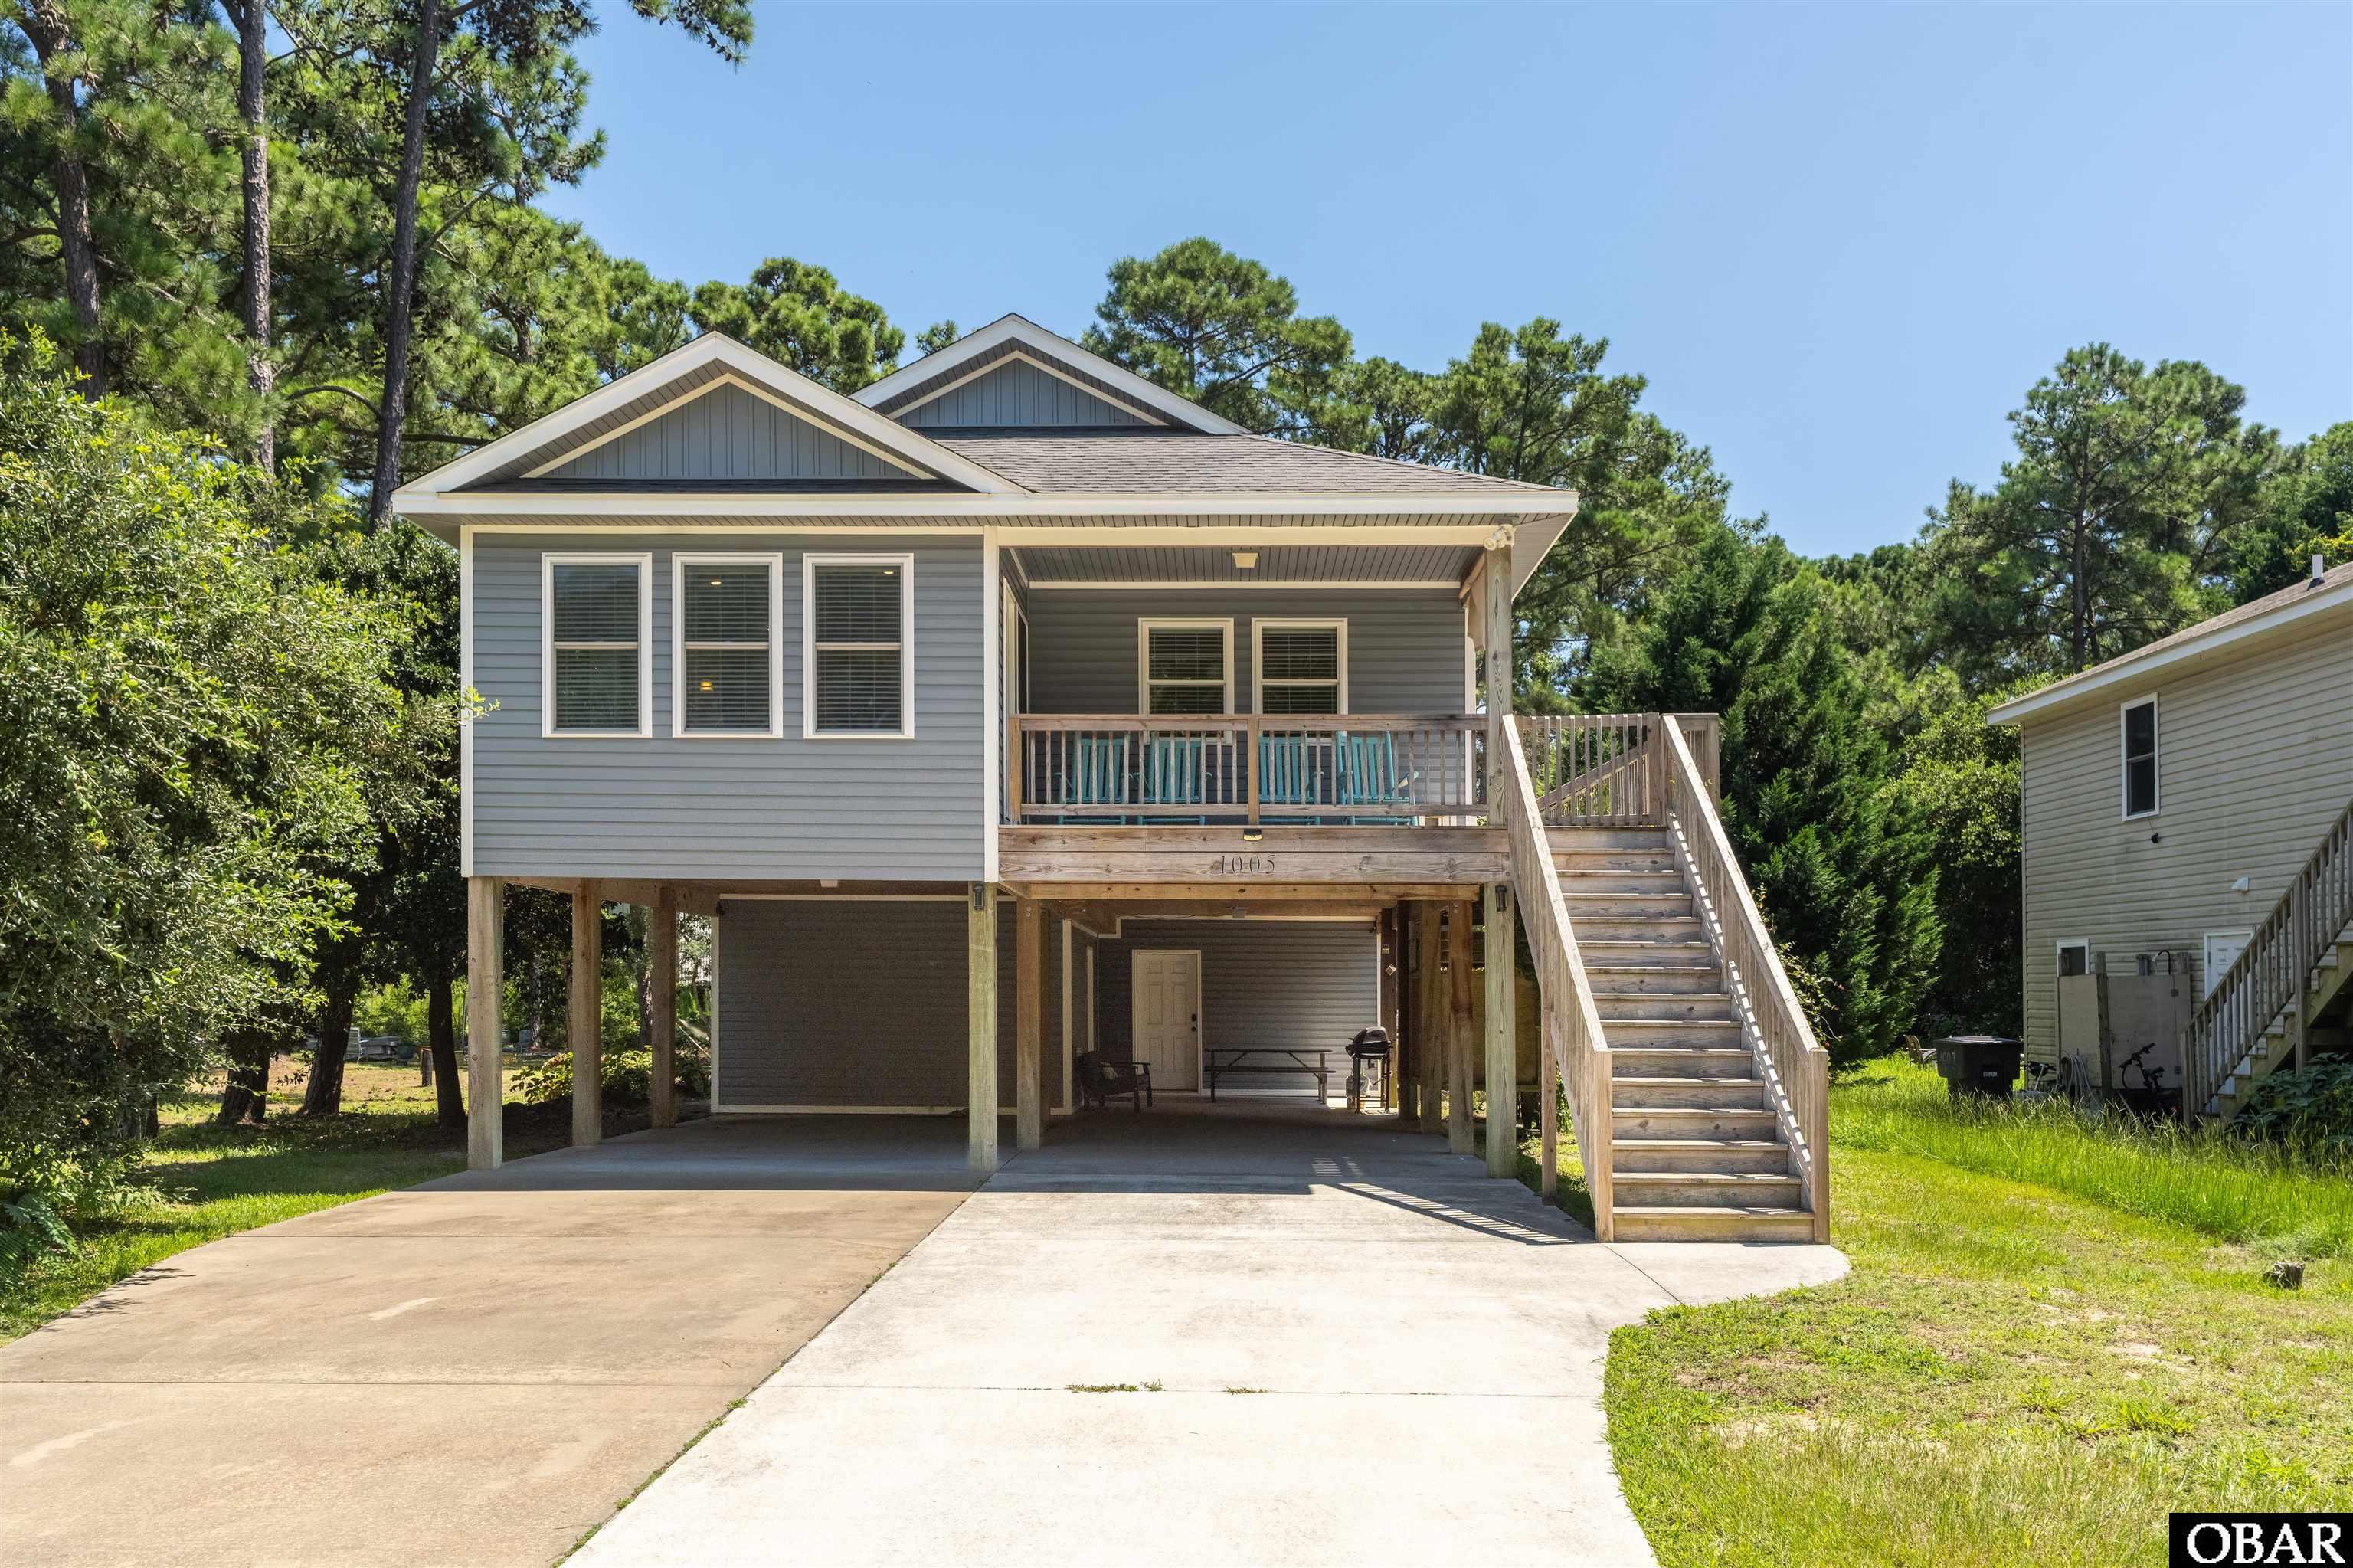
Introducing a charming, turnkey ownership opportunity nestled along a peaceful stretch of Kill Devil Hills—a setting that has become increasingly rare on the Outer Banks. Surrounded by mature coastal vegetation, this like-new home, thoughtfully constructed in 2016 and impeccably maintained since, offers an ideal footprint for private vacation rental management, a cherished second home, or comfortable year-round living. Conveniently located just minutes from beaches, shopping, dining, and local schools, it blends tranquillity with everyday convenience.
Designed with both comfort and functionality in mind, the home features three spacious bedrooms, two full baths, sun and shaded decks, an outdoor shower, and a versatile ground-level game room complete with a pool table and direct exterior access. Every space has been thoughtfully planned to maximize livability and create an exceptional experience for both owners and guests.
Built for lasting enjoyment and low-maintenance ownership, the property offers vinyl and aluminum siding, natural wood decking with stainless steel fasteners, a new energy-efficient mini-split system, and a FORTIFIED Roof—providing added durability, efficiency, and peace of mind for years to come.
Nature lovers will appreciate the home’s proximity to the beach and the beloved Nags Head Woods Preserve, where miles of scenic walking trails wind through one of the Outer Banks’ most treasured maritime forests. Whether you’re seeking a primary residence, a coastal getaway, or an investment property, this inviting retreat presents an exceptional opportunity to put down roots and embrace the relaxed Outer Banks lifestyle.
Amenities
- Dryer
- Dishwasher
- Microwave
- Refrigerator w/Ice Maker
- Range/Oven
- Washer
Interior Features
- Cool System: Central, Heat Pump
- Heat System: Central, Heat Pump
- Floors: Luxury Vinyl Plank, Tile
- Interior: All Window Treatments, Cathedral Ceiling(s), Dryer Connection, Ensuite, Walk in Closet, Washer Connection
- Furnishings Available: Yes
Exterior Features
- Parking: Off Street, Paved
- Roof: Asphalt/Fiber Shingle,FORTIFIED™ Roof
- Pool: No
- Exterior: Aluminum, Vinyl
- Waterfront Features: None
- Sewer/Septic: Private Septic
- Foundation: Piling
- Garage Description: Attached, Carport
- Lot Description: Level
- Roads: Paved, Public
- Style: Beach Box
- Water Access: Municipal
Additional Features
- County: Dare
- Property Type: Single Family - Detached
- Year Built: 2016
- HOA Fee Required: No - Restrictive Covenants May Apply
- HOA Fee: 0
- Is an REO: No
- Bill of Sale: Yes
- Bill of Sale Amount: 1
- Construction: Frame, Wood
- Extras: Ceiling Fan(s), Common Laundry Area, Outside Lighting, Outside Shower, Smoke Detector(s), Generator Hookup, Dry Entry
- Optional Rooms: Game Room
- Original Price: 599000
- Ownership: Owned More than 12 Months
- Primary Residence: No
- Taxes: 2849.08
- Tax Year: 2025
Seller's Representative: Hunter Davis & OBX Legacy Home Sales Team, Twiddy and Company - Corolla

Copyrighted 2026 by Outer Banks Association of REALTORS®. All Rights Reserved. The data relating to real estate for sale on this web site comes from the Broker Reciprocity Program of the Outer Banks Association of REALTORS®. Real estate listings include the name of the brokerage and listing agents. IDX information is provided exclusively for consumers' personal, non-commercial use and may not be used for any purpose other than to identify prospective properties consumers may be interested in purchasing. All data is deemed reliable but is not guaranteed accurate.