
Location
Agent Comments
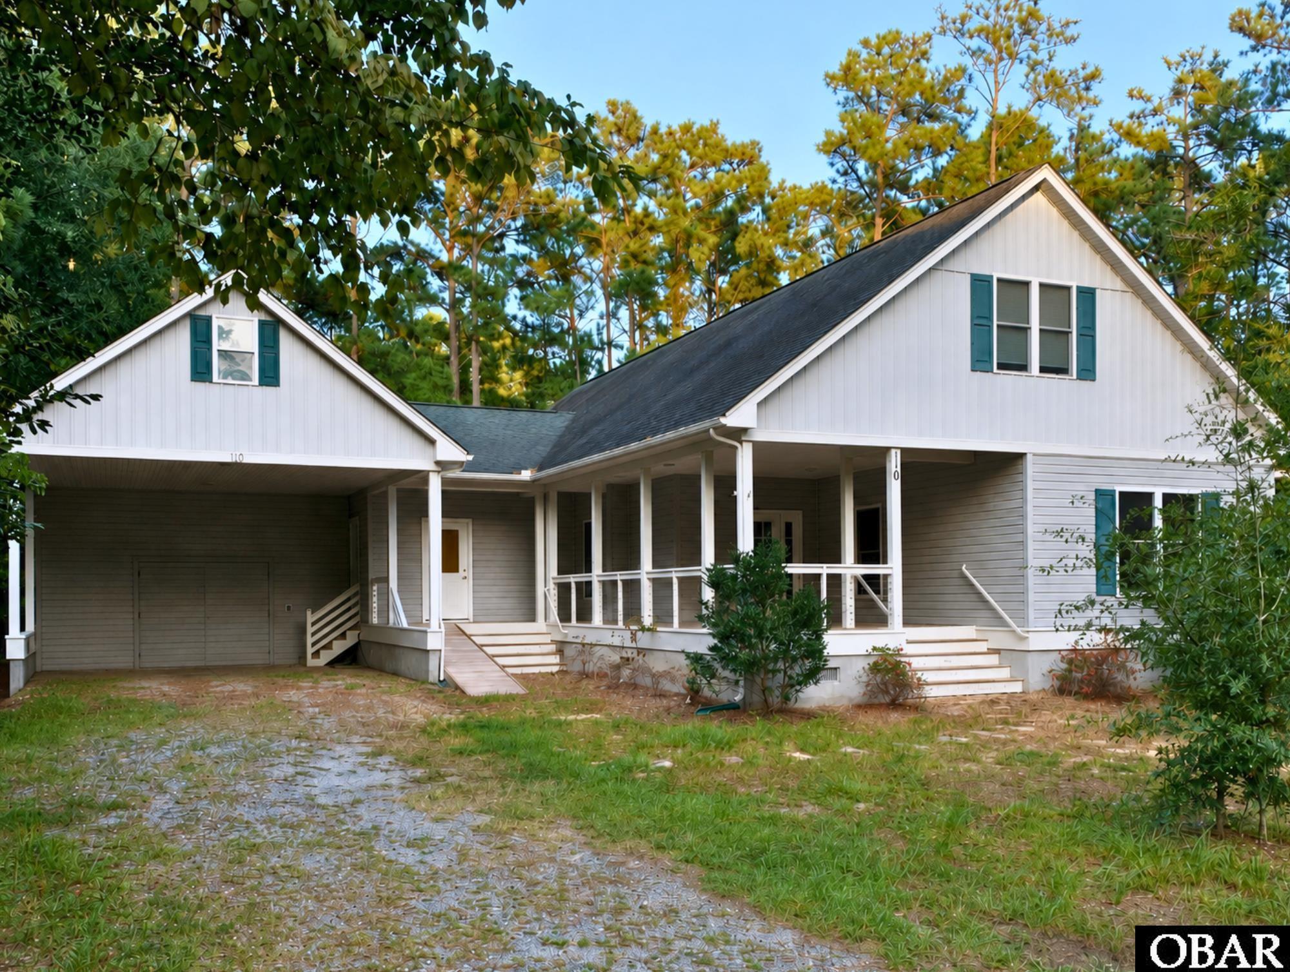
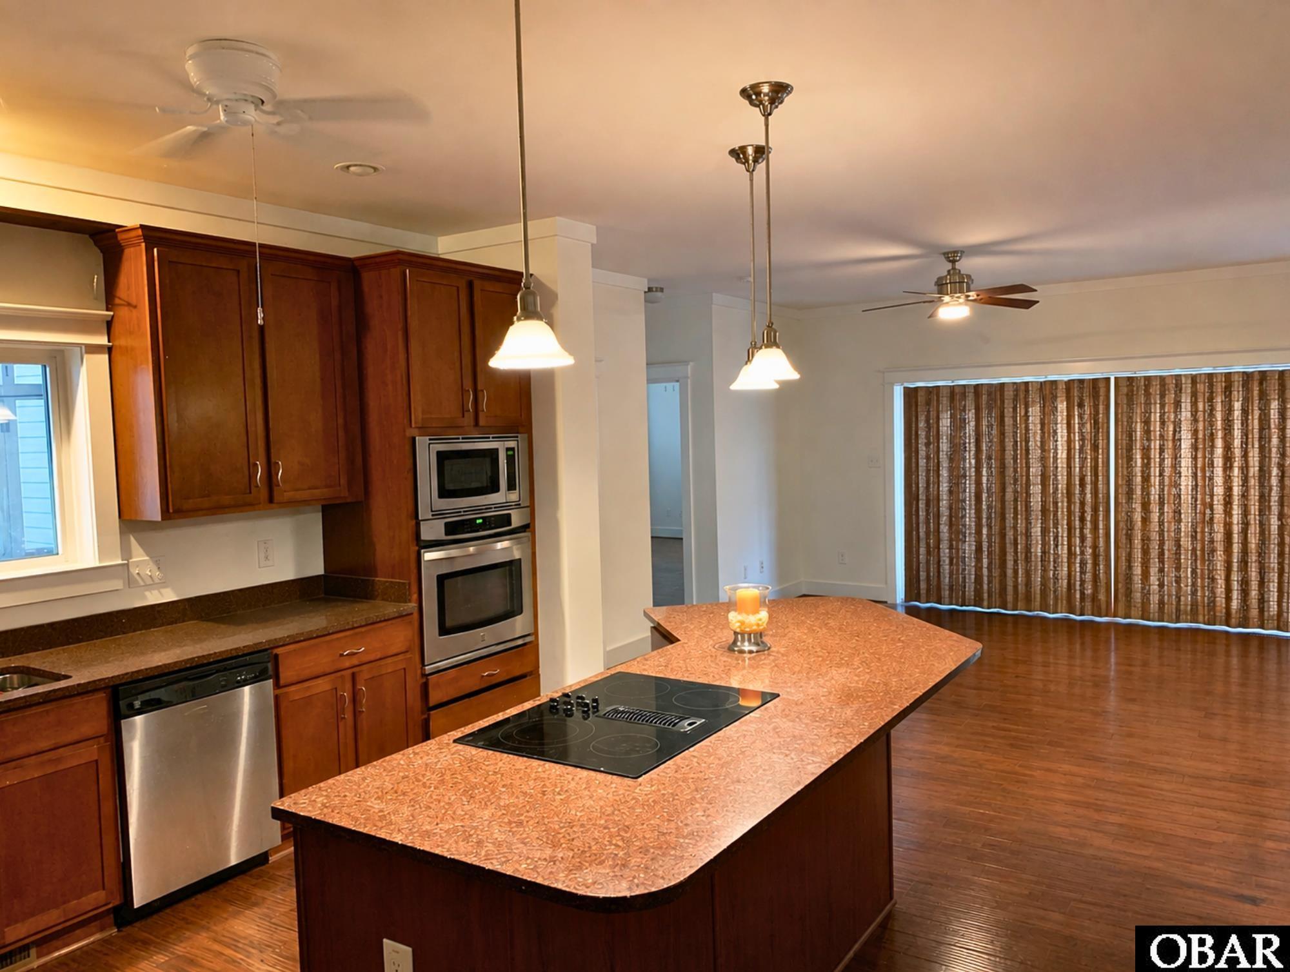
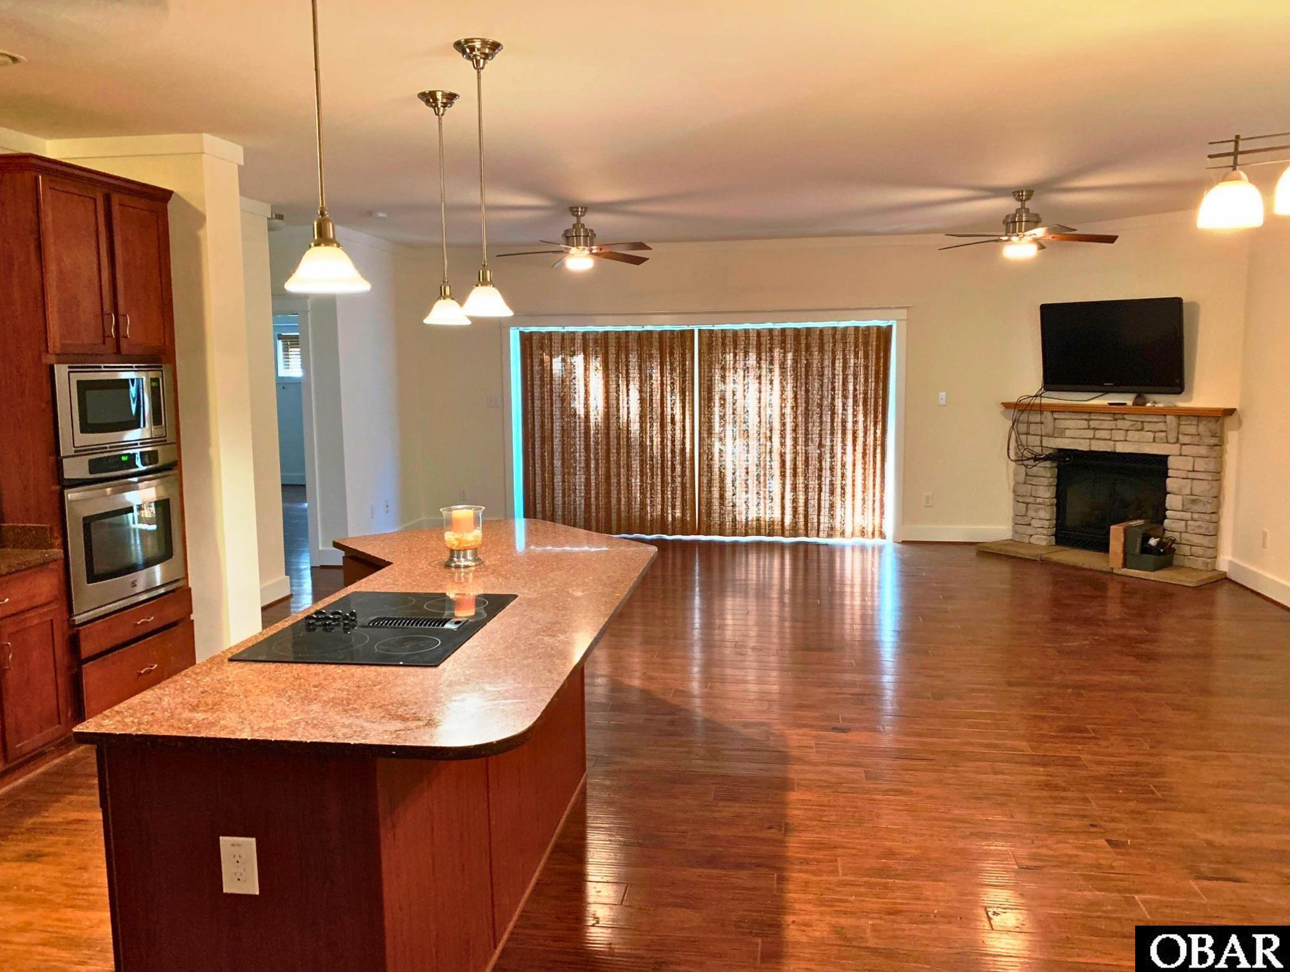
This 3-bedroom, 2-full-bath home offers a comfortable living space, all set in a private wooded setting in Manteo. Built in 2011, this thoughtfully designed home offers an open floor plan with all three bedrooms and both full baths conveniently located on the main living level. The heart of the home is the generously sized kitchen, featuring abundant cabinetry, expansive counter space, stainless steel appliances, wall oven, countertop cooktop, pantry, and a large center island. The kitchen opens to the dining and living areas, creating an easy flow for everyday living and entertaining. Hardwood flooring extends through much of the main living space, while the living area is anchored by a fireplace and opens to a spacious screened porch overlooking the surrounding trees. The primary suite offers a walk-in closet and private bath with a soaking tub, separate glass-enclosed shower, and generous vanity space. Two additional bedrooms and a second full bath provide plenty of flexibility for guests, home office space, or hobbies. One of the property's standout features is the oversized attached garage/workshop that offers exceptional space for storage, projects, or hobbies. A large unfinished upper attic provides substantial additional storage. The home also includes an inside laundry room, covered front porch, screened porch, ceiling fans, and ample off-street parking. Located on Roanoke Island, the property is convenient to the downtown Manteo waterfront, where shops, restaurants, parks, a waterfront boardwalk, and Shallowbag Bay create one of the area’s most distinctive settings. Nearby attractions include the North Carolina Aquarium on Roanoke Island, Fort Raleigh National Historic Site, and Roanoke Island Festival Park. Currently tenant occupied. Showing appointment and advance notice required.
Amenities
- Countertop Range
- Dryer
- Dishwasher
- Microwave
- Washer
- Wall Oven
Interior Features
- Cool System: Central, Heat Pump
- Heat System: Heat Pump, Hot Water, Propane
- Floors: Ceramic Tile, Hardwood
- Interior: Attic, Dryer Connection, Pantry, Walk in Closet, Washer Connection, 1st Flr Ensuite
- Furnishings Available: No
Exterior Features
- Parking: Off Street, Unpaved
- Roof: Asphalt/Fiber Shingle
- Pool: No
- Exterior: Vinyl
- Waterfront Features: None
- Sewer/Septic: Private Septic
- Foundation: Masonry
- Garage Description: Attached, Carport
- Lot Description: Easement(s), Level, Wooded
- Roads: Gravel, Private, Unpaved
- Style: Traditional
- Water Access: Municipal
Additional Features
- County: Dare
- Property Type: Single Family - Detached
- Year Built: 2011
- HOA Fee Required: No - Restrictive Covenants May Apply
- HOA Fee: 0
- Is an REO: No
- Construction: Frame
- Extras: Ceiling Fan(s), Screened Porch, Sun Deck, Inside Laundry Room
- Optional Rooms: Pantry, Utility Room, Workshop
- Original Price: 659000
- Ownership: Owned More than 12 Months
- Primary Residence: No
- Taxes: 2161
- Tax Year: 2025
Seller's Representative: Bill Zottoli, Coastal Living Realty

Copyrighted 2026 by Outer Banks Association of REALTORS®. All Rights Reserved. The data relating to real estate for sale on this web site comes from the Broker Reciprocity Program of the Outer Banks Association of REALTORS®. Real estate listings include the name of the brokerage and listing agents. IDX information is provided exclusively for consumers' personal, non-commercial use and may not be used for any purpose other than to identify prospective properties consumers may be interested in purchasing. All data is deemed reliable but is not guaranteed accurate.