
Location
Agent Comments
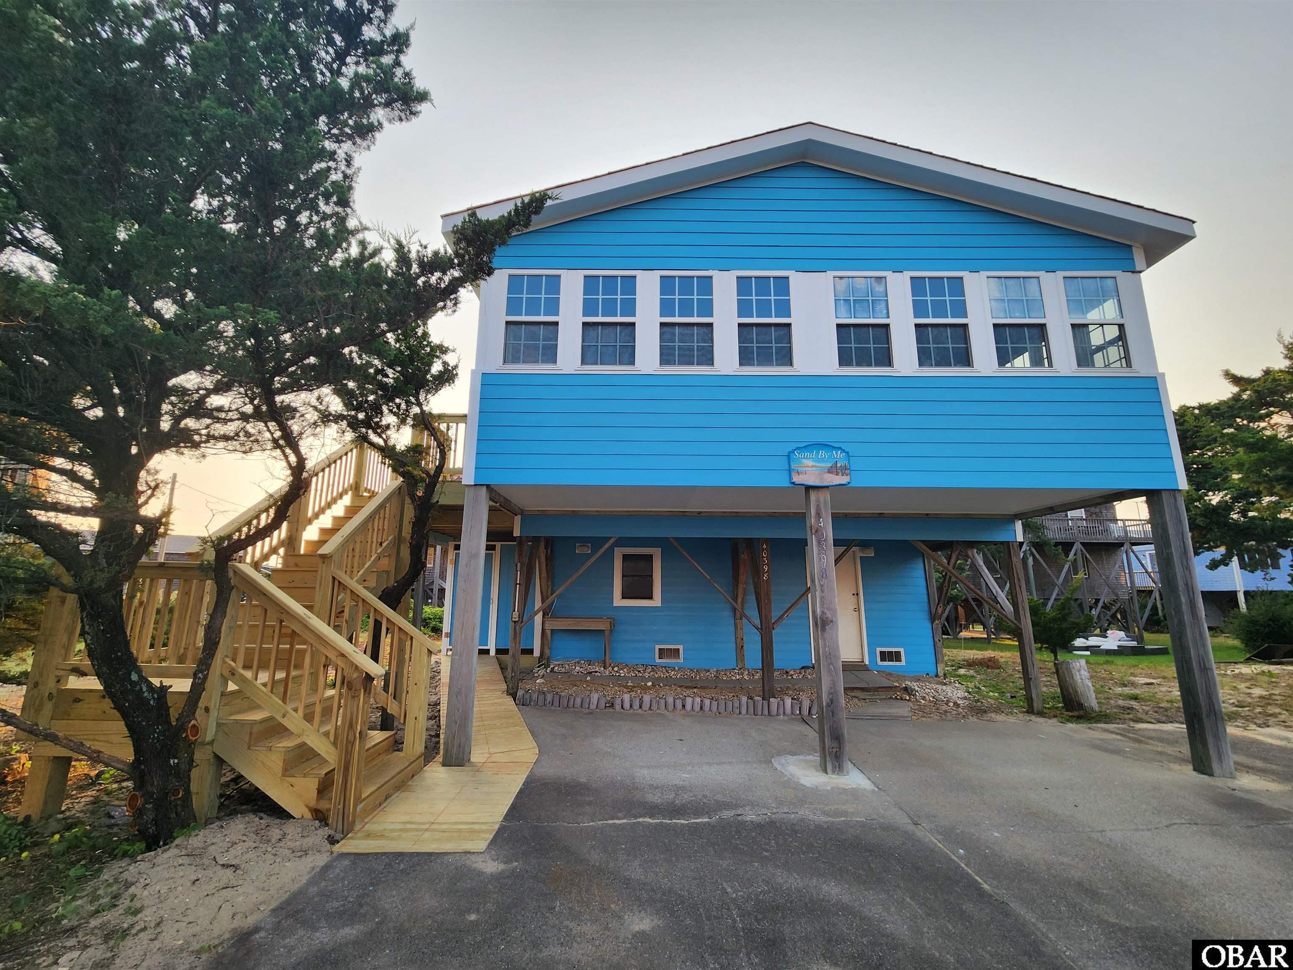
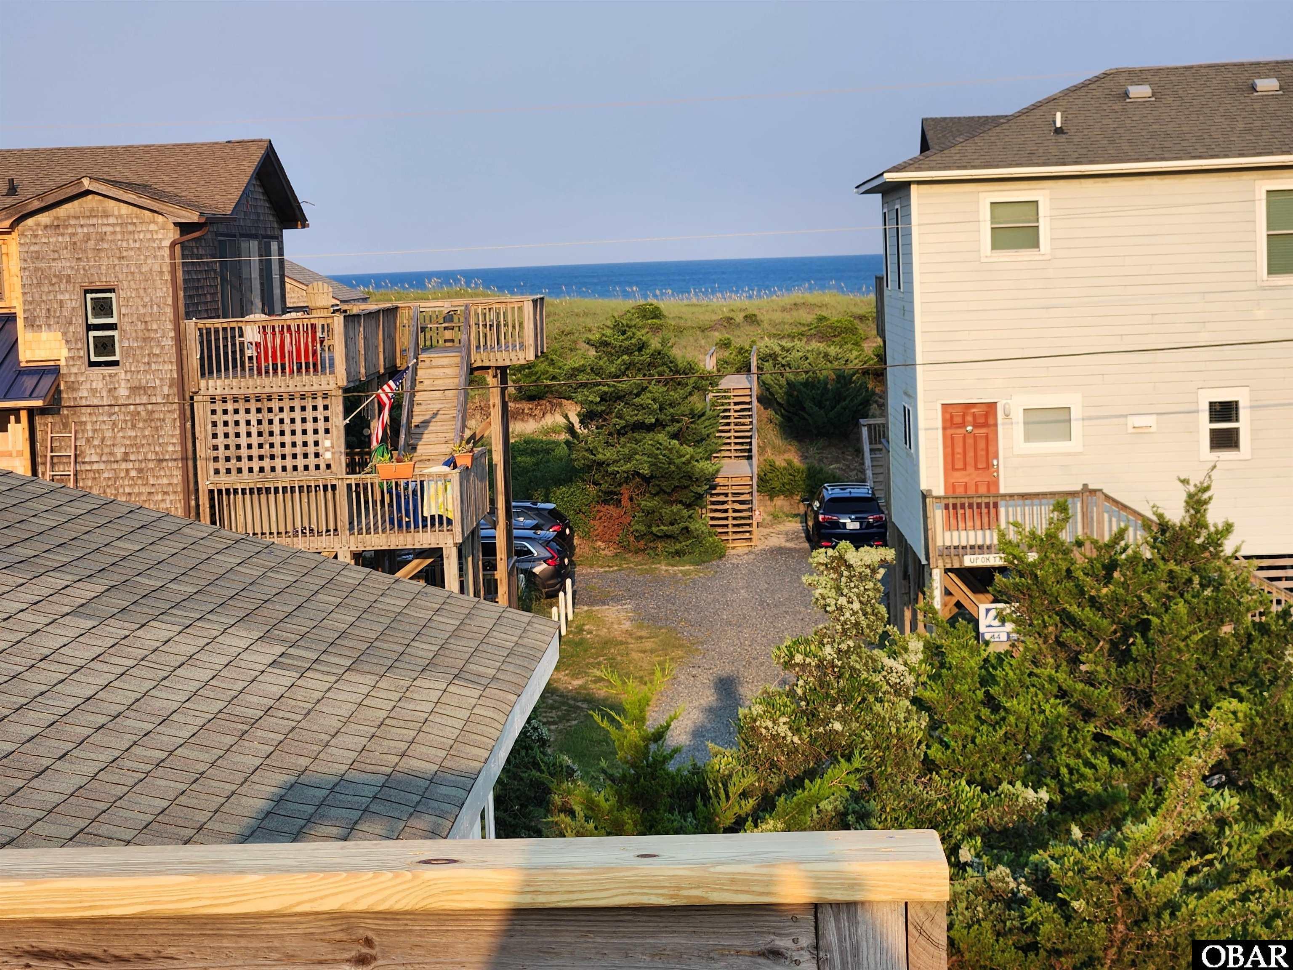
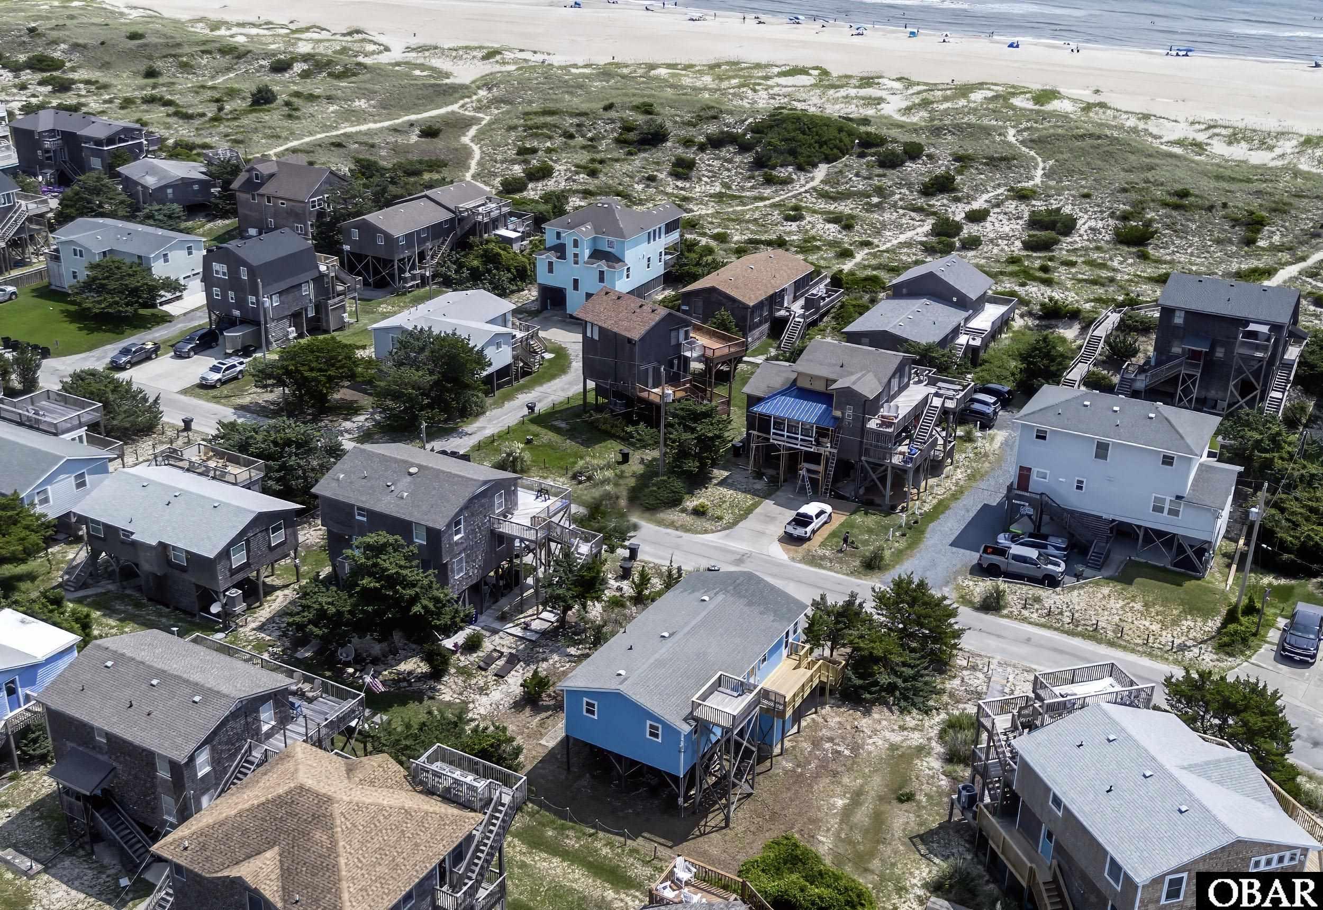
Breathtaking ocean views from the roof top deck! Fully updated coastal cottage located just steps from the sand! The entire home feels crisp, clean, and modern, boasting brand-new interior and exterior paint, framed beautifully by durable new luxury vinyl plank (LVP) flooring throughout. At the heart of the home is a bright, reimagined kitchen featuring premium quartz countertops, sleek new shaker-style cabinet doors and drawers with soft-close technology, and brand-new stainless steel stove and refrigerator. Both bathrooms have been completely refreshed with new vanities, toilets, mirror cabinets, and modern light fixtures. Throughout the home, new cordless window shades over recently replaced windows offer both safety and effortless light control. The outdoor living spaces are just as impressive. Entertain on your brand-new deck with new stairs, wash off the sand in your new outdoor shower, and chill out in the sunroom with lots of windows to enjoy that Hatteras breeze. Workshop and storage area below the home with plenty of shelving, the washer, dryer and a deep sink. Turn key beach home ready for it's memory making adventures. Life is short, buy the beach home and make your dreams a reality.
Amenities
- Dryer
- Dishwasher
- Generator
- Microwave
- Refrigerator
- Range/Oven
- Washer
Interior Features
- Cool System: Central, Heat Pump
- Heat System: Electric, Forced Air, Heat Pump
- Floors: Luxury Vinyl Plank
- Interior: All Window Treatments
- Amenities: Ocean Access
- Furnishings Available: Yes
Exterior Features
- Parking: Paved
- Roof: Asphalt/Fiber Shingle
- Pool: No
- Exterior: Cement Fiber Board, Lap Siding
- Waterfront Features: 2 - lots from oceanfront (3rd row
- Sewer/Septic: Private Septic
- Approximate Lot Size: 5000
- Foundation: Piling
- Garage Description: None
- Lot Description: Level
- Lot Faces: E
- Roads: Paved, Public
- Style: Beach Box, Ranch, Coastal, Cottage
- View Description: Ocean
- Water Access: Municipal
Additional Features
- County: Dare
- Property Type: Single Family - Detached
- Year Built: 1976
- HOA Fee Required: Voluntary - Restrictive Covenants May Apply
- HOA Fee: 35
- Is an REO: No
- Bill of Sale Amount: 1
- Construction: Frame
- Extras: Beach Access, Ceiling Fan(s), Outside Lighting, Outside Shower, Storage Shed, Storm Windows, Sun Deck, Roof Top Deck
- Optional Rooms: Sun/Florida Room, Workshop
- Original Price: 477000
- Ownership: Owned More than 12 Months
- Primary Residence: No
- Taxes: 1395
- Tax Year: 2025
Seller's Representative: Misty Gillikin, RE/MAX Coastal Associates - Outer Banks

Copyrighted 2026 by Outer Banks Association of REALTORS®. All Rights Reserved. The data relating to real estate for sale on this web site comes from the Broker Reciprocity Program of the Outer Banks Association of REALTORS®. Real estate listings include the name of the brokerage and listing agents. IDX information is provided exclusively for consumers' personal, non-commercial use and may not be used for any purpose other than to identify prospective properties consumers may be interested in purchasing. All data is deemed reliable but is not guaranteed accurate.