

Location
Agent Comments
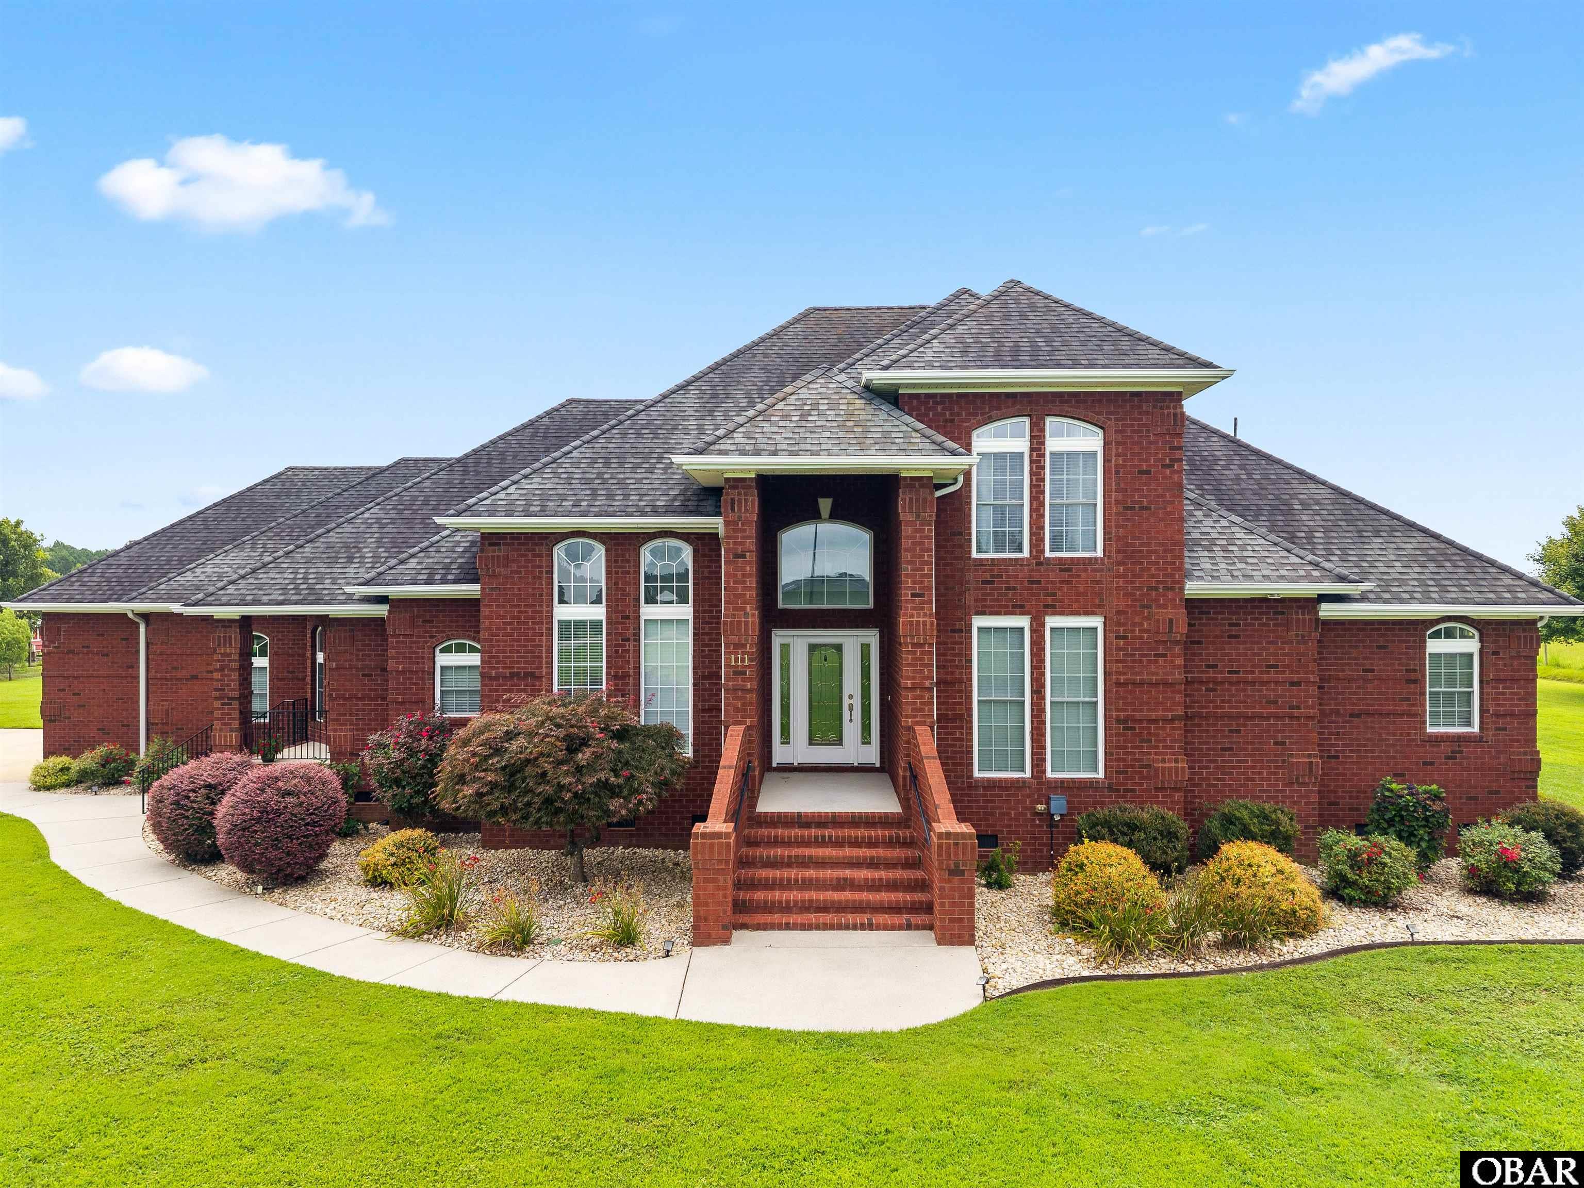
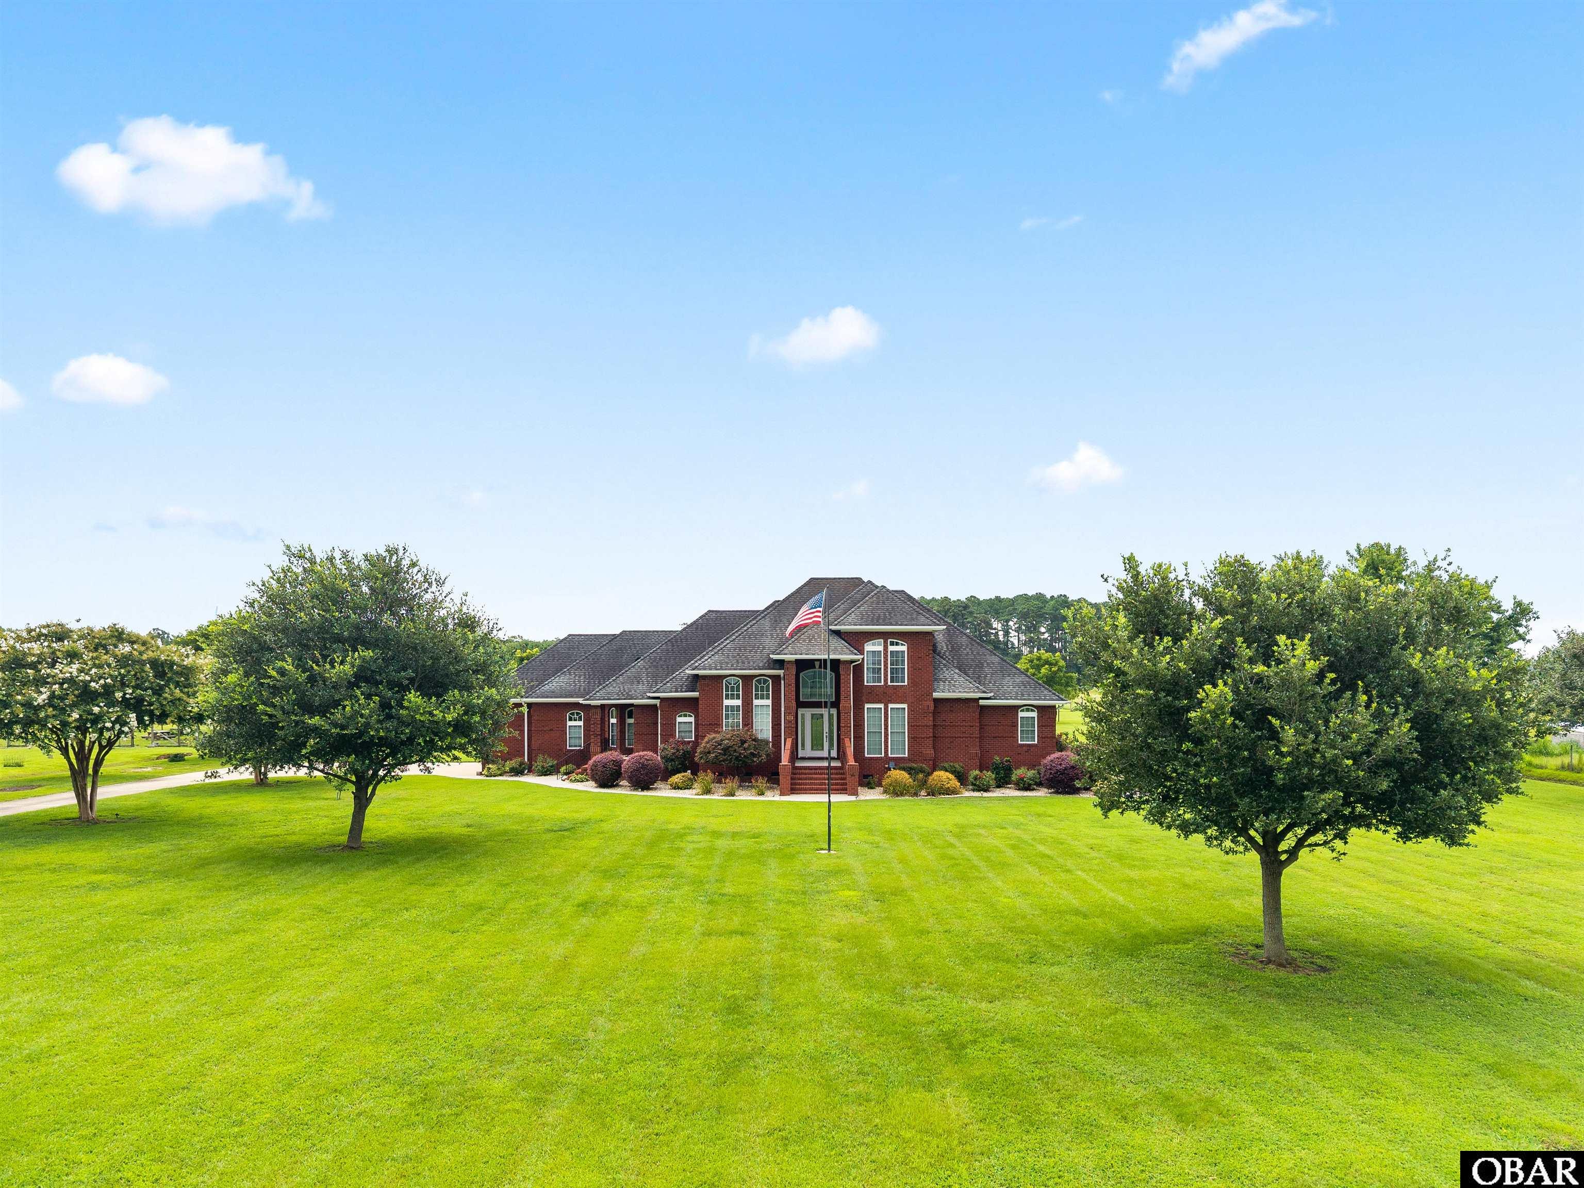
Welcome to your own private retreat in the heart of Camden! Nestled on almost 10 picturesque acres, this beautifully maintained 4-bedroom, 4-bath home, offers over 3,200 heated square feet of comfortable living space with the perfect blend of elegance, functionality, and peaceful country living. Built in 2004, the home features an inviting open floor plan, soaring ceilings, rich wood flooring, 2 cozy gas log fireplaces, and a spacious kitchen designed for everyday living and entertaining, complete with stainless steel appliances and double pantries. The first-floor primary suite provides a relaxing retreat, while the additional bedrooms, generous room over the garage, and multiple living spaces offer flexibility for guests, hobbies, a home office, or recreation. Walk-in closets, abundant storage, and quality finishes throughout make this home as practical as it is beautiful. Step outside and discover your own backyard oasis complete with an in-ground pool and expansive outdoor living space. The property also features multiple fenced areas, making it ideal for horses, hobby farming, livestock, or anyone looking to enjoy a small farm lifestyle. With plenty of open space for recreation, gardening, or future improvements, this exceptional property offers endless possibilities while still being just minutes from shopping, dining, schools, and everyday conveniences. If you've been searching for space, privacy, and timeless appeal without sacrificing convenience, this exceptional Camden property is ready to welcome you home.
Amenities
- 2nd Refrigerator
- Countertop Range
- Dishwasher
- Freezer
- Microwave
- Refrigerator
- Wall Oven
Interior Features
- Cool System: Central, Heat Pump
- Heat System: Electric, Geo-Thermal, Heat Pump
- Floors: Ceramic Tile, Hardwood
- Interior: Attic, Cathedral Ceiling(s), Dryer Connection, Gas Fireplace, Ensuite, Pantry, Walk in Closet, Washer Connection, 1st Flr Ensuite
- Furnishings Available: No
Exterior Features
- Parking: Paved
- Roof: Asphalt/Fiber Shingle
- Pool: Yes
- Exterior: Brick
- Waterfront Features: None
- Sewer/Septic: Private Septic
- Approximate Lot Size: 431680
- Garage Description: 2 Car, Attached
- Pool Description: Salt, In Ground, Outdoor, Private Pool
- Lot Description: Easement(s), Level
- Roads: Public
- Style: Traditional
- Water Access: Municipal
Additional Features
- County: Camden
- Property Type: Single Family - Detached
- Year Built: 2004
- HOA Fee Required: No - Restrictive Covenants May Apply
- HOA Fee: 50
- Is an REO: No
- Construction: Frame
- Extras: Ceiling Fan(s), Fenced Yard, Garage Door Opener, Humidifier, Landscaped, Patio, Security System, Smoke Detector(s), Storage Shed, Water Softener, Inside Laundry Room
- Optional Rooms: Foyer, Pantry
- Original Price: 860000
- Ownership: Owned More than 12 Months
- Primary Residence: Yes
- Taxes: 3727
- Tax Year: 2025
Seller's Representative: Anjela Wocel, Call It Closed International I

Copyrighted 2026 by Outer Banks Association of REALTORS®. All Rights Reserved. The data relating to real estate for sale on this web site comes from the Broker Reciprocity Program of the Outer Banks Association of REALTORS®. Real estate listings include the name of the brokerage and listing agents. IDX information is provided exclusively for consumers' personal, non-commercial use and may not be used for any purpose other than to identify prospective properties consumers may be interested in purchasing. All data is deemed reliable but is not guaranteed accurate.