


Location
Agent Comments
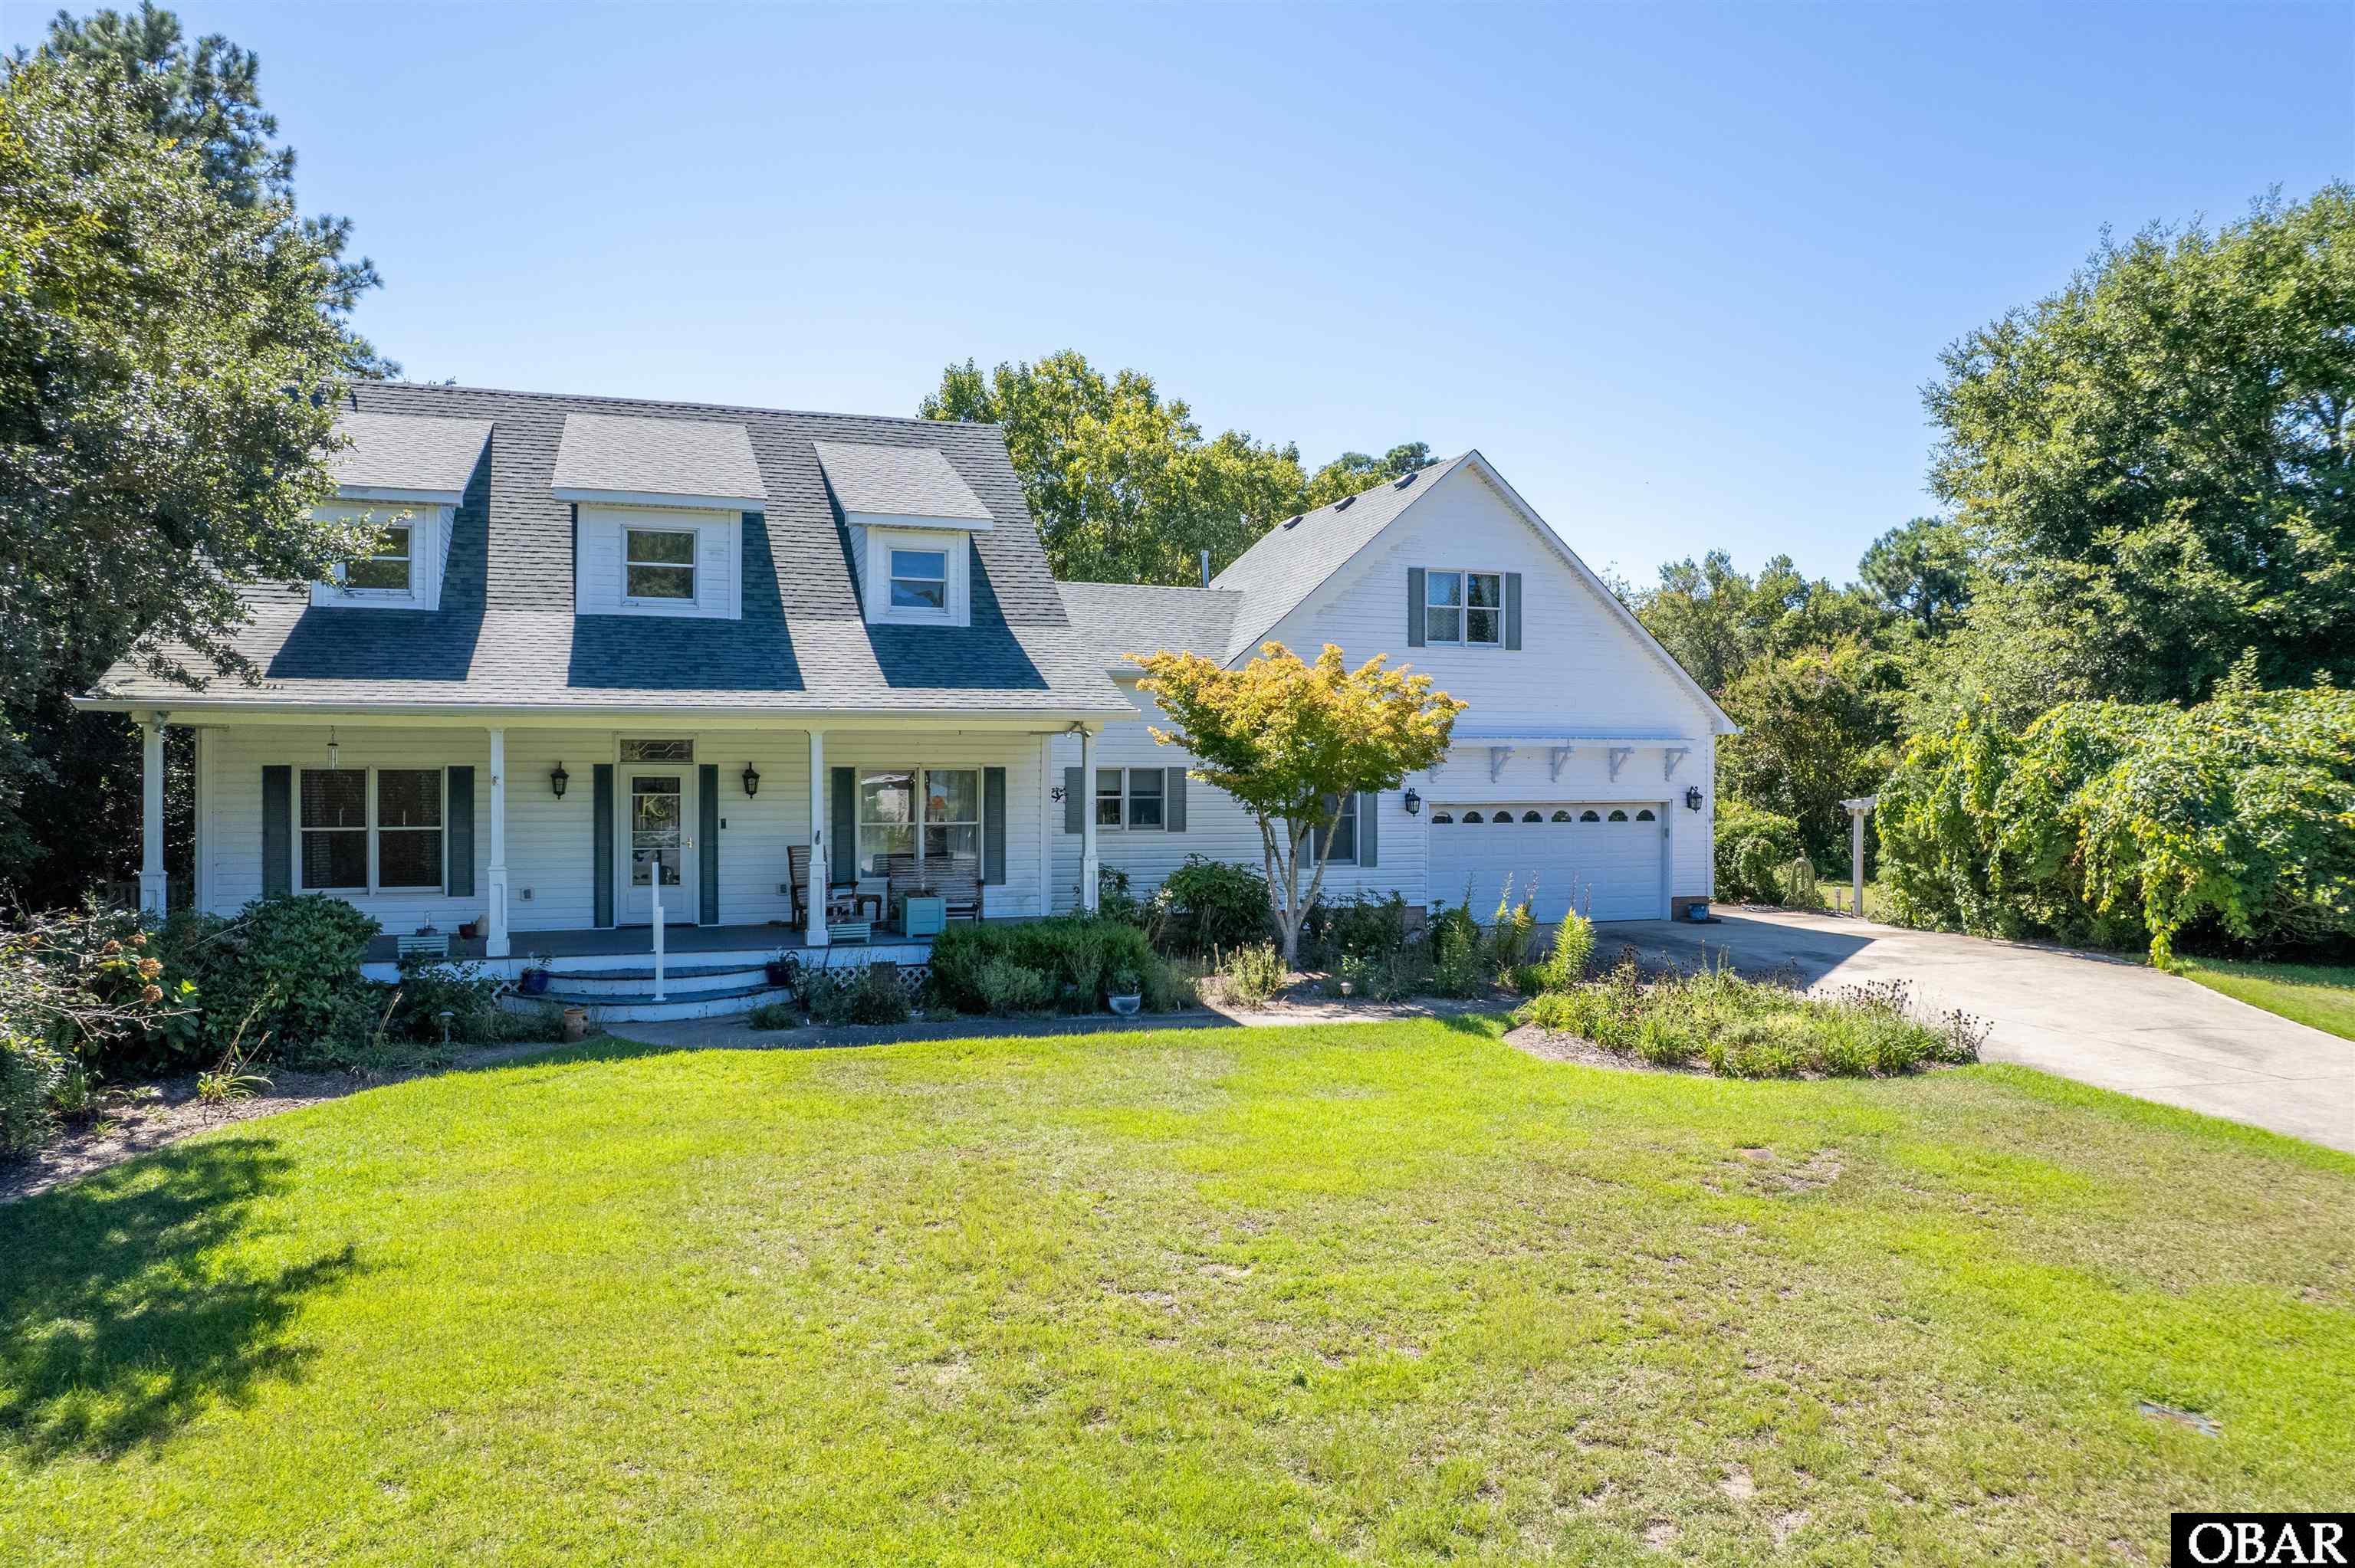
Beautifully situated at the end of a quiet cul-de-sac in popular north-end Roanoke Island, this inviting home offers comfortable one-level living with privacy, space, and convenience. The open-concept great room features a beautifully renovated and highly functional kitchen, hardwood floors, a gas fireplace, and warm wood ceilings that add character and charm. The spacious primary suite is privately positioned apart from two additional bedrooms and their shared bath. An oversized pantry and wonderful laundry room provide exceptional storage and everyday functionality. The finished family room over the garage adds approximately 400 square feet of heated living space—perfect for a media room, office, playroom, or guest space. Owners in Kellam Estates share membership in the community pool, conveniently located at the corner of the cul-de-sac. Set on more than half an acre, the property offers an attractive front yard, private side yards, and a pleasant backyard, creating a wonderful sense of space and seclusion. A rare combination of thoughtful updates, flexible living space, and a peaceful Roanoke Island setting.
Amenities
- Dryer
- Dishwasher
- Microwave
- Refrigerator
- Range/Oven
- Washer
Interior Features
- Cool System: Central, Heat Pump
- Heat System: Central, Heat Pump
- Floors: Carpet, Hardwood
- Interior: Beamed Ceiling(s), Cathedral Ceiling(s), Dryer Connection, Ensuite, Pantry, Some Windows Treated, Washer Connection, 1st Flr Ensuite
- Amenities: Outdoor-Comm. Pool
- Furnishings Available: No
Exterior Features
- Parking: Off Street, Paved
- Roof: Asphalt/Fiber Shingle
- Pool: Yes
- Exterior: Vinyl
- Waterfront Features: None
- Sewer/Septic: Private Septic
- Approximate Lot Size: 26500
- Garage Description: 2 Car, Attached
- Pool Description: Association Pool, Outdoor
- Lot Description: Cul-de-sac, Level
- Roads: Paved, Public
- Style: Colonial, Ranch, Traditional, Craftsman
- Water Access: Municipal
Additional Features
- County: Dare
- Property Type: Single Family - Detached
- Year Built: 1997
- HOA Fee Required: Yes
- HOA Fee: 520
- HOA Includes: Common Insurance, Management, pool
- Is an REO: No
- Construction: Frame, Wood
- Extras: Ceiling Fan(s), Covered Decks, Garage Door Opener, Landscaped, Storage Shed, Dry Entry, Inside Laundry Room
- Original Price: 545000
- Ownership: Owned More than 12 Months
- Primary Residence: Yes
- Taxes: 1775.74
- Tax Year: 2026
Seller's Representative: Sell OBX Team, Basnight Realty

Copyrighted 2026 by Outer Banks Association of REALTORS®. All Rights Reserved. The data relating to real estate for sale on this web site comes from the Broker Reciprocity Program of the Outer Banks Association of REALTORS®. Real estate listings include the name of the brokerage and listing agents. IDX information is provided exclusively for consumers' personal, non-commercial use and may not be used for any purpose other than to identify prospective properties consumers may be interested in purchasing. All data is deemed reliable but is not guaranteed accurate.